

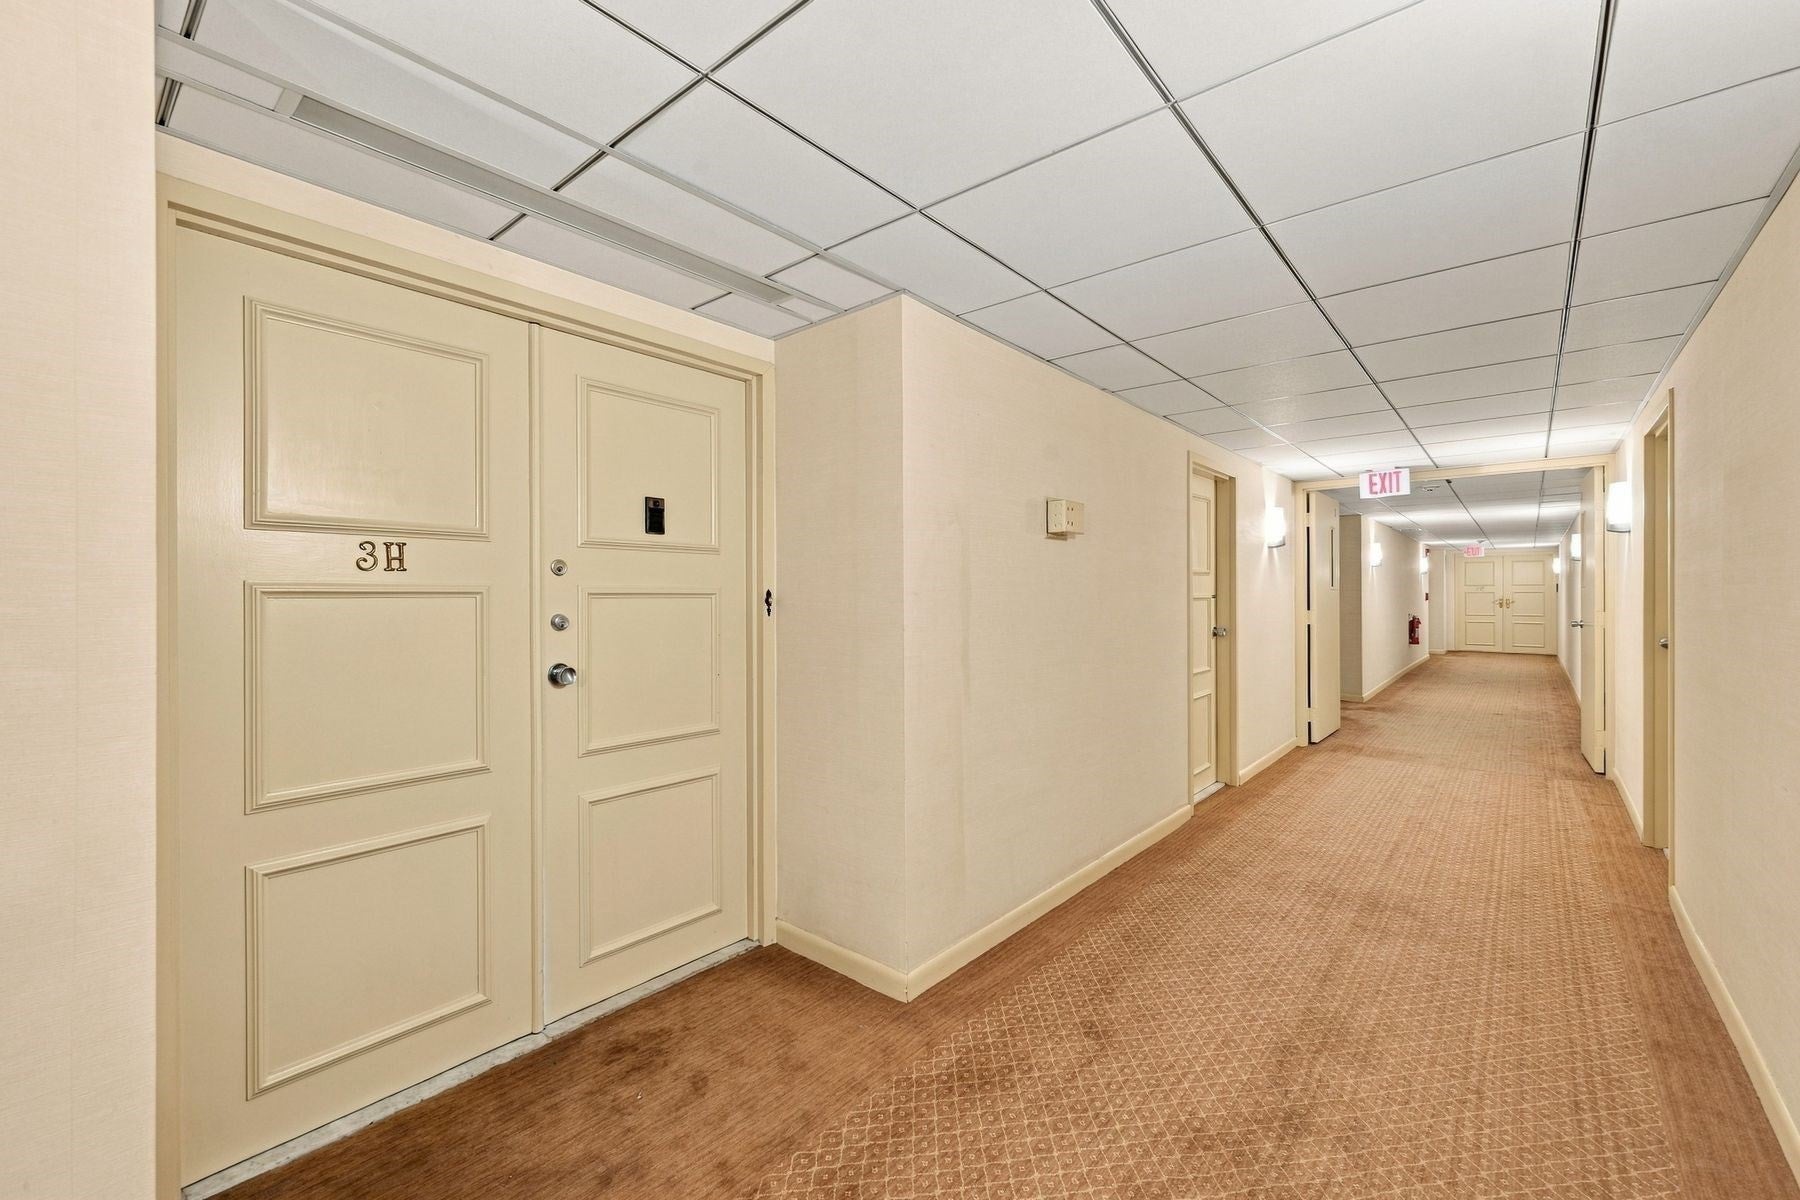
Crown Pointe406 Paradise Road 3HSwampscott, MA 01907
Mortgage Calculator
Monthly Payment (Est.)
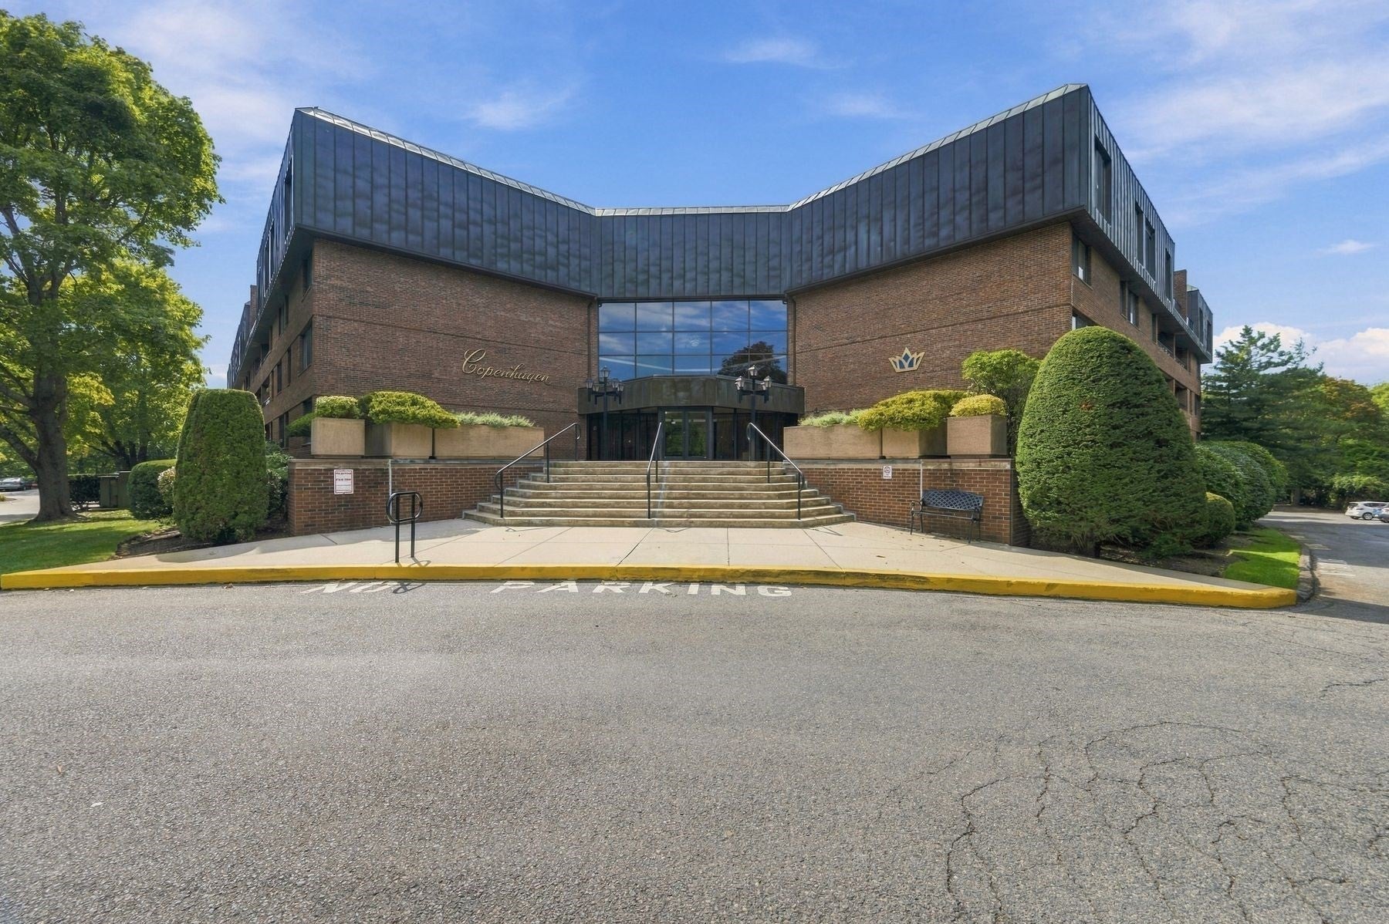
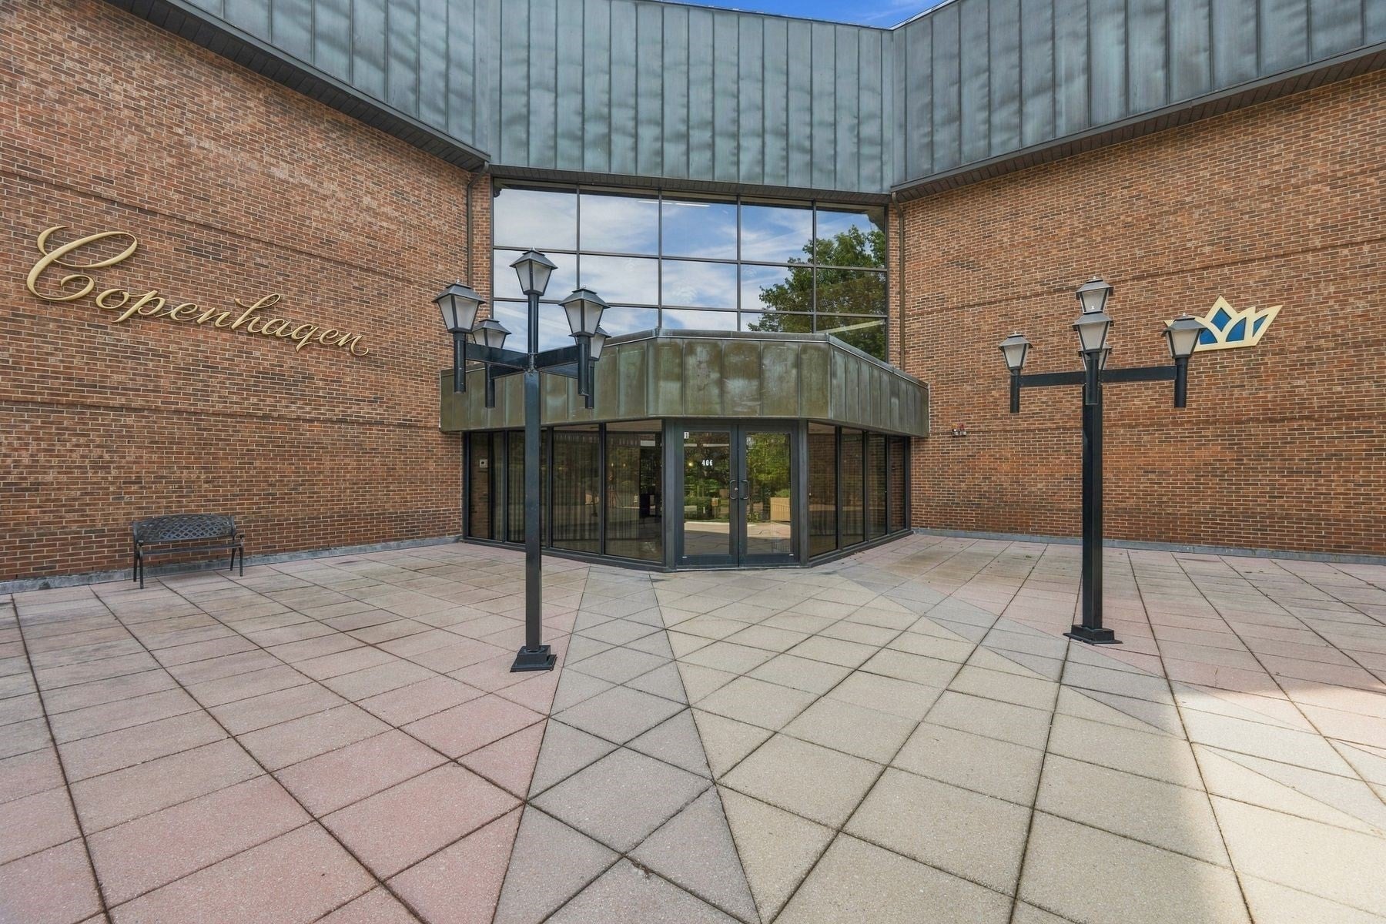
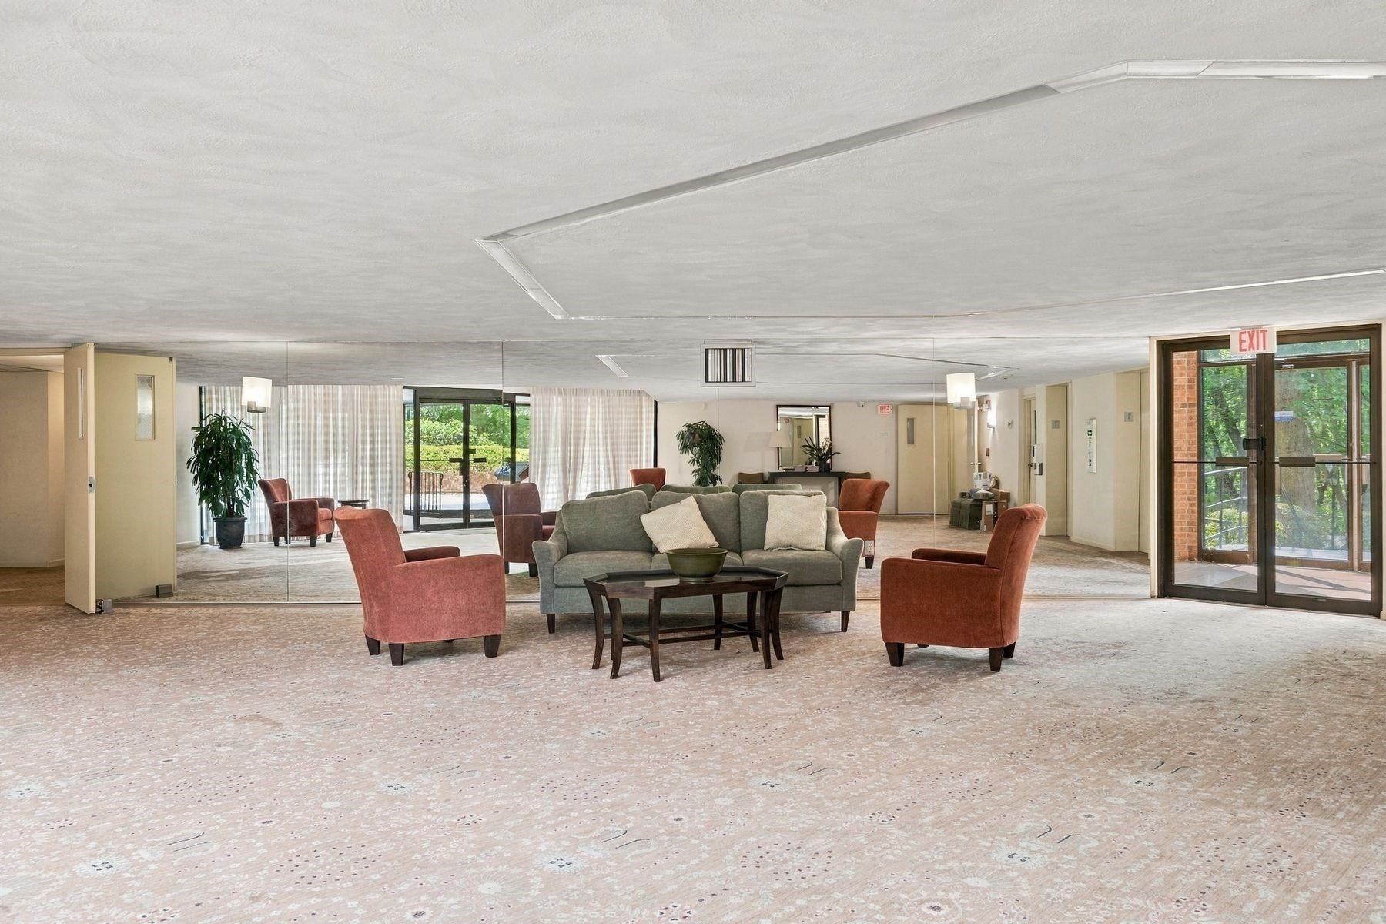
Enter an interest rate to see your estimated monthly payment.The Space of a Home. The Ease of Condo Living. An Exceptional New Price! Why compromise on space or lifestyle? Discover the best of both worlds at desirable Crown Pointe! Now offered at $550,000, this beautifully updated, two-level 1,527 square foot residence features two bedrooms, and two-and-a-half renovated baths, all with the distinctive appeal of penthouse-style living. The renovated kitchen features GE Profile Slate appliances, while open-concept living and dining areas with hardwood floors create a welcoming setting for everyday living and entertaining. A private balcony provides an inviting outdoor retreat. Both bedrooms offer generous closet space, complemented by full-size in-unit laundry, garage parking, and elevator access to both levels. Enjoy an impressive array of amenities, including indoor and outdoor pools, a newly updated clubhouse, fitness room, tennis and pickleball courts, table tennis, sauna, and steam room. Meticulously maintained grounds, on-site management, and a gated entrance add to the appeal. Ideally situated in Vinnin Square’s vibrant shopping and dining district and just minutes from Swampscott’s beautiful coastline, this residence combines generous interiors, low-maintenance living, and the best of the North Shore lifestyle. More Space. Less Upkeep. Exceptional Amenities. All for $550,000!
| a week ago | Listing updated with changes from the MLS | |
| 2 weeks ago | Price changed to $550,000 | |
| 2 weeks ago | Status changed to Active | |
| a month ago | Listing first seen on site |

The property listing data and information, or the Images, set forth herein were provided to MLS Property Information Network, Inc. from third party sources, including sellers, lessors, landlords, and public records, and were compiled by MLS Property Information Network, Inc. The property listing data and information, and the Images, are for the personal, non-commercial use of consumers having a good faith interest in purchasing, leasing or renting listed properties of the type displayed to them and may not be used for any purpose other than to identify prospective properties which such consumers may have a good faith interest in purchasing, leasing or renting. MLS Property Information Network, Inc. and its subscribers disclaim any and all representations and warranties as to the accuracy of the property listing data and information, or as to the accuracy of any of the Images, set forth herein.
Last checked 2026-11-05 09:53 PM UTC