

174 Center AvenueMiddleboro, MA 02346
Mortgage Calculator
Monthly Payment (Est.)
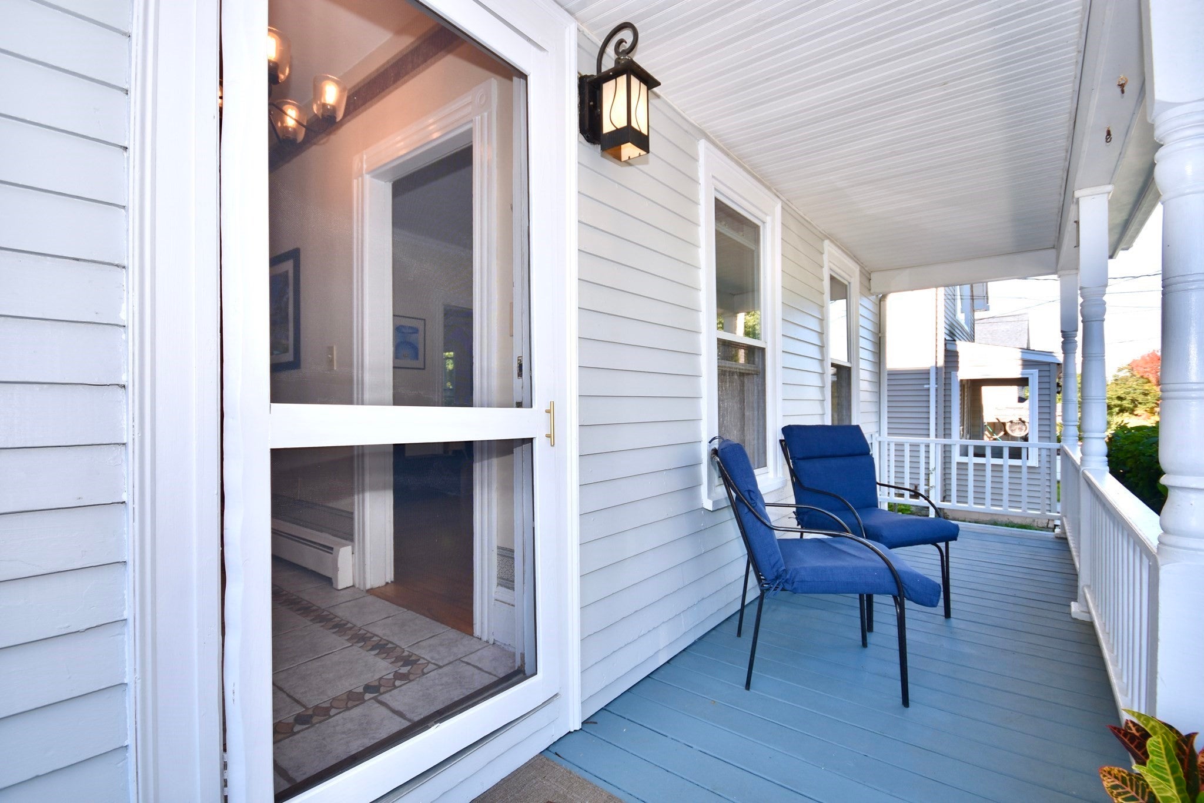
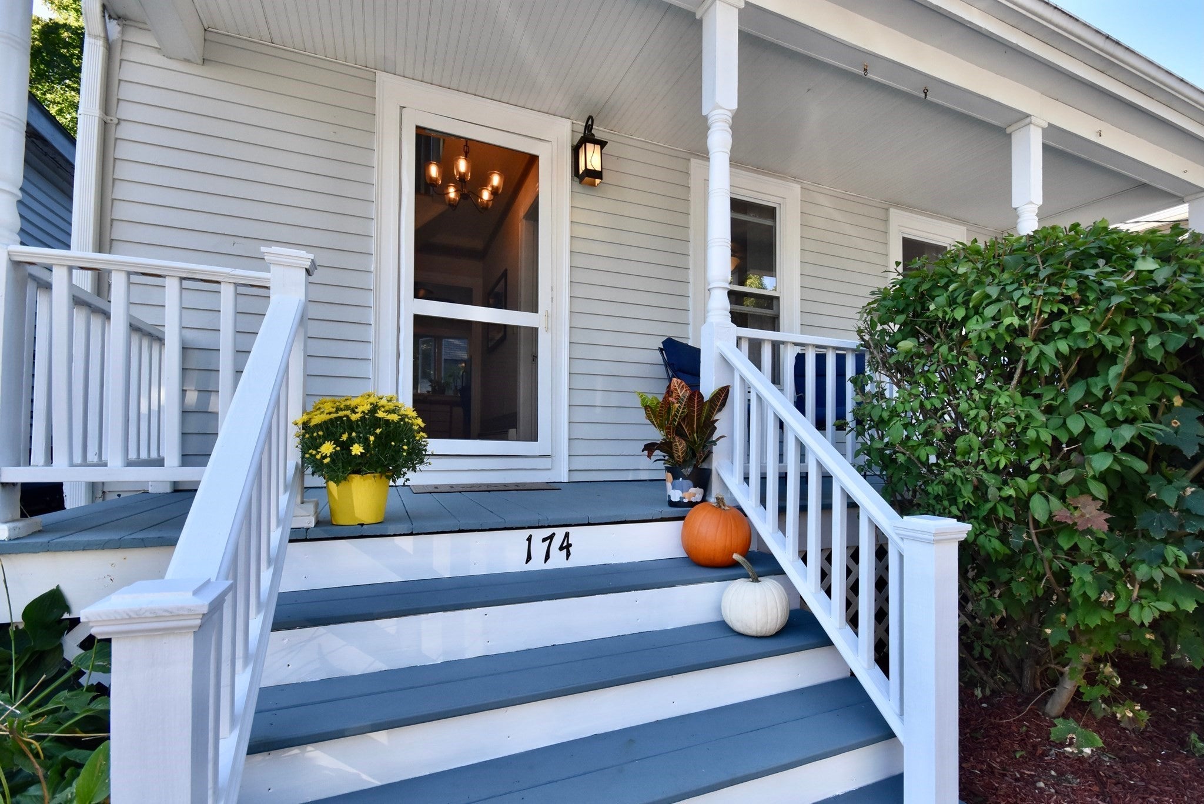
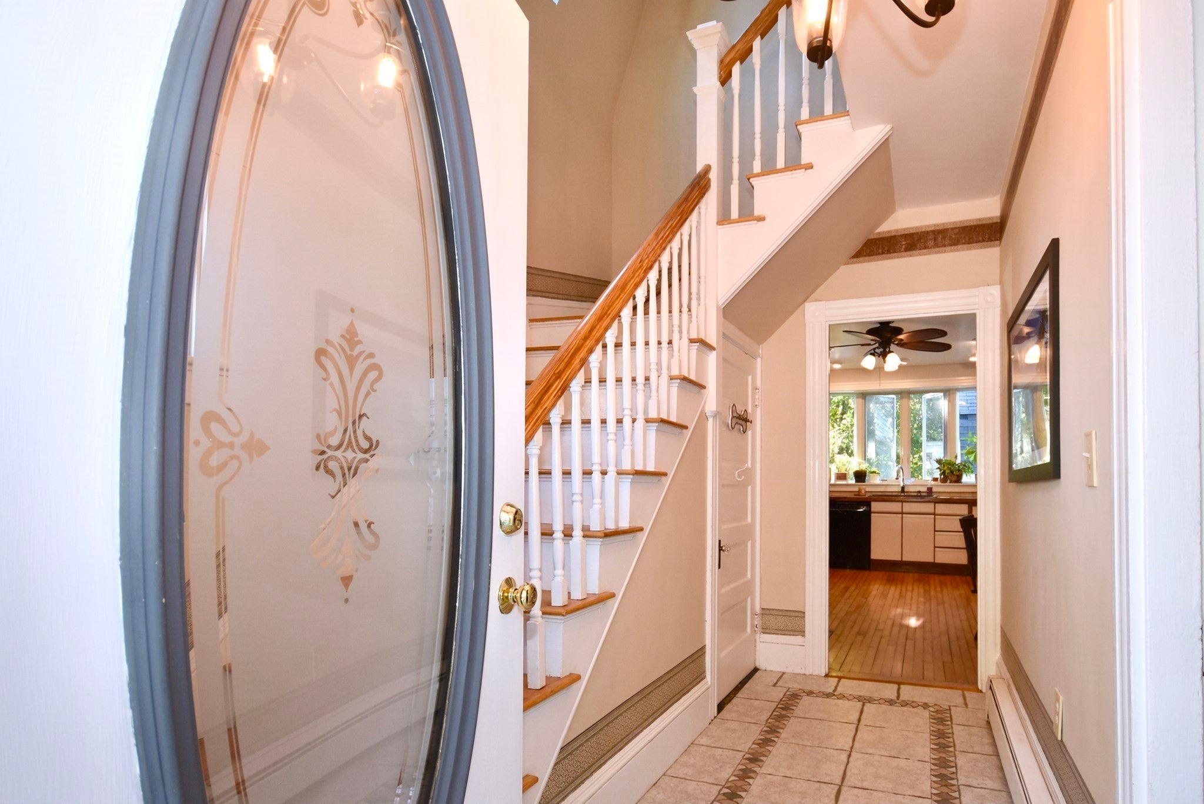
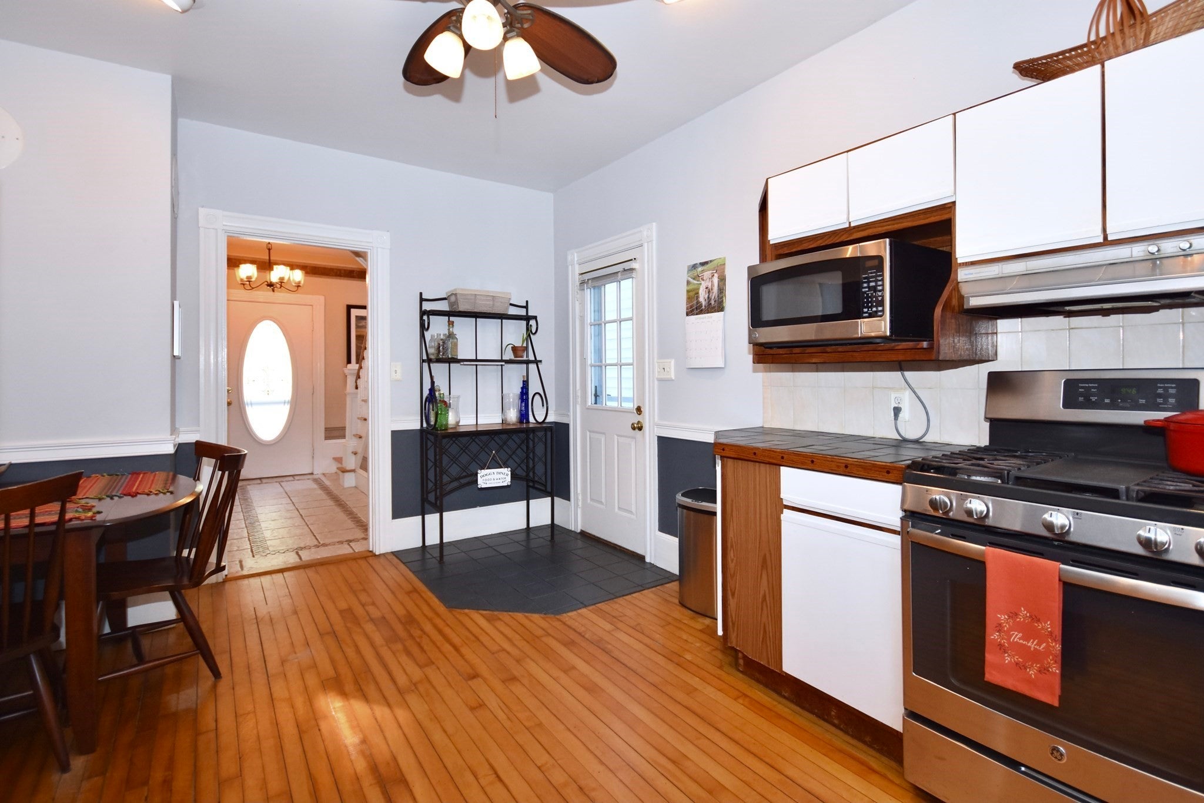
Enter an interest rate to see your estimated monthly payment.Welcome to this charming home that blends character with everyday convenience. Offering 3 bedrooms and 1.5 baths, this inviting property features high ceilings, large windows, crown molding, and a kitchen bay window that fills the space with natural light. Major updates include a new boiler in 2025, new roof in 2026 and exterior painting. The fully fenced backyard is a standout feature, offering a private outdoor retreat with an expansive paver patio and plenty of room to relax or entertain. Enjoy outdoor dining, gardening, or a secure space for pets to play. Conveniently located near the center of town, you’ll be close to Middleboro’s restaurants, shopping, and everyday amenities, with access to major routes and commuter rail options. Enjoy historic charm, exceptional outdoor living space, and a location that makes daily life easy. A lovely place to live.
| 2 weeks ago | Listing updated with changes from the MLS® | |
| 4 weeks ago | Status changed to Active | |
| 4 weeks ago | Listing first seen on site |

The property listing data and information, or the Images, set forth herein were provided to MLS Property Information Network, Inc. from third party sources, including sellers, lessors, landlords, and public records, and were compiled by MLS Property Information Network, Inc. The property listing data and information, and the Images, are for the personal, non-commercial use of consumers having a good faith interest in purchasing, leasing or renting listed properties of the type displayed to them and may not be used for any purpose other than to identify prospective properties which such consumers may have a good faith interest in purchasing, leasing or renting. MLS Property Information Network, Inc. and its subscribers disclaim any and all representations and warranties as to the accuracy of the property listing data and information, or as to the accuracy of any of the Images, set forth herein.
Last checked 2026-10-19 03:07 AM UTC