Save
Ask
Tour
Hide
Share
$4,995,000
New Listing

448 Concord Road
Weston, MA 02493

For Sale|Single Family Residence|Active
6
Beds
8
Total Baths
6
Full Baths
2
Partial Baths
11,330
SqFt
$441
/SqFt
2005
Built
County:
Middlesex
448 Concord Road448 Concord Road448 Concord Road448 Concord Road
Save
Ask
Tour
Hide
Share

Mortgage Calculator

Monthly Payment (Est.)

$22,789
Calculator powered by Showcase IDX, a Constellation1 Company. Copyright ©2026 Information is deemed reliable but not guaranteed.

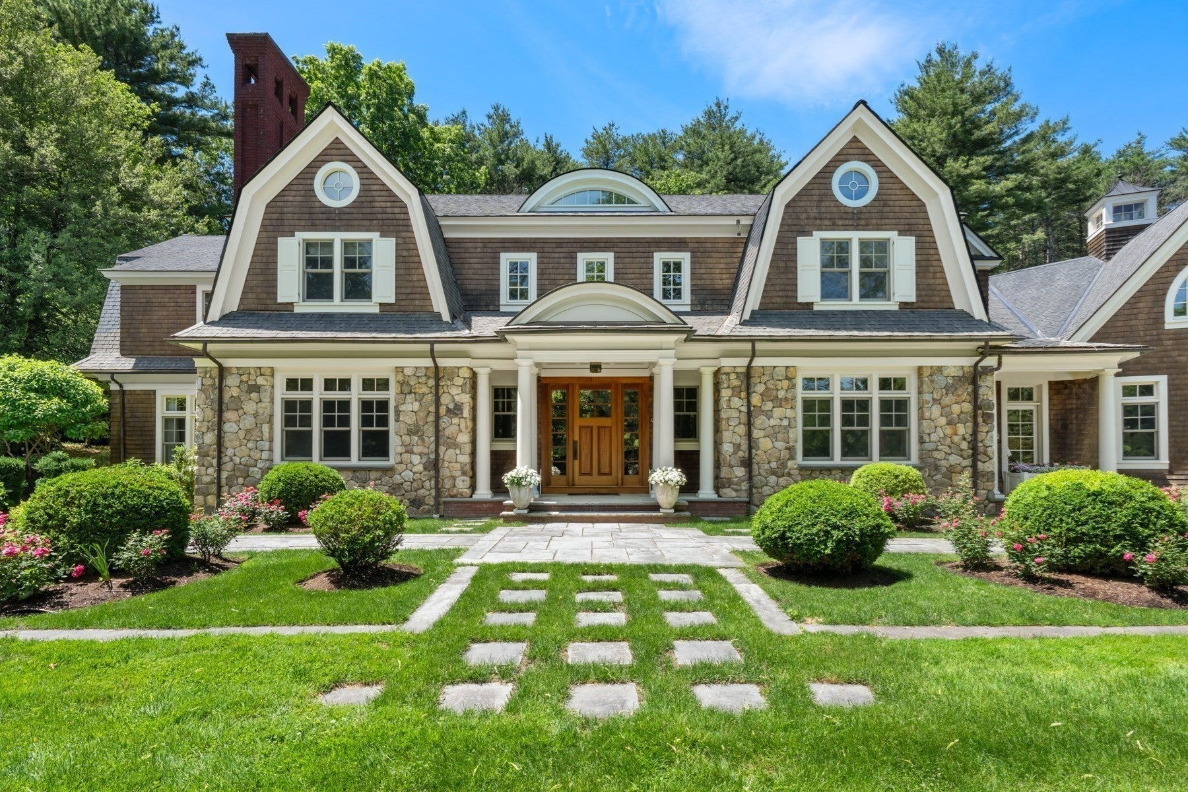
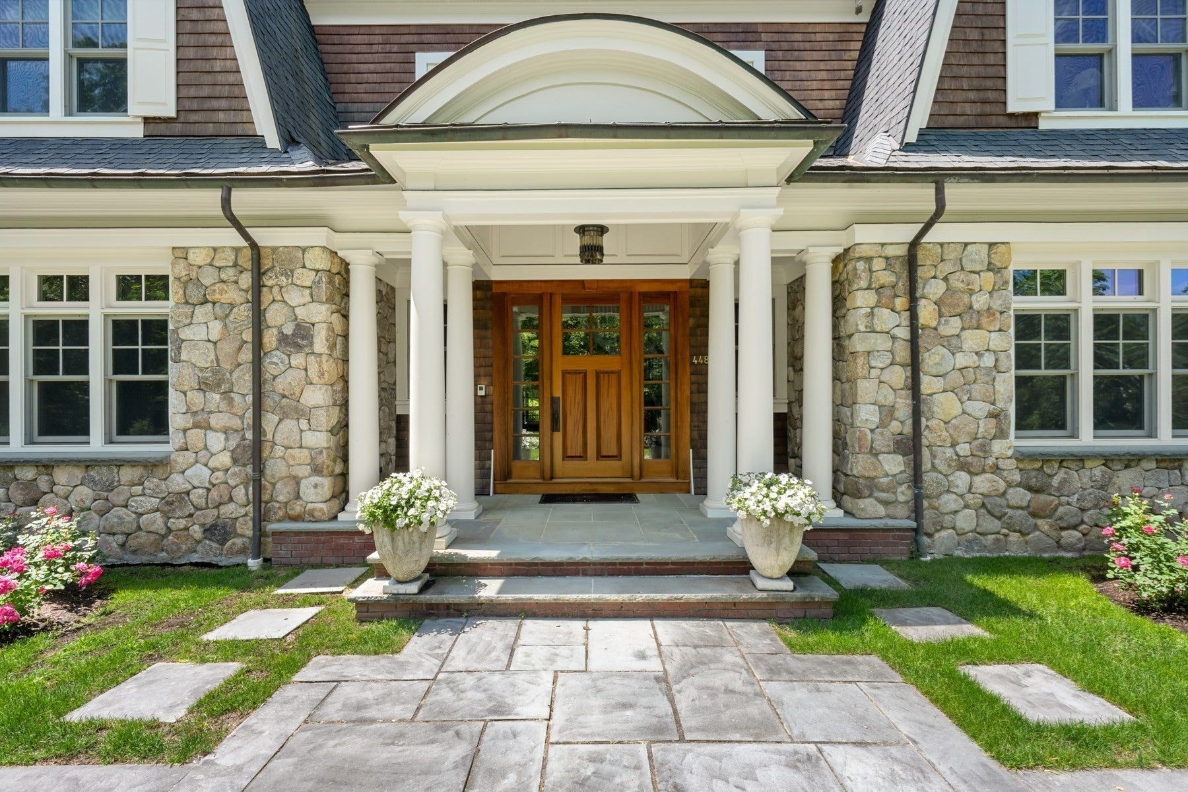
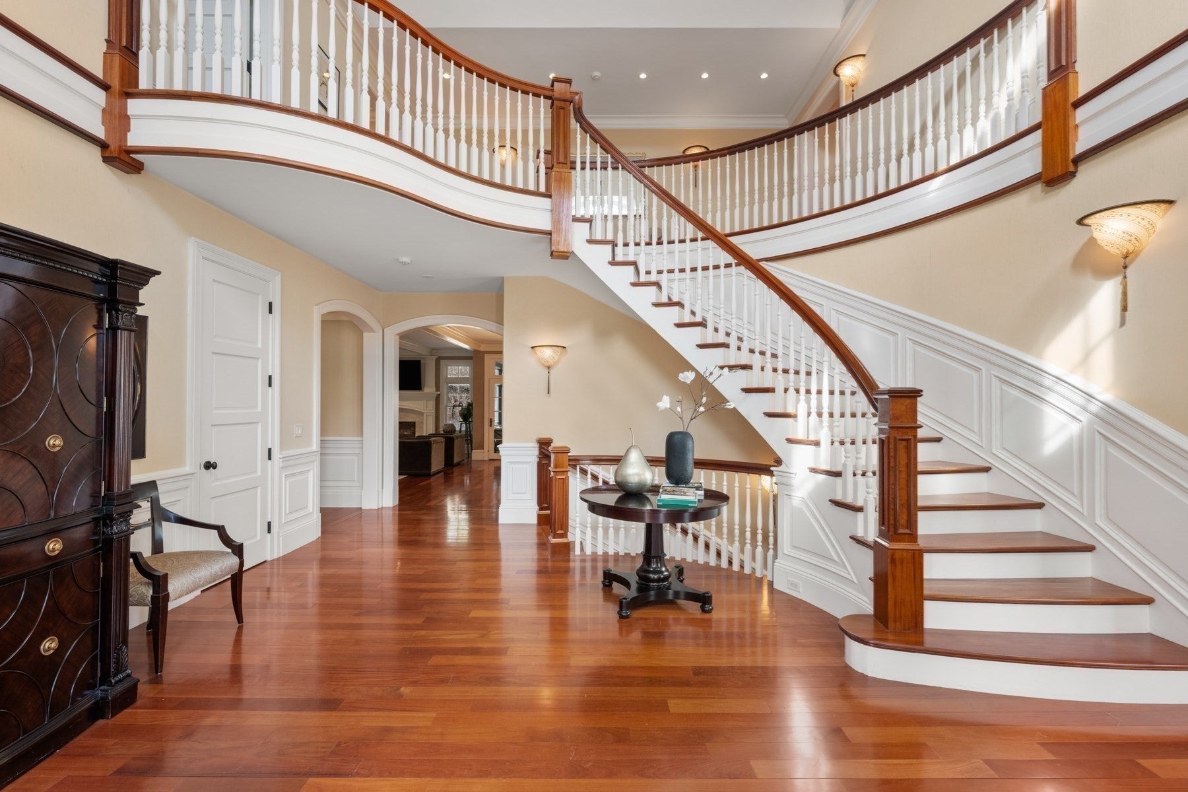
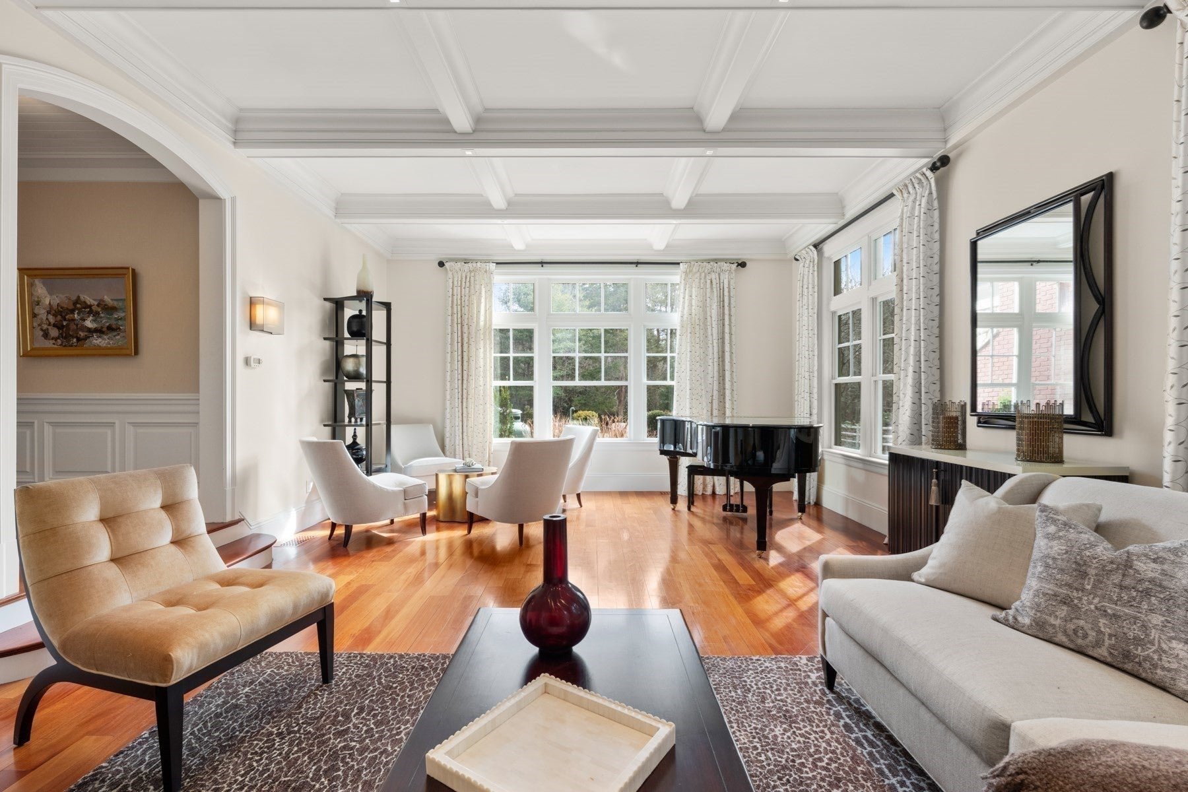
A rare and exceptional six bedroom estate with timeless architectural appeal, Designed by Jan Gleysteen Architects, this custom home showcases unsurpassed craftsmanship, meticulous attention to detail and curated finishes throughout. The first floor welcomes you with the grand foyer's dramatic staircase, a richly appointed mahogany-paneled library, and elegant formal living and dining rooms. The kitchen includes a large island, breakfast room that leads to the family room anchored by a beautiful limestone fireplace and screened in porch. Five en suite bedrooms are highlighted by the expansive primary suite complete with a spa-like bath and generous walk-in closets. The third floor has a sun-filled sitting room with a 6th bedroom. The lower level offers a bonus room with bar, golf simulator room and home gym. Set on one of Weston's most picturesque roads close to trails and major commuting routes to Boston and Cambridge.

Save
Ask
Tour
Hide
Share
Listing Snapshot
Price 
$4,995,000
Days On Site 
0 Days
Bedrooms 
6
Inside Area (SqFt) 
11,330 sqft
Total Baths 
8
Full Baths 
6
Partial Baths 
2
Lot Size 
N/A
Year Built 
2005
MLS® Number 
73579890
Status 
Active
Property Tax 
$67,918
HOA/Condo/Coop Fees 
N/A
Sq Ft Source 
N/A
Friends & Family
Recent Activity
an hour agoListing updated with changes from the MLS®
11 hours agoListing first seen on site
General Features
Attached Garage 
Yes
Disclosures 
454 Concord Road is available for sale and may be negotiated and purchased at an additional cost only with the sale of 448 Concord Road.
Foundation 
Concrete Perimeter
Garage 
Yes
Garage Spaces 
3
Parking 
PavedAttachedOff StreetGarage
Parking Spaces 
12
Property Sub Type 
Single Family Residence
Security 
Security System
Sewer 
Private Sewer
SqFt Above 
8530
SqFt Below 
2800
SqFt Total 
11330
Style 
Colonial
Water Source 
Public
Zoning 
RES
Interior Features
Appliances 
Water HeaterRangeOvenDishwasherRefrigeratorFreezer
Basement 
FullFinished
Cooling 
Central AirZoned
Electric 
Generator
Fireplace 
Yes
Fireplace Features 
Family RoomLiving RoomMaster Bedroom
Fireplaces 
5
Flooring 
TileCarpetHardwood
Heating 
Forced AirRadiantOilFireplace(s)Zoned
Interior 
Wet BarRecessed LightingWired for SoundPantryWalk-In Closet(s)Coffered Ceiling(s)Crown MoldingBeamed Ceilings
Laundry Features 
Sink
Window Features 
Skylight(s)Insulated Windows
Bathroom 1 
Dimensions - 6x5Level - FirstArea - 30
Bathroom 2 
Dimensions - 8x6Level - FirstArea - 48
Bathroom 3 
Dimensions - 8x8Level - ThirdArea - 64
Bedroom 2 
Dimensions - 27x15Level - SecondArea - 405
Bedroom 3 
Dimensions - 20x17Level - SecondArea - 340
Bedroom 4 
Dimensions - 24x16Level - SecondArea - 384
Bedroom 5 
Dimensions - 14x11Level - SecondArea - 154
Dining Room 
Dimensions - 20x17Level - FirstArea - 340
Family Room 
Dimensions - 25x23Level - FirstArea - 575
Kitchen 
Dimensions - 31x22Level - FirstArea - 682
Living Room 
Dimensions - 24x17Level - FirstArea - 408
Master Bedroom 
Dimensions - 22x17Level - SecondArea - 374
Save
Ask
Tour
Hide
Share
Exterior Features
Construction Details 
Frame
Exterior 
Lighting
Patio And Porch 
PorchEnclosed
Roof 
Shingle
Windows/Doors 
Skylight(s)Insulated Windows
Community Features
Community Features 
PoolTennis Court(s)
Schools
School District
Unknown
Elementary School
Woodland, Country, Field
Middle School
Weston Middle
High School
Weston High
Listing courtesy of Mizner + Montero of Gibson Sotheby's International Realty


The property listing data and information, or the Images, set forth herein were provided to MLS Property Information Network, Inc. from third party sources, including sellers, lessors, landlords, and public records, and were compiled by MLS Property Information Network, Inc. The property listing data and information, and the Images, are for the personal, non-commercial use of consumers having a good faith interest in purchasing, leasing or renting listed properties of the type displayed to them and may not be used for any purpose other than to identify prospective properties which such consumers may have a good faith interest in purchasing, leasing or renting. MLS Property Information Network, Inc. and its subscribers disclaim any and all representations and warranties as to the accuracy of the property listing data and information, or as to the accuracy of any of the Images, set forth herein.

Last checked 2026-09-19 11:02 PM UTC

Neighborhood & Commute
Source: Walkscore
Save
Ask
Tour
Hide
Share