

32 Cinnamon CirEaston, MA 02334



Mortgage Calculator
Monthly Payment (Est.)
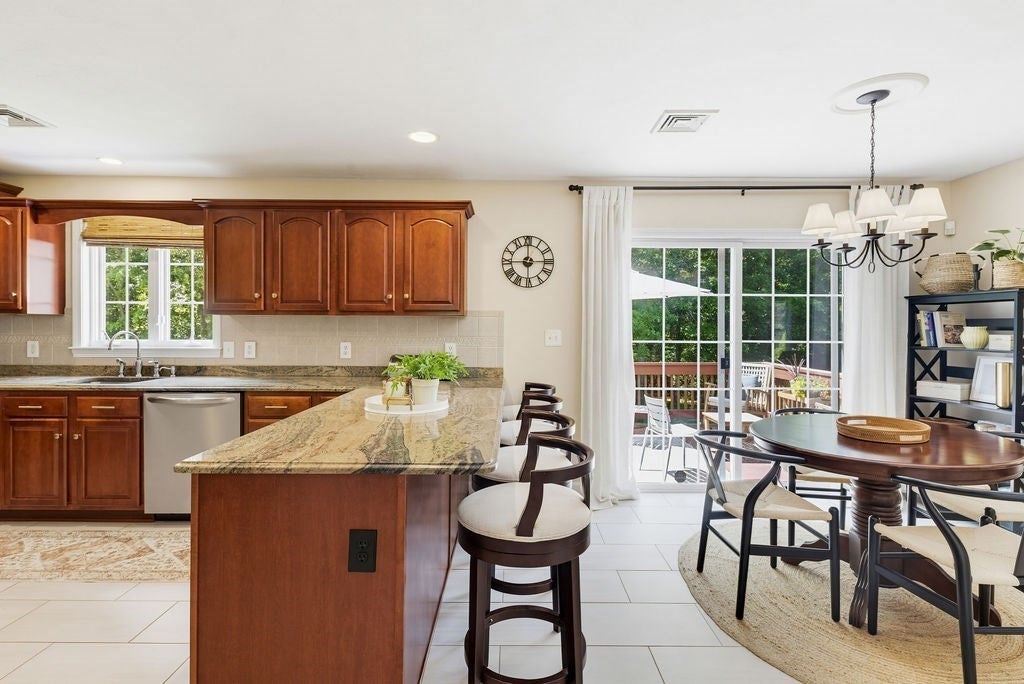
Enter an interest rate to see your estimated monthly payment.EASTON -- Beautifully maintained and thoughtfully updated, this 4-bedroom, 2.5-bath Colonial delivers the space, comfort, and polished style that make a house feel instantly like home. Built in 2002 and set in a quiet neighborhood setting, the home offers a warm, cohesive interior with Pottery Barn-inspired colors, custom paneling, updated fixtures, and timeless finishes throughout. The main level features an easy, functional layout with generous living and dining spaces and a well-appointed kitchen offering abundant cabinetry, ample counter space, and plenty of room for everyday living and entertaining. Upstairs, four well-proportioned bedrooms include a spacious primary suite with a private bath, while the three additional bedrooms feature brand-new carpeting. All bathrooms have been tastefully updated, adding to the home's truly move-in-ready appeal. Downstairs, the finished basement expands the living space even further, creating a comfortable and flexible retreat with room for a media area, playroom, home office, storage, hobbies, or any combination that fits your needs. Outside, the green, wooded lot provides a peaceful backdrop, complemented by a 2-car garage and plenty of space to enjoy the property. Pristine, turnkey, and filled with thoughtful details, this Easton Colonial offers an ideal combination of classic style, modern updates, flexible living space, and everyday functionality.
| 4 days ago | Listing updated with changes from the MLS® | |
| 4 days ago | Listing first seen on site |

The property listing data and information, or the Images, set forth herein were provided to MLS Property Information Network, Inc. from third party sources, including sellers, lessors, landlords, and public records, and were compiled by MLS Property Information Network, Inc. The property listing data and information, and the Images, are for the personal, non-commercial use of consumers having a good faith interest in purchasing, leasing or renting listed properties of the type displayed to them and may not be used for any purpose other than to identify prospective properties which such consumers may have a good faith interest in purchasing, leasing or renting. MLS Property Information Network, Inc. and its subscribers disclaim any and all representations and warranties as to the accuracy of the property listing data and information, or as to the accuracy of any of the Images, set forth herein.
Last checked 2026-09-23 06:58 AM UTC