Save
Ask
Tour
Hide
Share
$4,479,000
New Listing

24 Fiske Road
Lexington, MA 02420

For Sale|Single Family Residence|Active
7
Beds
7
Total Baths
6
Full Baths
1
Partial Bath
7,668
SqFt
$584
/SqFt
2026
Built
Subdivision:
Sun Valley
County:
Middlesex
24 Fiske Road24 Fiske Road24 Fiske Road24 Fiske Road
Save
Ask
Tour
Hide
Share

Mortgage Calculator

Monthly Payment (Est.)

$20,435
Calculator powered by Showcase IDX, a Constellation1 Company. Copyright ©2026 Information is deemed reliable but not guaranteed.

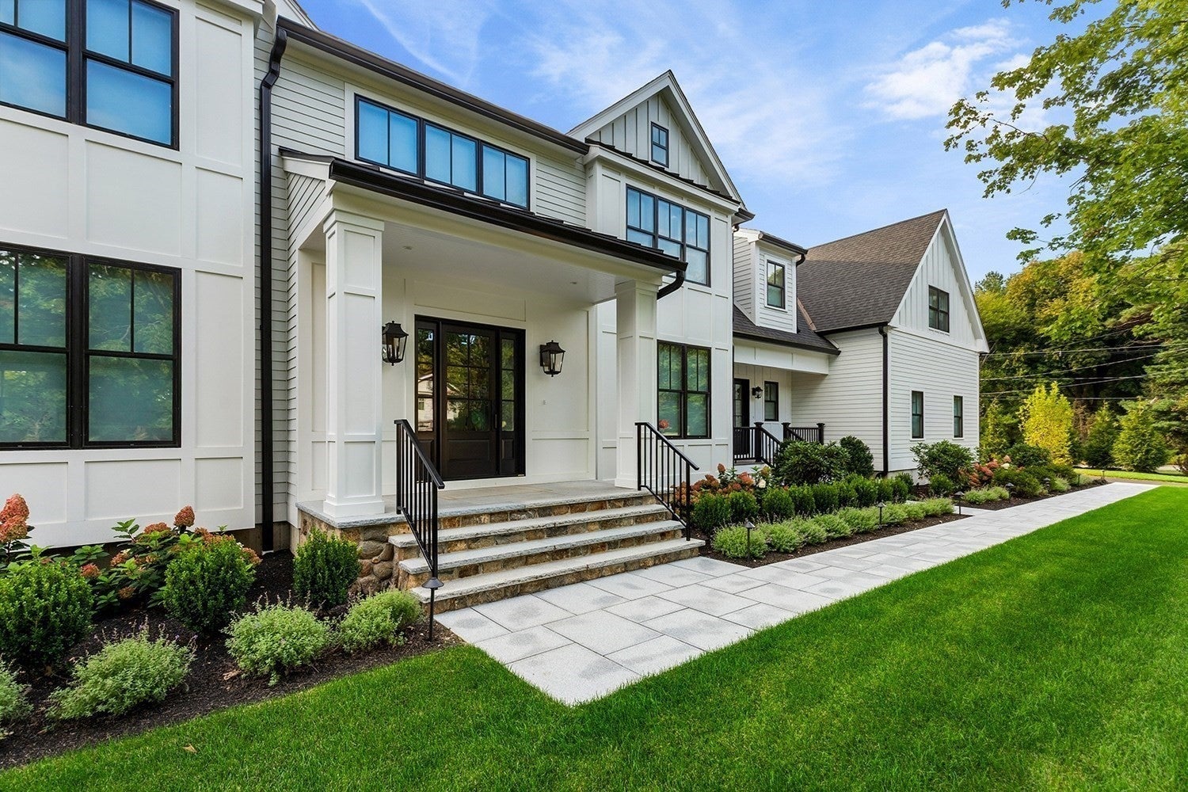
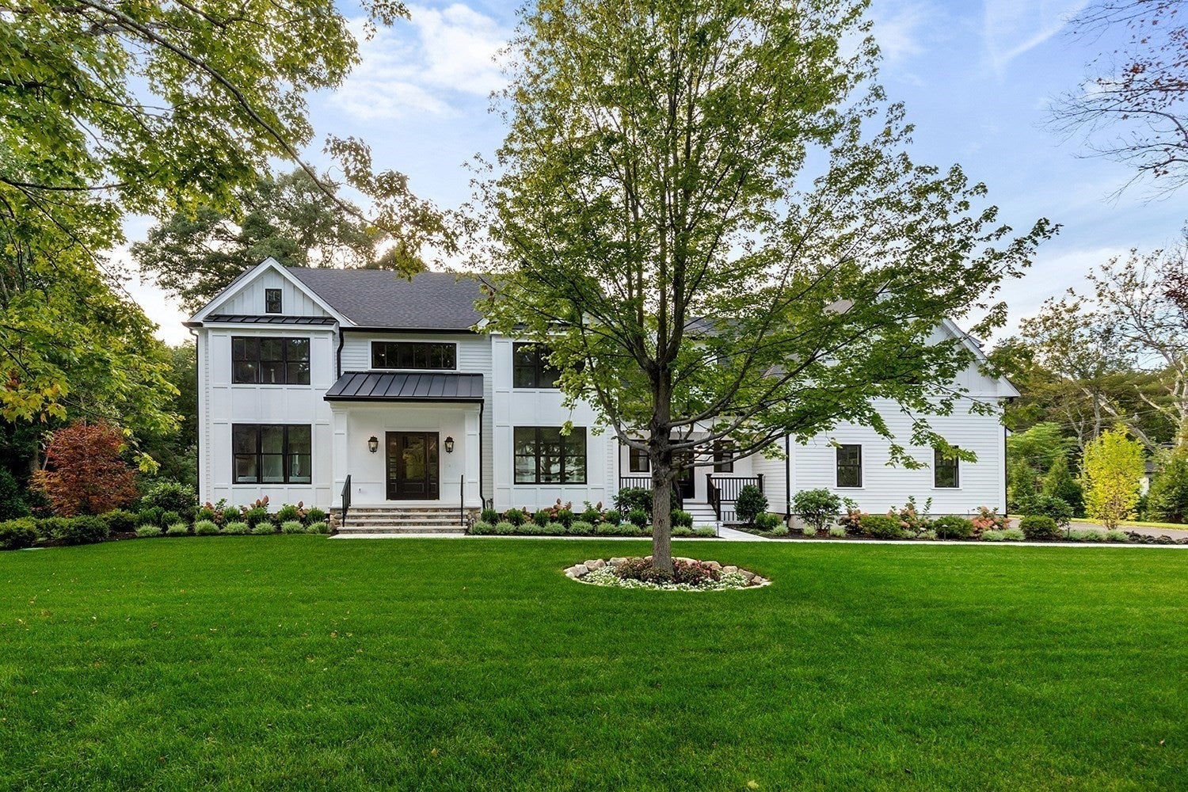
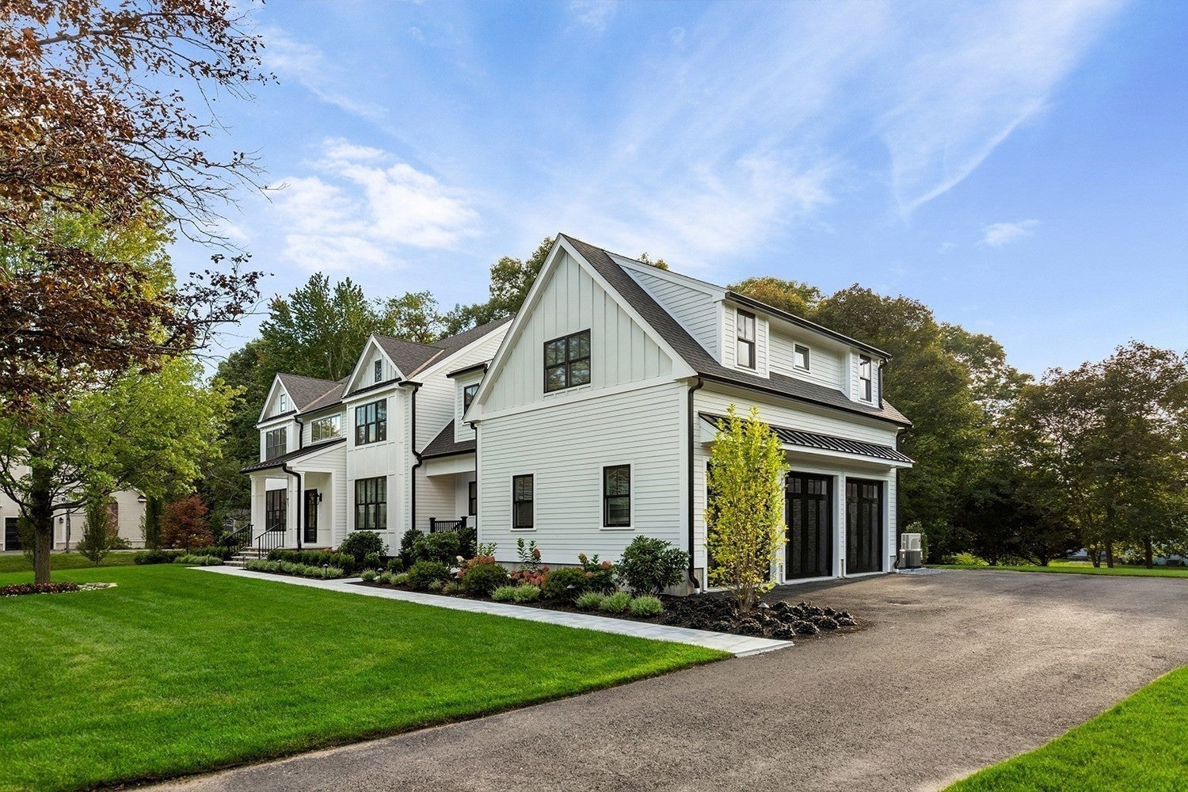
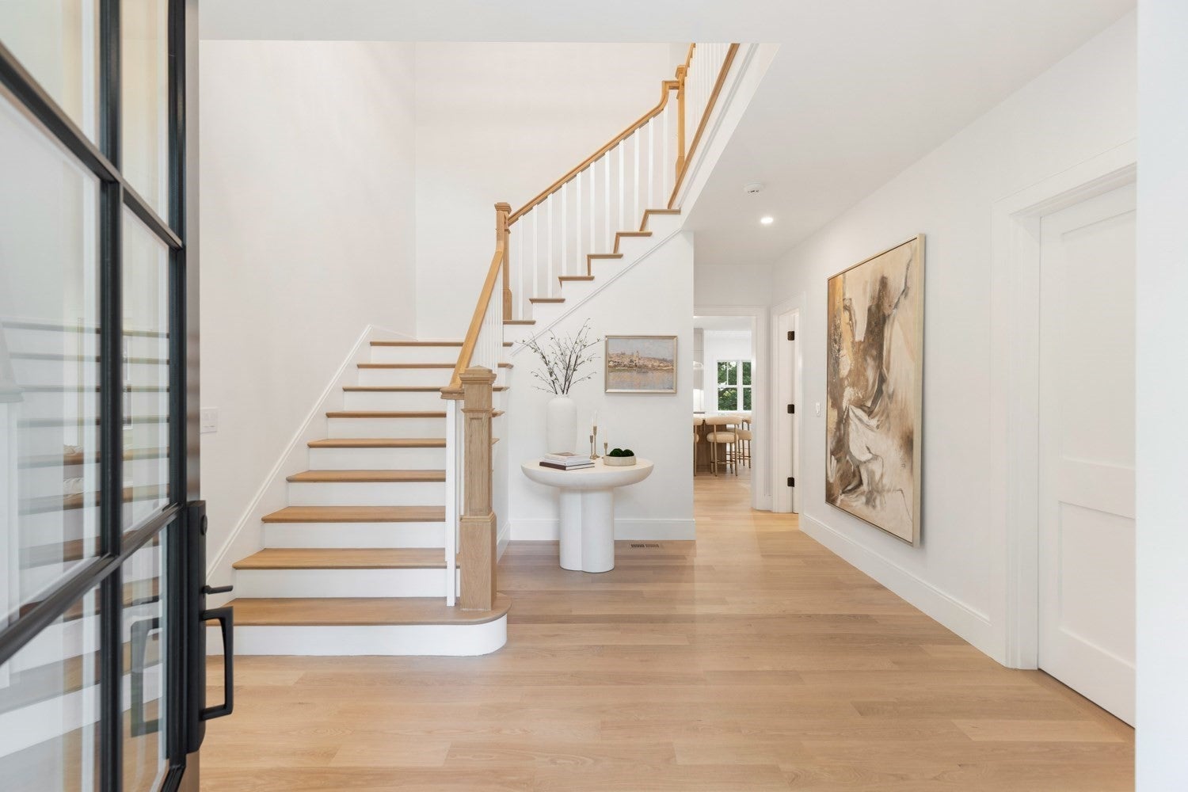
Thoughtfully conceived and beautifully executed, this exceptional new construction residence offers more than 7,600 square feet of impeccably designed living space in Lexington’s coveted Sun Valley neighborhood. A two-story foyer makes an immediate impression, introducing sun-filled interiors with generous ceiling heights, large-scale windows, and wide-plank hardwood floors throughout. Elegant formal living and dining rooms lead to a spectacular chef’s kitchen centered around an oversized island, complemented by a walk-in pantry, service bar with wine refrigeration, and breakfast area opening to a private deck. The adjoining fireplaced family room is framed by custom built-ins and flows into a striking window-wrapped sitting room with a vaulted tongue-and-groove ceiling, creating one of the home’s signature architectural moments. A first-floor bedroom suite or office adds flexibility. Upstairs, the primary includes two boutique-style dressing rooms with tailored built-ins and a spa-quality bathroom. Four additional bedrooms—two en suites and a Jack-and-Jill suite—accommodate family and guests with privacy and ease. The walk-out lower level extends the living space with a recreation lounge, dedicated theatre room, home gym, and private bedroom suite. Outside, professionally landscaped grounds unfold across nearly an acre of level lawn with classic stone walls and lush, layered plantings. Rows of Green Giant arborvitae establish an attractive year-round privacy screen, while a granite patio and deck enhance a sprawling backyard with ample room for a future pool. Natural gas service—an increasingly rare amenity in Lexington’s newest luxury homes—adds to the property’s distinction. A truly custom residence where refined finishes, timeless character, and an unparalleled setting come together to create a legacy home to be treasured for generations.

Save
Ask
Tour
Hide
Share
Listing Snapshot
Price 
$4,479,000
Days On Site 
0 Days
Bedrooms 
7
Inside Area (SqFt) 
7,668 sqft
Total Baths 
7
Full Baths 
6
Partial Baths 
1
Lot Size 
0.76 Acres
Year Built 
2026
MLS® Number 
73579846
Status 
Active
Property Tax 
$56,904
HOA/Condo/Coop Fees 
N/A
Sq Ft Source 
N/A
Friends & Family
Recent Activity
22 hours agoListing updated with changes from the MLS®
23 hours agoListing first seen on site
General Features
Acres 
0.76
Attached Garage 
Yes
Foundation 
Concrete Perimeter
Garage 
Yes
Garage Spaces 
3
Green Energy Efficient 
Thermostat
Parking 
PavedAttachedGarage Door OpenerStorageGarage Faces SideOff StreetGarage
Parking Spaces 
7
Property Sub Type 
Single Family Residence
Security 
Security System
Sewer 
Public Sewer
SqFt Above 
5499
SqFt Below 
2169
SqFt Total 
7668
Style 
ColonialContemporary
Water Source 
Public
Zoning 
R1
Interior Features
Appliances 
Gas Water HeaterDisposalMicrowaveENERGY STAR Qualified RefrigeratorWine RefrigeratorENERGY STAR Qualified DishwasherRange HoodRangeInstant Hot WaterOven
Basement 
FullFinishedWalk-Out Access
Cooling 
Central AirZoned
Electric 
Circuit Breakers
Fireplace 
Yes
Fireplace Features 
Family RoomLiving Room
Fireplaces 
3
Flooring 
TileCarpetHardwood
Heating 
Natural GasBaseboardForced AirDuctlessZoned
Interior 
Walk-In Closet(s)Vaulted Ceiling(s)Recessed LightingStorageWet BarWired for SoundPantryOpen Floorplan
Laundry Features 
Washer Hookup
Window Features 
Insulated WindowsStorm Window(s)Bay Window(s)
Bathroom 1 
Dimensions - 4x5Level - FirstArea - 20
Bathroom 2 
Dimensions - 14x16Level - SecondArea - 224
Bathroom 3 
Dimensions - 11x17Level - SecondArea - 187
Bedroom 2 
Dimensions - 12x15Level - SecondArea - 180
Bedroom 3 
Dimensions - 12x20Level - SecondArea - 240
Bedroom 4 
Dimensions - 12x20Level - SecondArea - 240
Bedroom 5 
Dimensions - 14x15Level - SecondArea - 210
Dining Room 
Dimensions - 15x16Level - FirstArea - 240
Family Room 
Dimensions - 21x22Level - FirstArea - 462
Kitchen 
Dimensions - 14x25Level - FirstArea - 350
Living Room 
Dimensions - 15x18Level - FirstArea - 270
Master Bedroom 
Dimensions - 15x21Level - SecondArea - 315
Office 
Dimensions - 13x14Level - MainArea - 182
Save
Ask
Tour
Hide
Share
Exterior Features
Construction Details 
Frame
Exterior 
Rain GuttersOutdoor GrillGas GrillLighting
Fencing 
Stone
Frontage 
141.00
Lot Features 
LevelLandscaped
Patio And Porch 
DeckPatio
Roof 
Shingle
Windows/Doors 
Insulated WindowsStorm Window(s)Bay Window(s)
Community Features
Community Features 
PoolTennis Court(s)Park
Schools
School District
Unknown
Elementary School
Harrington
Middle School
Clarke
High School
Lhs
Listing courtesy of The Pallotta Group of Gibson Sotheby's International Realty


The property listing data and information, or the Images, set forth herein were provided to MLS Property Information Network, Inc. from third party sources, including sellers, lessors, landlords, and public records, and were compiled by MLS Property Information Network, Inc. The property listing data and information, and the Images, are for the personal, non-commercial use of consumers having a good faith interest in purchasing, leasing or renting listed properties of the type displayed to them and may not be used for any purpose other than to identify prospective properties which such consumers may have a good faith interest in purchasing, leasing or renting. MLS Property Information Network, Inc. and its subscribers disclaim any and all representations and warranties as to the accuracy of the property listing data and information, or as to the accuracy of any of the Images, set forth herein.

Last checked 2026-09-19 11:02 PM UTC

Neighborhood & Commute
Source: Walkscore
Save
Ask
Tour
Hide
Share