Save
Ask
Tour
Hide
Share
$360,000
3 Days On Site

25 Fieldwood Dr
Bridgewater, MA 02324

For Sale|Single Family Residence|Active
2
Beds
2
Total Baths
2
Full Baths
1,600
SqFt
$225
/SqFt
1997
Built
Subdivision:
High Pond Estates
County:
Plymouth
25 Fieldwood Dr25 Fieldwood Dr25 Fieldwood Dr25 Fieldwood Dr
Save
Ask
Tour
Hide
Share

Mortgage Calculator

Monthly Payment (Est.)

Enter an interest rate to see your estimated monthly payment.
Calculator powered by Showcase IDX, a Constellation1 Company. Copyright ©2026 Information is deemed reliable but not guaranteed.

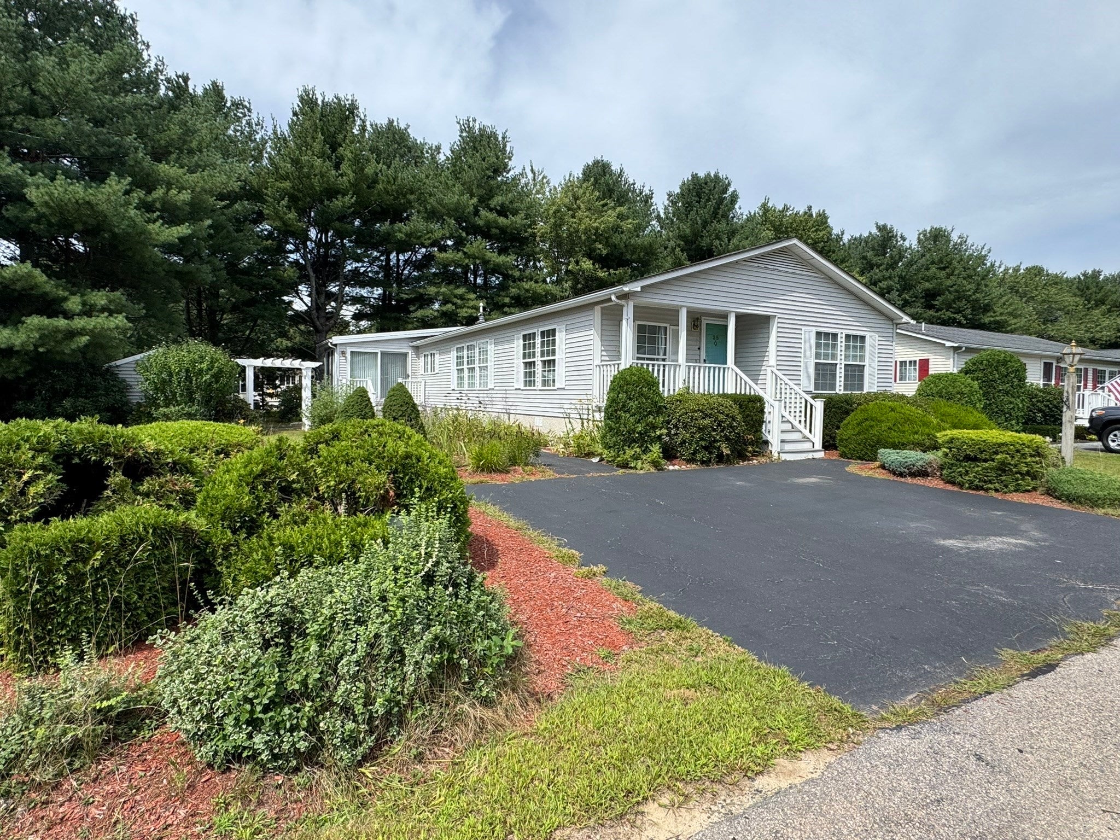
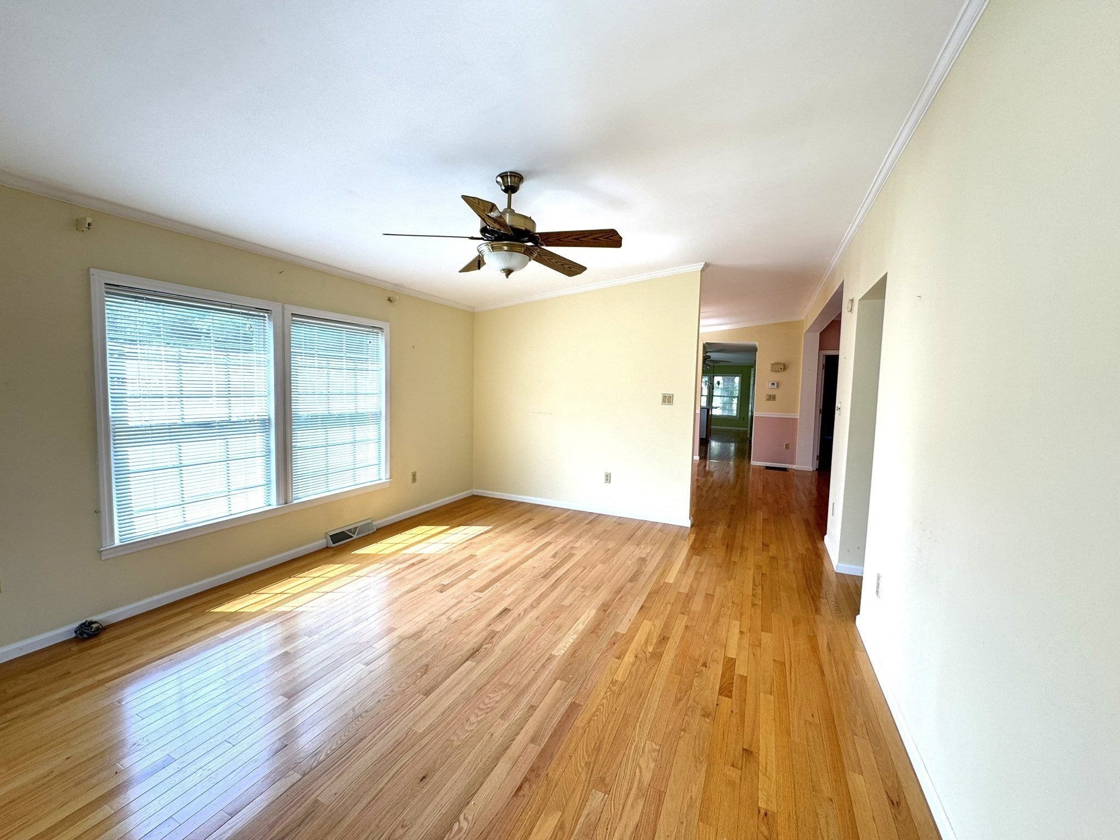
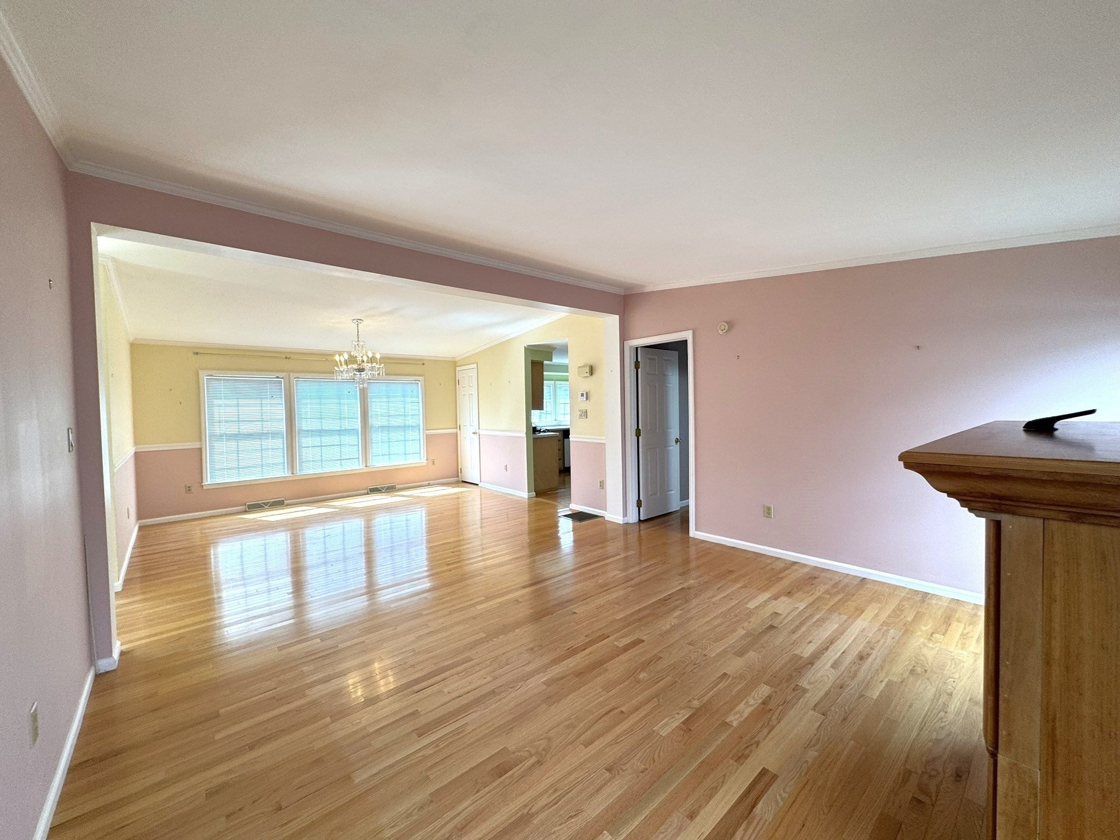
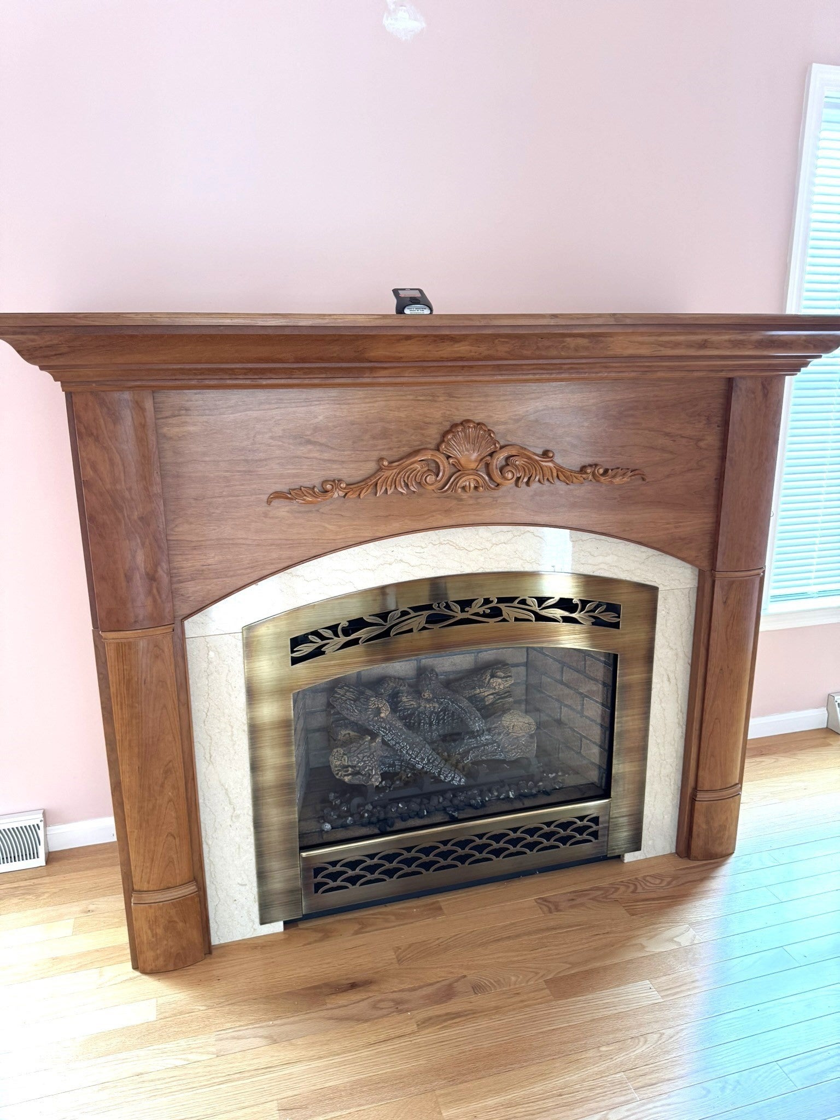
Discover one of High Pond Estates’ largest home designs, offering an exceptional blend of space, elegance, and comfort! This move-in-ready home features a light-filled interior, oak hardwood floors throughout, custom closets, and a beautiful gas fireplace. The kitchen showcases whitewashed oak cabinetry, while a sparkling crystal chandelier adds a touch of sophistication. Enjoy the inviting three-season room, which opens to a spacious composite deck overlooking a beautifully landscaped yard reminiscent of a French garden. Additional highlights include a whole-house generator, a furnace approximately five years old, and on-demand hot water. With its generous proportions, thoughtful details, and picturesque outdoor setting, this exceptional home is ready for its next chapter!

Save
Ask
Tour
Hide
Share
Listing Snapshot
Price 
$360,000
Days On Site 
3 Days
Bedrooms 
2
Inside Area (SqFt) 
1,600 sqft
Total Baths 
2
Full Baths 
2
Partial Baths 
N/A
Lot Size 
0.15 Acres
Year Built 
1997
MLS® Number 
73579778
Status 
Active
Property Tax 
N/A
HOA/Condo/Coop Fees 
$776 monthly
Sq Ft Source 
N/A
Friends & Family
Recent Activity
8 hours agoListing updated with changes from the MLS®
4 days agoListing first seen on site
General Features
Acres 
0.15
Disclosures 
55+ Land lease communitysubject to community approval.
Foundation 
Concrete Perimeter
Parking 
Off StreetPaved
Parking Spaces 
2
Property Sub Type 
Single Family Residence
Sewer 
Public Sewer
SqFt Above 
1600
SqFt Total 
1600
Style 
Ranch
Water Source 
Public
Zoning 
0
Interior Features
Appliances 
Gas Water HeaterTankless Water HeaterRangeDishwasherRefrigeratorWasherDryer
Cooling 
Central Air
Electric 
Generator
Fireplace 
Yes
Fireplaces 
1
Flooring 
Wood
Heating 
Natural GasForced Air
Bedroom 2 
Dimensions - 12x12.5Area - 150
Dining Room 
Dimensions - 14.333333333x8Area - 114
Family Room 
Dimensions - 15.666666666x12.5Area - 195
Kitchen 
Dimensions - 12x12Area - 144
Living Room 
Dimensions - 14.333333333x17Area - 243
Master Bedroom 
Dimensions - 15x12.5Area - 187
Save
Ask
Tour
Hide
Share
Exterior Features
Construction Details 
Frame
Exterior 
BalconyRain GuttersStorage
Lot Features 
Level
Other Structures 
Storage
Patio And Porch 
PorchDeck
Road Frontage 
Private Road
Roof 
Shingle
Community Features
Association Fee 
$776.0
Association Fee Frequency 
Monthly
Community Features 
PoolParkGolf
Senior Community 
Yes
Listing courtesy of Beth Ferrari of Ferrari + Co. Real Estate


The property listing data and information, or the Images, set forth herein were provided to MLS Property Information Network, Inc. from third party sources, including sellers, lessors, landlords, and public records, and were compiled by MLS Property Information Network, Inc. The property listing data and information, and the Images, are for the personal, non-commercial use of consumers having a good faith interest in purchasing, leasing or renting listed properties of the type displayed to them and may not be used for any purpose other than to identify prospective properties which such consumers may have a good faith interest in purchasing, leasing or renting. MLS Property Information Network, Inc. and its subscribers disclaim any and all representations and warranties as to the accuracy of the property listing data and information, or as to the accuracy of any of the Images, set forth herein.

Last checked 2026-09-22 02:52 PM UTC

Neighborhood & Commute
Source: Walkscore
Save
Ask
Tour
Hide
Share