

Windslowe's View At The Pinehills18 Turner Run 18Plymouth, MA 02360
Mortgage Calculator
Monthly Payment (Est.)
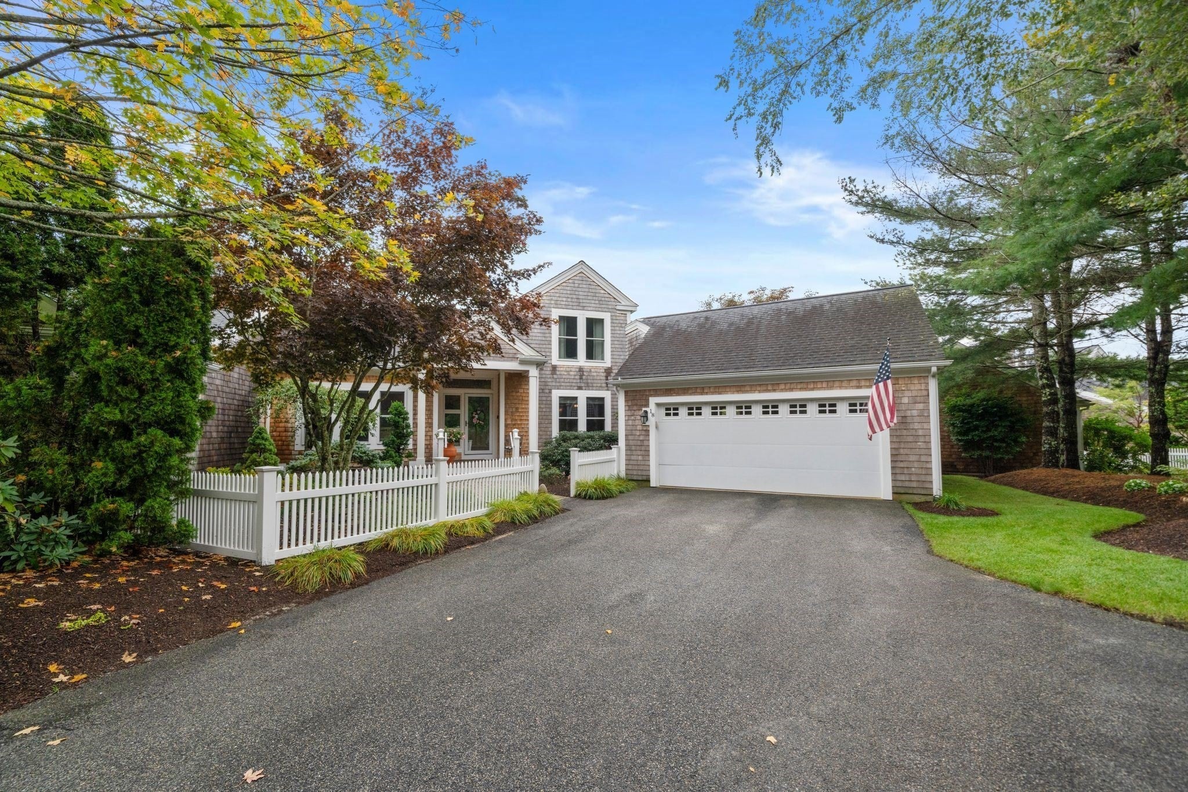
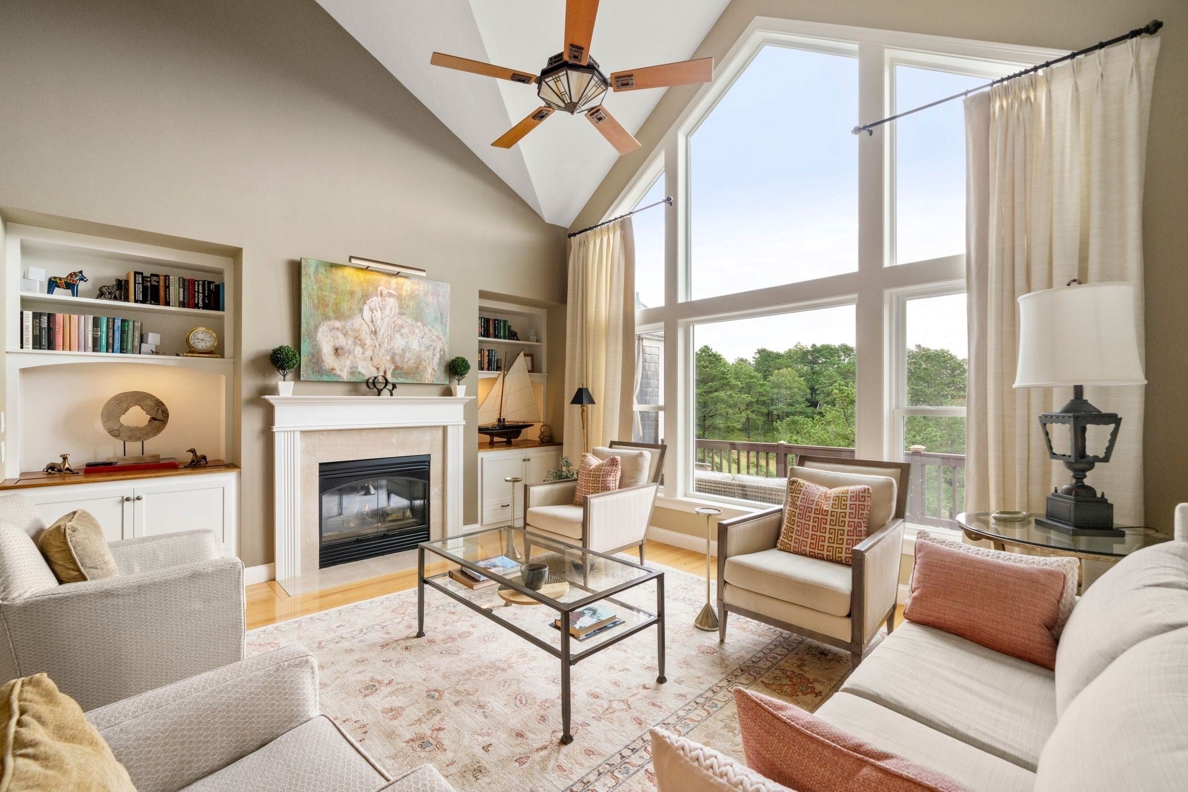
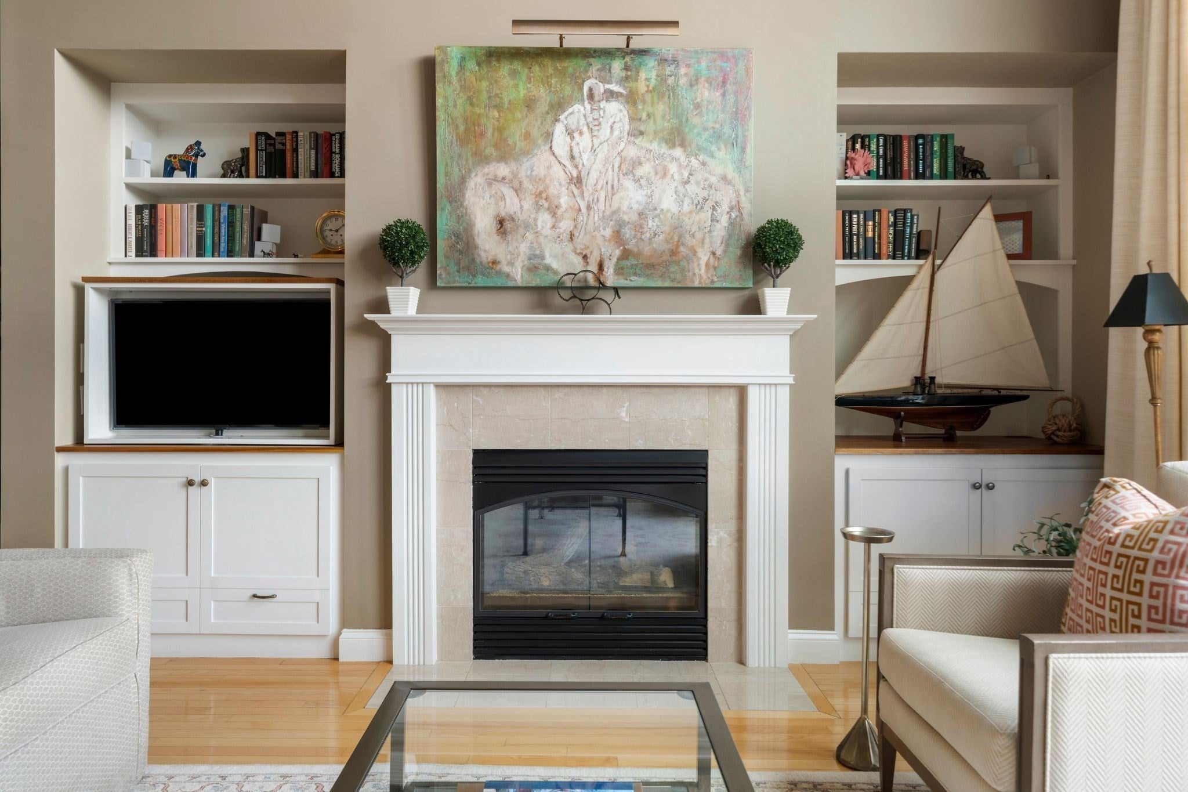
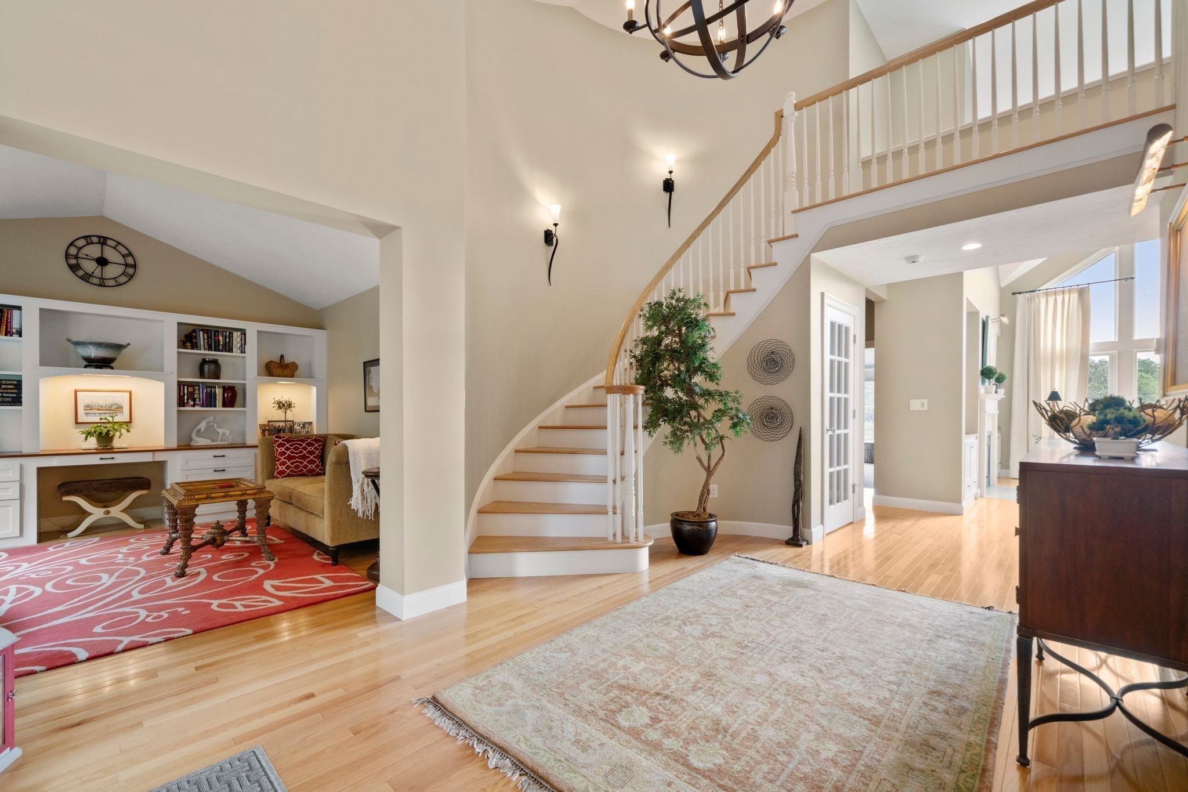
Enter an interest rate to see your estimated monthly payment.There is something truly special about this Pinehills “C” style home. Set against beautiful golf-course views, this thoughtfully cared-for residence blends comfort, character, and spaces designed to truly enjoy everyday life. From the dramatic foyer and cathedral living room with a custom retractable TV and surround sound to the beautifully appointed kitchen, every detail has been thoughtfully considered. The private office with illuminated custom built-ins adds both function and charm. Offering 2 bedrooms, 2 full and 2 half baths, there is also an easy opportunity to create a third bedroom. The primary suite feels like its own private retreat, complete with a luxurious ensuite featuring a BainUltra jet tub, walk-in shower, and double vanity. High-end fixtures, custom finishes, and crown molding throughout showcase the exceptional craftsmanship and care that went into this home. And then there’s the lower level - an incredible extension of the home with a custom bar, pool table, office, exercise room, family room, and walk-in cedar closet. Outside, relax on the private deck, enjoy the screened three-season porch, or take in the peaceful golf-course setting from the beautifully landscaped courtyard. With Pinehills pools, clubhouses, sports courts, and more just beyond your door, this is a home that truly needs to be experienced to appreciate all it has to offer. First Open House Saturday, September 19 | 11:00 AM–1:00 PM
| 2 hours ago | Listing updated with changes from the MLS® | |
| 5 days ago | Listing first seen on site |

The property listing data and information, or the Images, set forth herein were provided to MLS Property Information Network, Inc. from third party sources, including sellers, lessors, landlords, and public records, and were compiled by MLS Property Information Network, Inc. The property listing data and information, and the Images, are for the personal, non-commercial use of consumers having a good faith interest in purchasing, leasing or renting listed properties of the type displayed to them and may not be used for any purpose other than to identify prospective properties which such consumers may have a good faith interest in purchasing, leasing or renting. MLS Property Information Network, Inc. and its subscribers disclaim any and all representations and warranties as to the accuracy of the property listing data and information, or as to the accuracy of any of the Images, set forth herein.
Last checked 2026-09-23 06:07 PM UTC