

56-B Taunton St.Plainville, MA 02762
Mortgage Calculator
Monthly Payment (Est.)
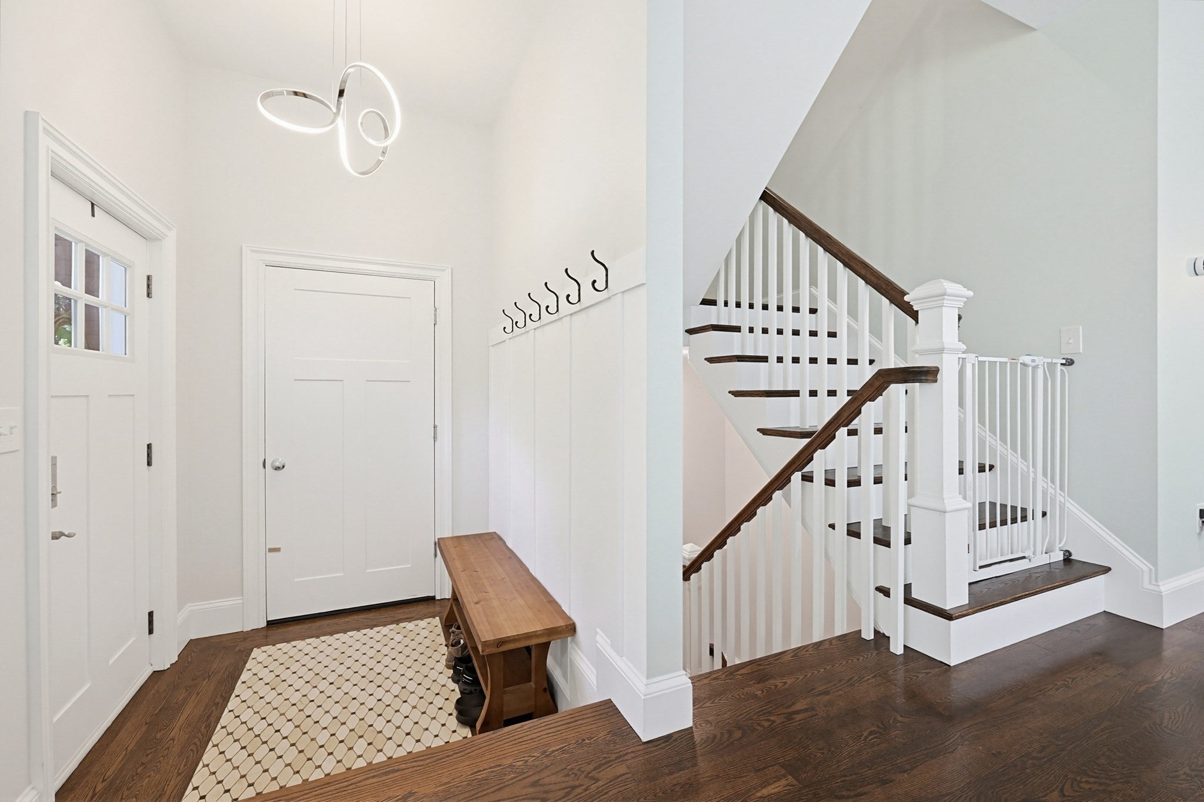
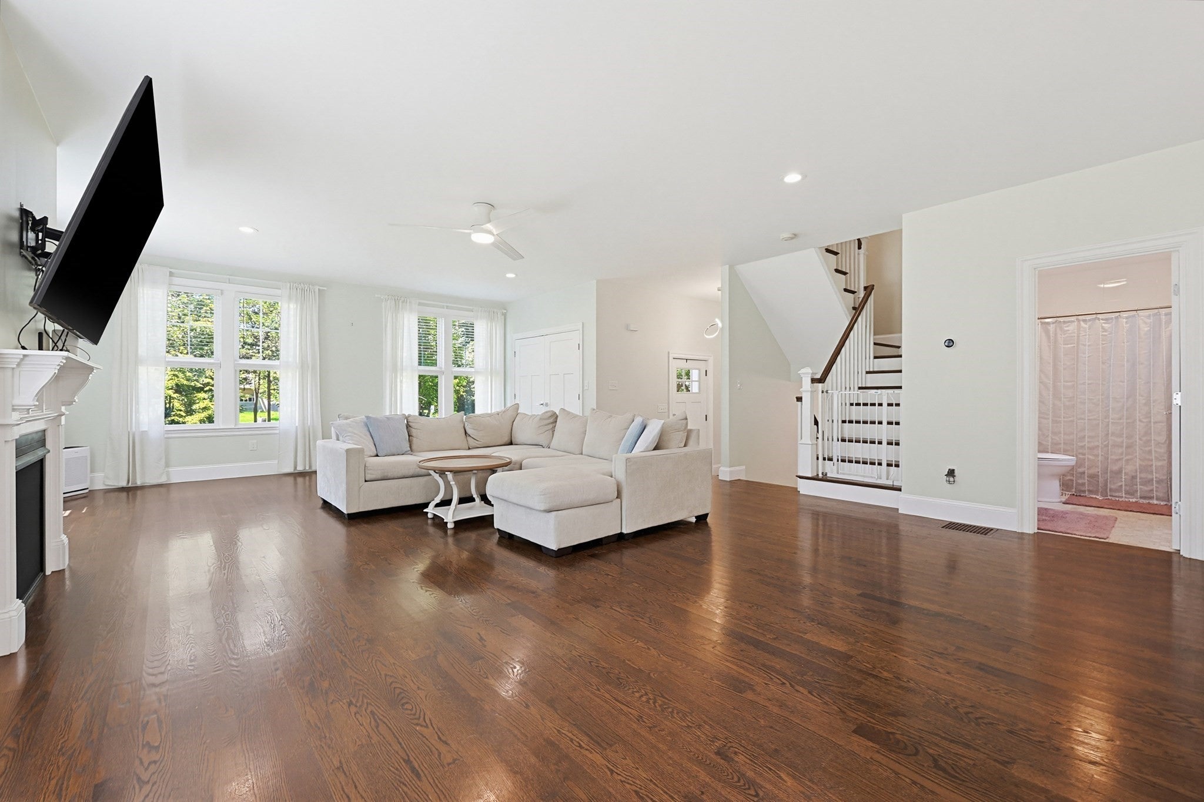
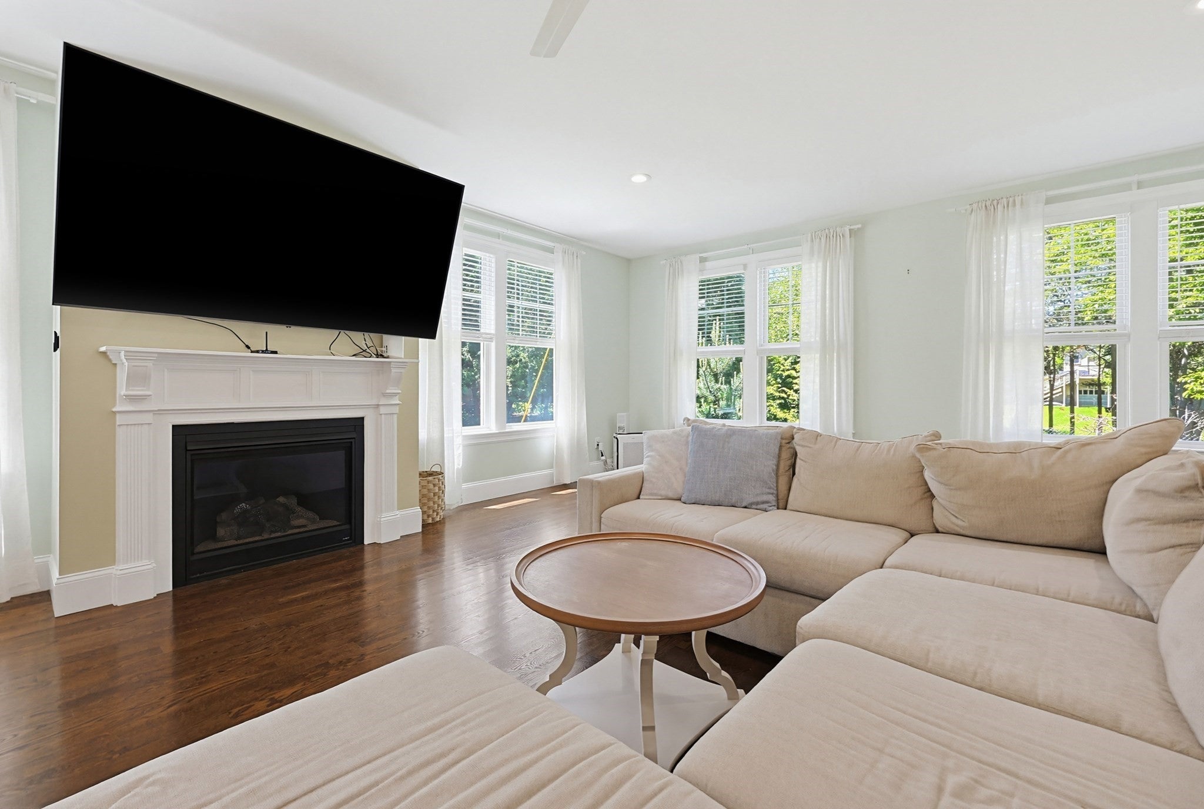
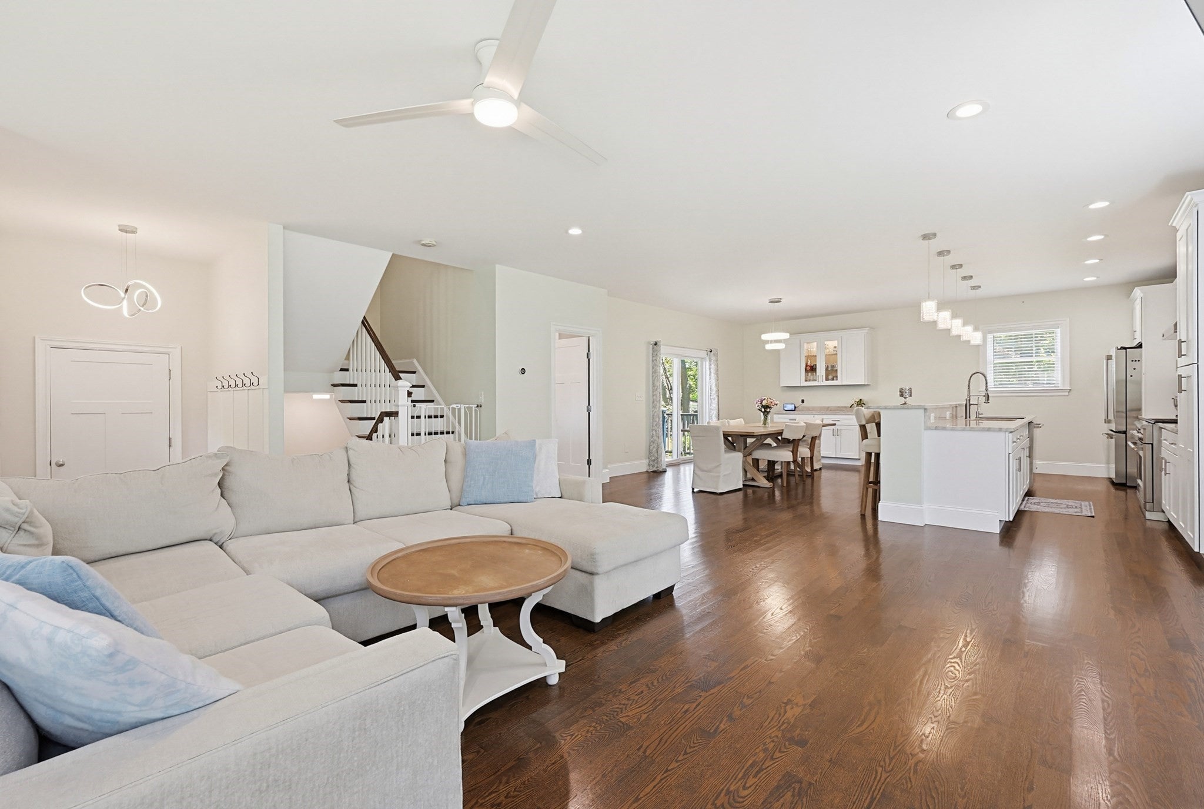
Enter an interest rate to see your estimated monthly payment.Luxury, comfort, and exceptional energy efficiency come together in this stunning 6-year-young Colonial! The seller reports having NO ELECTRIC BILL ALL SUMMER thanks to the home’s solar panels—and with an electric heating system, there are NO OIL OR NATURAL-GAS HEATING BILLS to worry about as winter approaches. An EV charger in the garage adds even more everyday convenience. Inside, 9-foot ceilings, oversized windows, recessed lighting, and beautiful hardwood floors create a bright and inviting atmosphere. Gather around the gas fireplace in the spacious living area or entertain in the chef’s kitchen, featuring a two-tiered quartzite island, white cabinetry, and an adjoining dining room with a gorgeous wine and coffee bar. A beautifully tiled full bath completes the first floor. Upstairs, the vaulted primary suite offers dual closets and a luxurious private bath with a tiled shower and double vanity. Three additional generously sized bedrooms and another full bath provide plenty of space. The fully finished lower level is ideal for a playroom, gym, home office, or media room. Ample closet space, a large yard made for entertaining, and a private setting tucked back from the road—all just minutes from shopping, dining, and major highways!
| 6 days ago | Listing updated with changes from the MLS | |
| 6 days ago | Status changed to Pending | |
| 4 weeks ago | Price changed to $849,900 | |
| 2 months ago | Listing first seen on site |

The property listing data and information, or the Images, set forth herein were provided to MLS Property Information Network, Inc. from third party sources, including sellers, lessors, landlords, and public records, and were compiled by MLS Property Information Network, Inc. The property listing data and information, and the Images, are for the personal, non-commercial use of consumers having a good faith interest in purchasing, leasing or renting listed properties of the type displayed to them and may not be used for any purpose other than to identify prospective properties which such consumers may have a good faith interest in purchasing, leasing or renting. MLS Property Information Network, Inc. and its subscribers disclaim any and all representations and warranties as to the accuracy of the property listing data and information, or as to the accuracy of any of the Images, set forth herein.
Last checked 2026-11-08 06:05 AM UTC