Save
Ask
Tour
Hide
Share
$779,000
24 Days On Site

7 Lisa Road
Peabody, MA 01960

For Sale|Single Family Residence|Active
3
Beds
3
Total Baths
2
Full Baths
1
Partial Bath
2,155
SqFt
$361
/SqFt
1957
Built
County:
Essex
7 Lisa Road7 Lisa Road7 Lisa Road7 Lisa Road
Save
Ask
Tour
Hide
Share

Mortgage Calculator

Monthly Payment (Est.)

Enter an interest rate to see your estimated monthly payment.
Calculator powered by Showcase IDX, a Constellation1 Company. Copyright ©2026 Information is deemed reliable but not guaranteed.

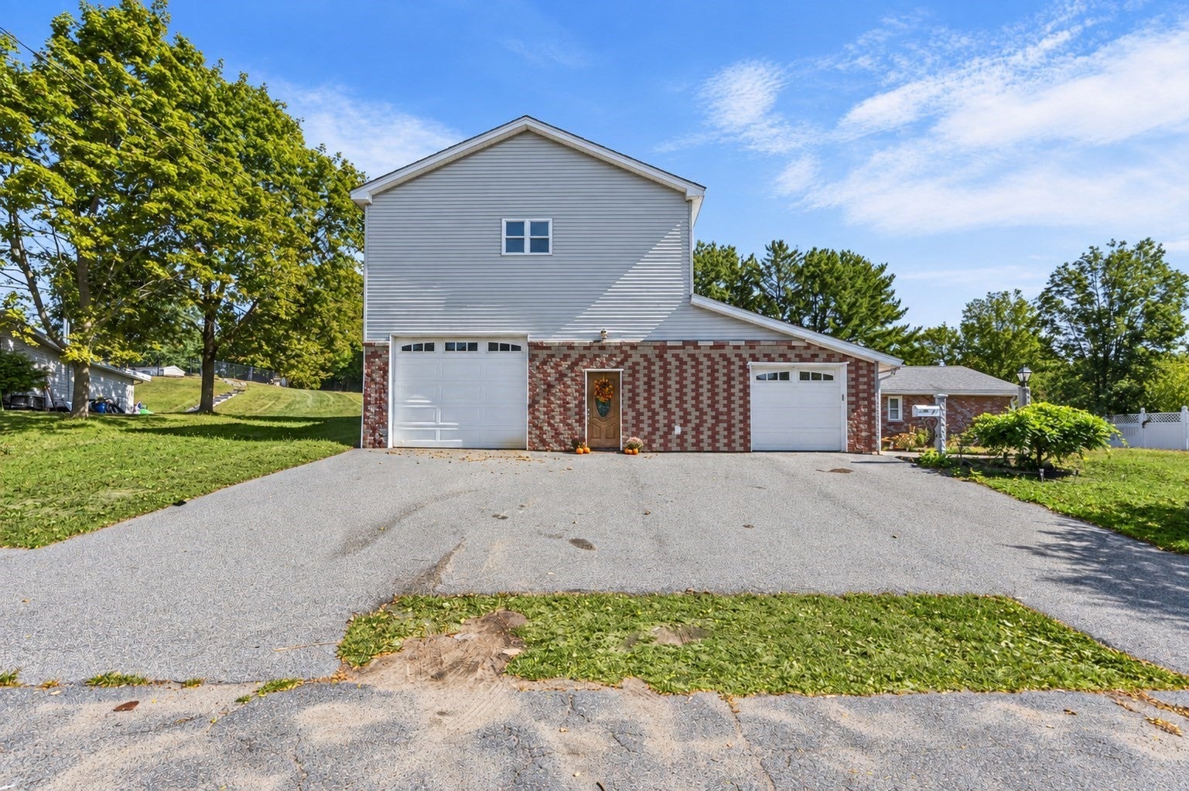
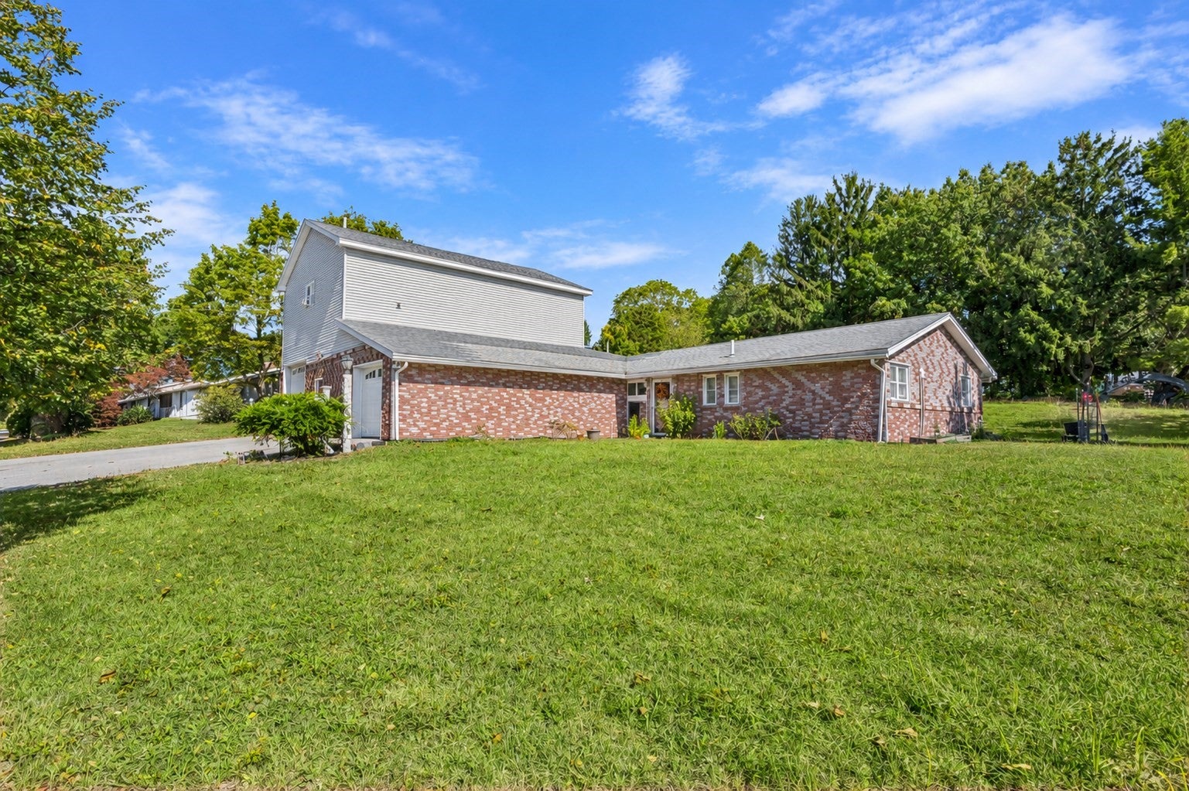
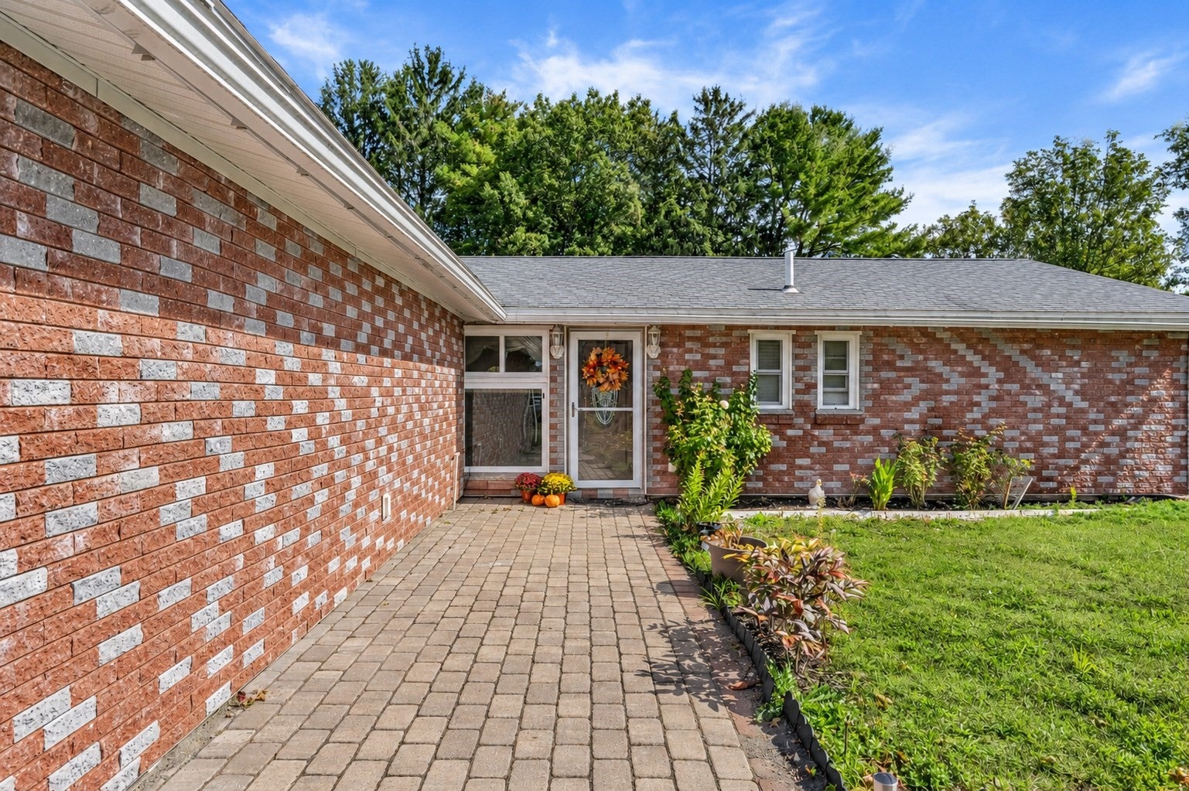
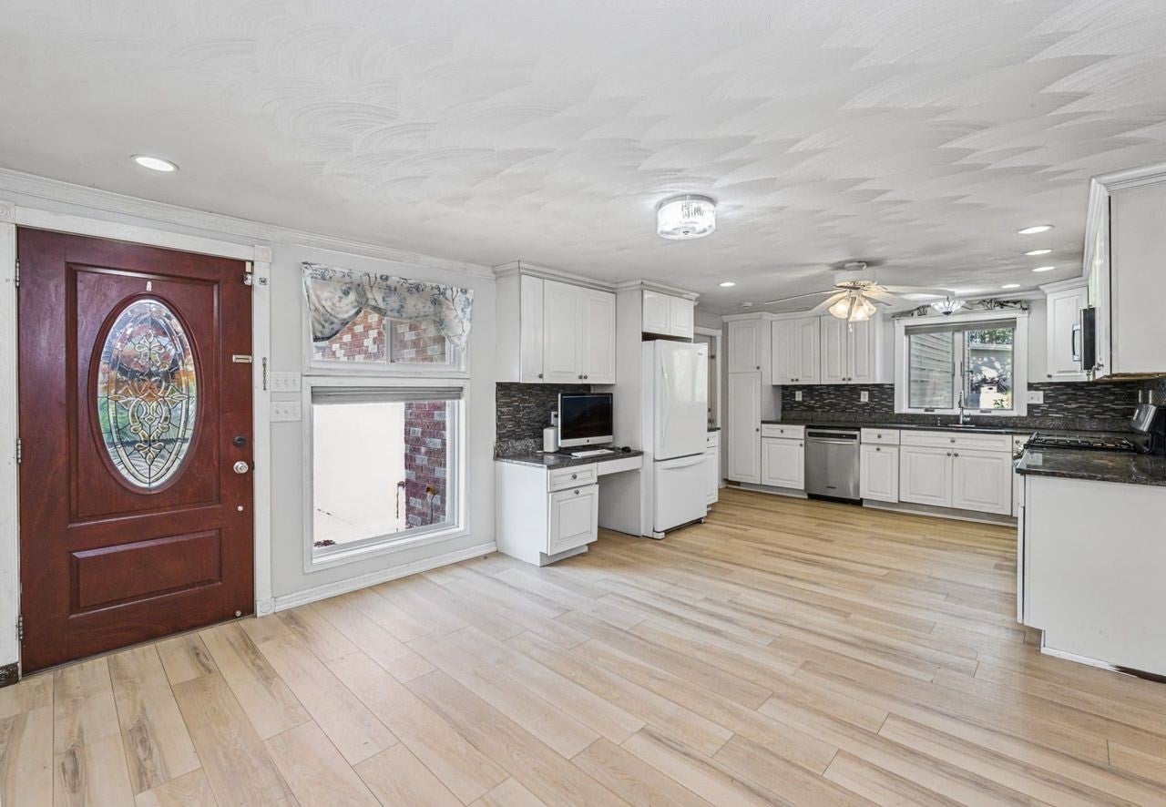
Desirable West Peabody location on a lovely dead-end street, convenient for commuters! This 3-bedroom, 2.5-bath ranch offers a flexible layout and impressive bonus space. The kitchen features granite countertops, a custom built-in granite desk and an open dining area. The living room includes a pellet stove hookup and opens to a private backyard with an expansive deck—perfect for relaxing and entertaining. The primary bedroom has a private half bath, while two additional bedrooms and a full bath complete the main home. An attached one-car garage adds convenience and storage.Contractors, car enthusiasts and hobbyists will appreciate the oversized heated garage with abundant workspace and a Tesla EV charger. Above the garage, finished, heated space with a ¾ bath offers room for a home office or studio, with potential for in-law or ADU use, subject to applicable approvals. Bring your ideas, make an offer and be home for the holidays! Photo disclosure: AI editing was used to remove personal items from the bonus room, garage and living room.

Save
Ask
Tour
Hide
Share
Listing Snapshot
Price 
$779,000
Days On Site 
24 Days
Bedrooms 
3
Inside Area (SqFt) 
2,155 sqft
Total Baths 
3
Full Baths 
2
Partial Baths 
1
Lot Size 
0.51 Acres
Year Built 
1957
MLS® Number 
73579687
Status 
Active
Property Tax 
$7,636
HOA/Condo/Coop Fees 
N/A
Sq Ft Source 
Public Records
Friends & Family
Recent Activity
5 hours agoListing updated with changes from the MLS®
3 weeks agoStatus changed to Active
4 weeks agoListing first seen on site
General Features
Acres 
0.51
Attached Garage 
Yes
Disclosures 
Seller has never used the sprinkler system and makes no representations regarding its condition. All measurements are approximate. Buyers and buyers’ agents are responsible for performing their own due diligence.Some photos have been ai -removed all items out of bonus roomgarage and living
Foundation 
Slab
Garage 
Yes
Garage Spaces 
4
Parking 
PavedAttachedGarage Door OpenerHeated GarageStorageWorkshop in GarageGarage
Parking Spaces 
8
Property Sub Type 
Single Family Residence
Sewer 
Public Sewer
SqFt Above 
2155
SqFt Total 
2155
Style 
Ranch
Water Source 
Public
Zoning 
R1
Interior Features
Appliances 
Electric Water HeaterWater HeaterRangeDishwasherMicrowave
Cooling 
Ductless
Electric 
Circuit Breakers200+ Amp Service
Flooring 
TileVinylLaminateHardwood
Heating 
ElectricPropaneDuctless
Interior 
Cathedral Ceiling(s)Master DownstairsCeiling Fan(s)
Laundry Features 
Washer HookupElectric Dryer Hookup
Bathroom 1 
Level - First
Bathroom 2 
Level - First
Bedroom 2 
Dimensions - 12x10Level - FirstArea - 120
Bedroom 3 
Dimensions - 13x10Level - FirstArea - 130
Kitchen 
Level - First
Living Room 
Dimensions - 20x10Level - FirstArea - 200
Master Bedroom 
Dimensions - 11x13Level - FirstArea - 143
Save
Ask
Tour
Hide
Share
Exterior Features
Construction Details 
Frame
Patio And Porch 
Deck
Roof 
Shingle
Community Features
Community Features 
Tennis Court(s)ParkGolf
MLS Area 
West Peabody
Roads 
Paved
Listing courtesy of Heather Machia-Gore of KSRJ - Signature Realty Group


The property listing data and information, or the Images, set forth herein were provided to MLS Property Information Network, Inc. from third party sources, including sellers, lessors, landlords, and public records, and were compiled by MLS Property Information Network, Inc. The property listing data and information, and the Images, are for the personal, non-commercial use of consumers having a good faith interest in purchasing, leasing or renting listed properties of the type displayed to them and may not be used for any purpose other than to identify prospective properties which such consumers may have a good faith interest in purchasing, leasing or renting. MLS Property Information Network, Inc. and its subscribers disclaim any and all representations and warranties as to the accuracy of the property listing data and information, or as to the accuracy of any of the Images, set forth herein.

Last checked 2026-10-16 06:06 PM UTC

Neighborhood & Commute
Source: Walkscore
Save
Ask
Tour
Hide
Share