

4 Temi RoadChelmsford, MA 01824
Mortgage Calculator
Monthly Payment (Est.)
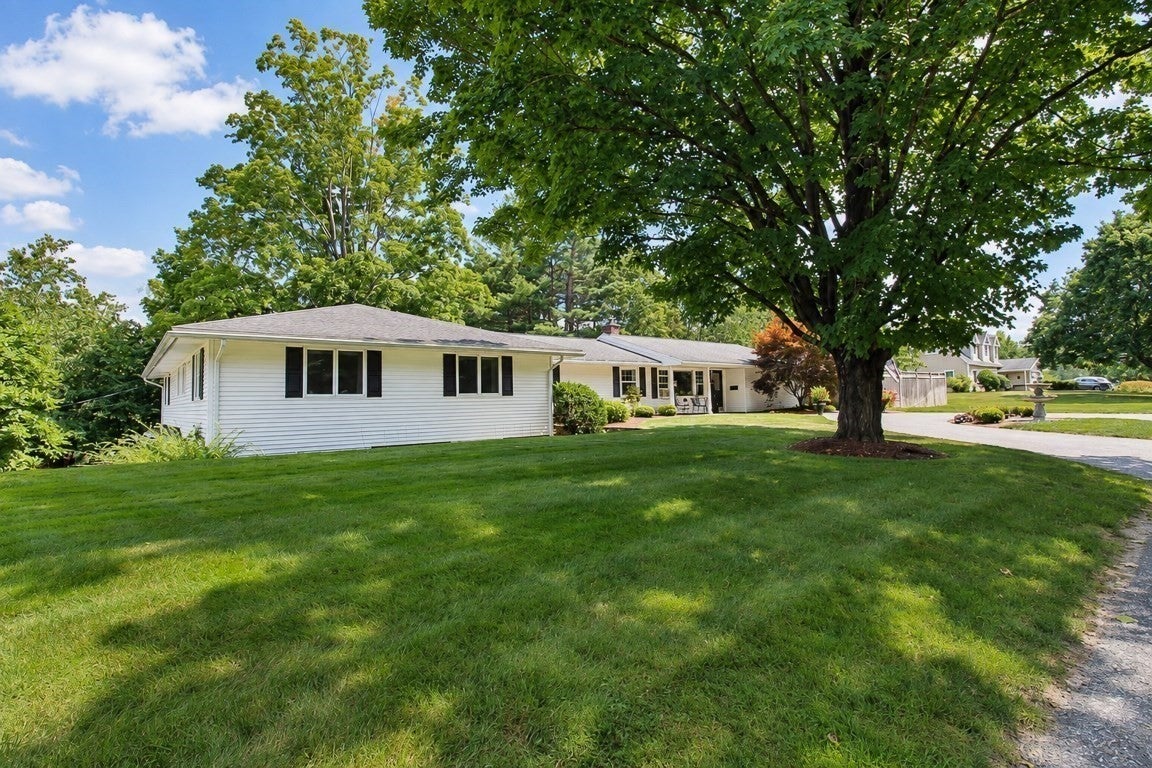
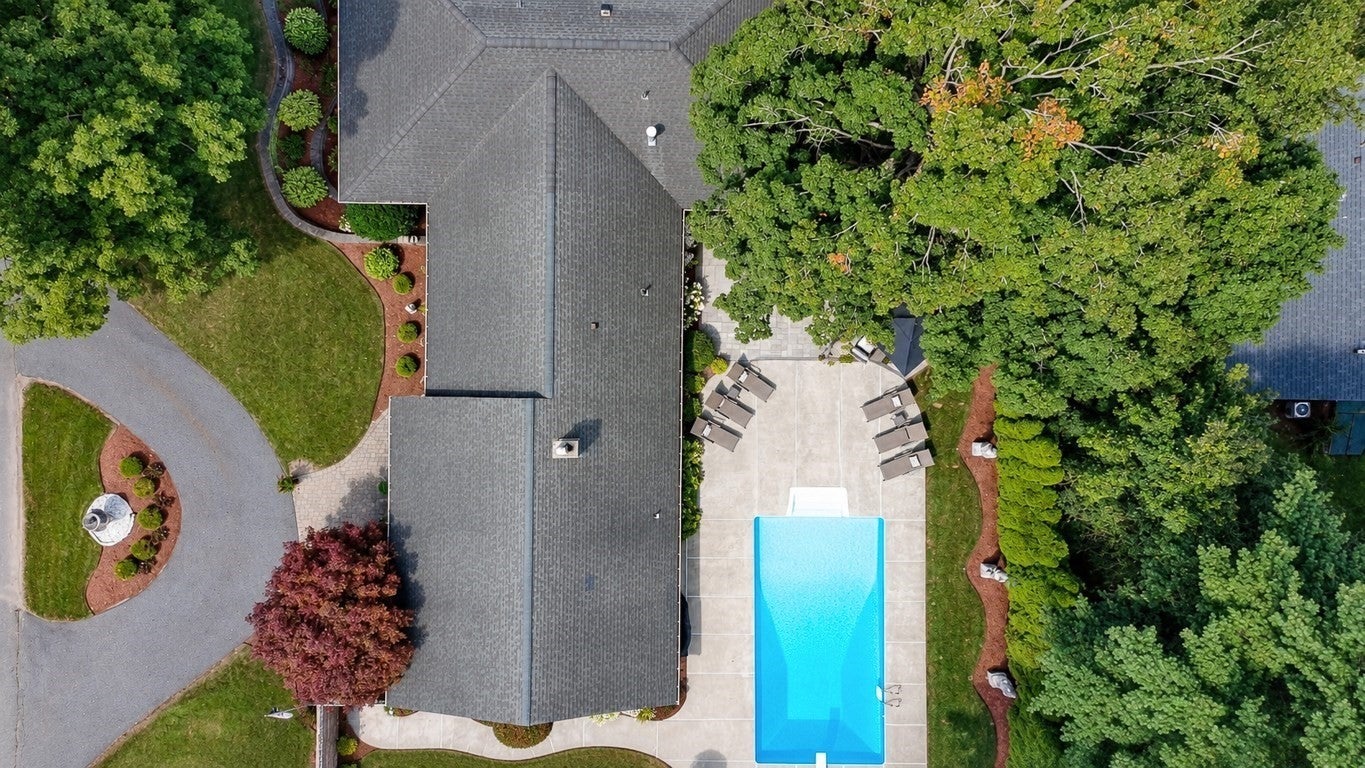
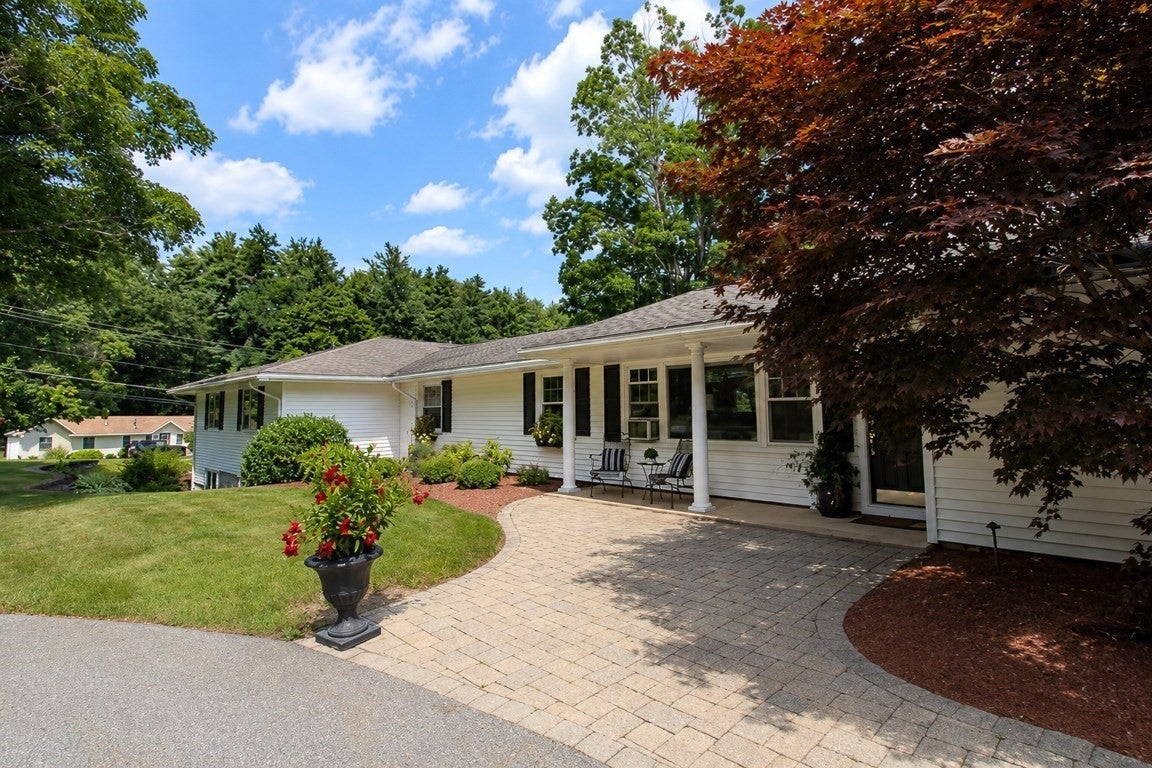
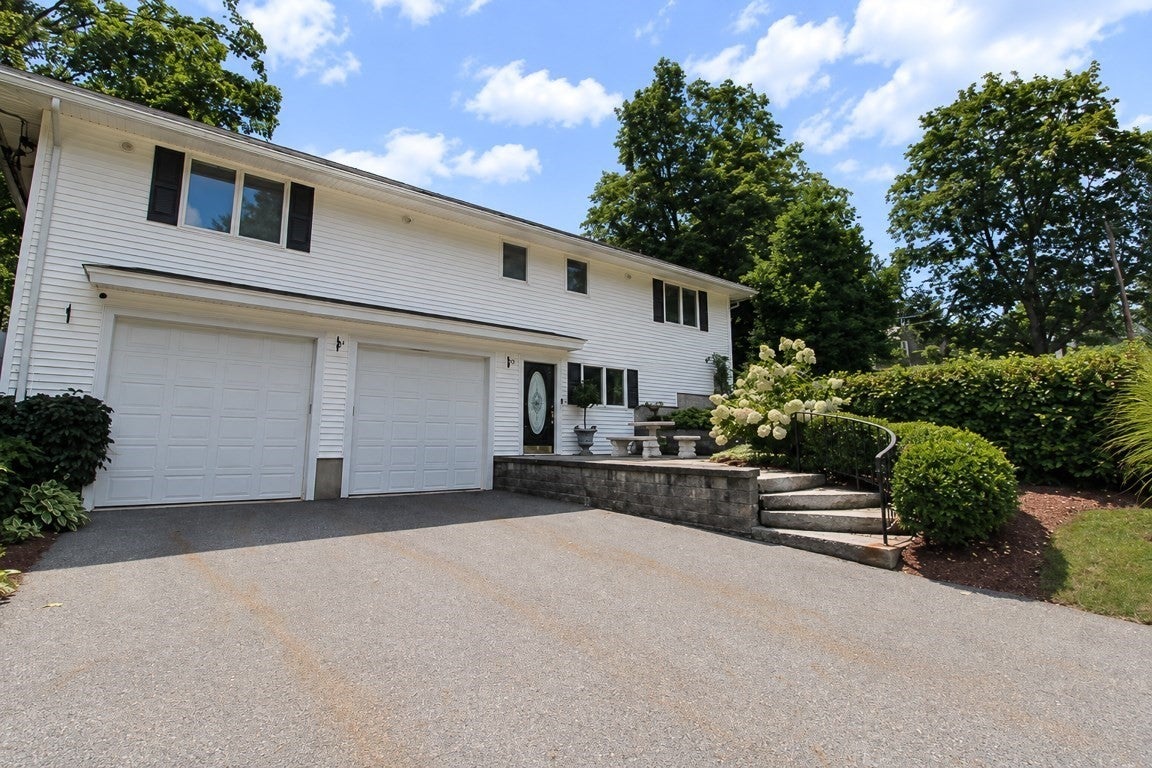
Enter an interest rate to see your estimated monthly payment.Welcome to 4 Temi Road in Chelmsford! This sprawling 3,780-square-foot ranch offers a wonderful blend of comfort, functionality, and exceptional outdoor living. Situated on a beautifully landscaped corner lot, this distinctive home features 4 bedrooms and 3 bathrooms, including two primary bedrooms, each with an en-suite bathroom and massive walk-in closet. The inviting kitchen features beautiful stainless steel appliances and is complemented by a conveniently located laundry room that doubles as a stylish butler’s pantry with a second refrigerator—perfect for entertaining and everyday convenience. The lower level features a private in-law suite with its own separate entrance and dedicated parking, offering excellent flexibility for extended family or guests. Additional lower-level space provides versatility for recreation, a home office, or storage.There is wired surround in most of the inside of the home as well as the backyard. Outside, enjoy your own private backyard oasis complete with an in-ground pool, creating the perfect setting for summer entertaining and relaxing. A shed provides additional storage, while the spacious circular driveway offers plenty of parking. The 2-car garage provides even more parking and storage. Conveniently located in Chelmsford, this unique ranch offers generous living space, a flexible floor plan, and an impressive array of indoor and outdoor amenities. Don't miss the opportunity to make this exceptional property your next home!
| a month ago | Listing updated with changes from the MLS | |
| a month ago | Status changed to Pending | |
| a month ago | Listing first seen on site |

The property listing data and information, or the Images, set forth herein were provided to MLS Property Information Network, Inc. from third party sources, including sellers, lessors, landlords, and public records, and were compiled by MLS Property Information Network, Inc. The property listing data and information, and the Images, are for the personal, non-commercial use of consumers having a good faith interest in purchasing, leasing or renting listed properties of the type displayed to them and may not be used for any purpose other than to identify prospective properties which such consumers may have a good faith interest in purchasing, leasing or renting. MLS Property Information Network, Inc. and its subscribers disclaim any and all representations and warranties as to the accuracy of the property listing data and information, or as to the accuracy of any of the Images, set forth herein.
Last checked 2026-10-27 10:16 AM UTC