

34 Gorham RdHarwich, MA 02646
Mortgage Calculator
Monthly Payment (Est.)
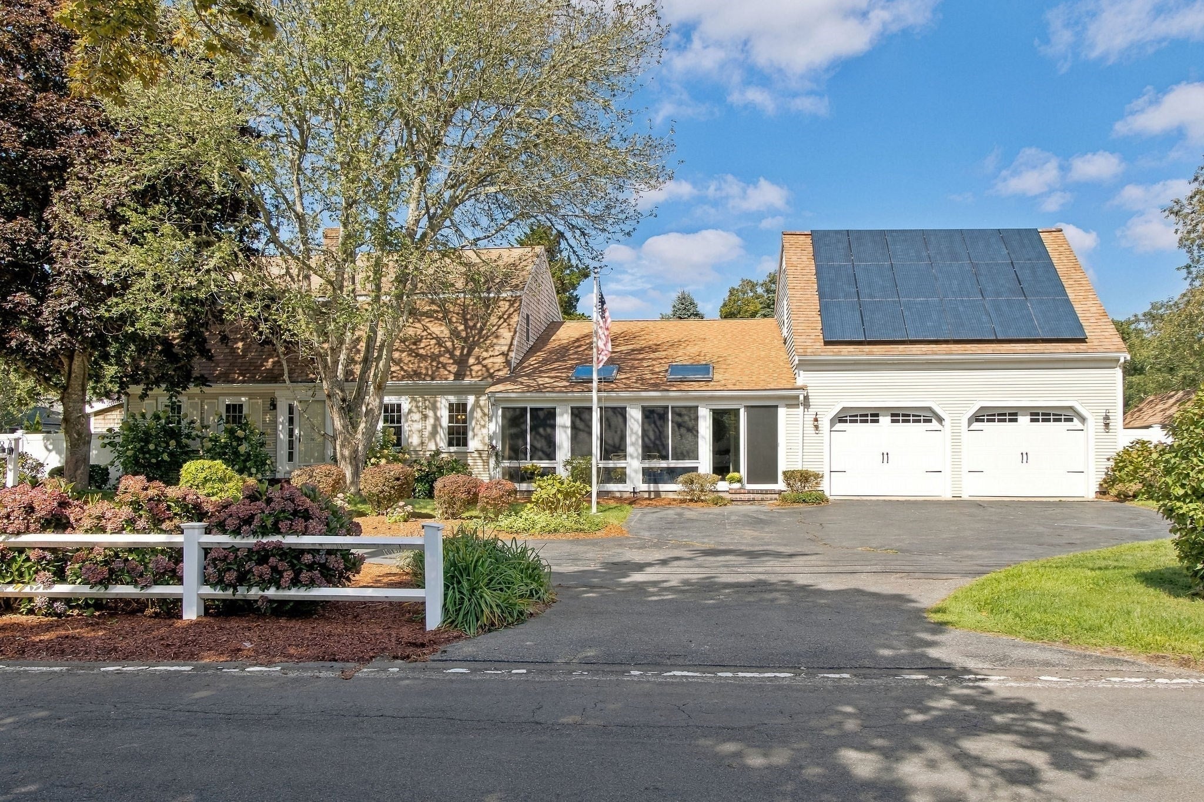
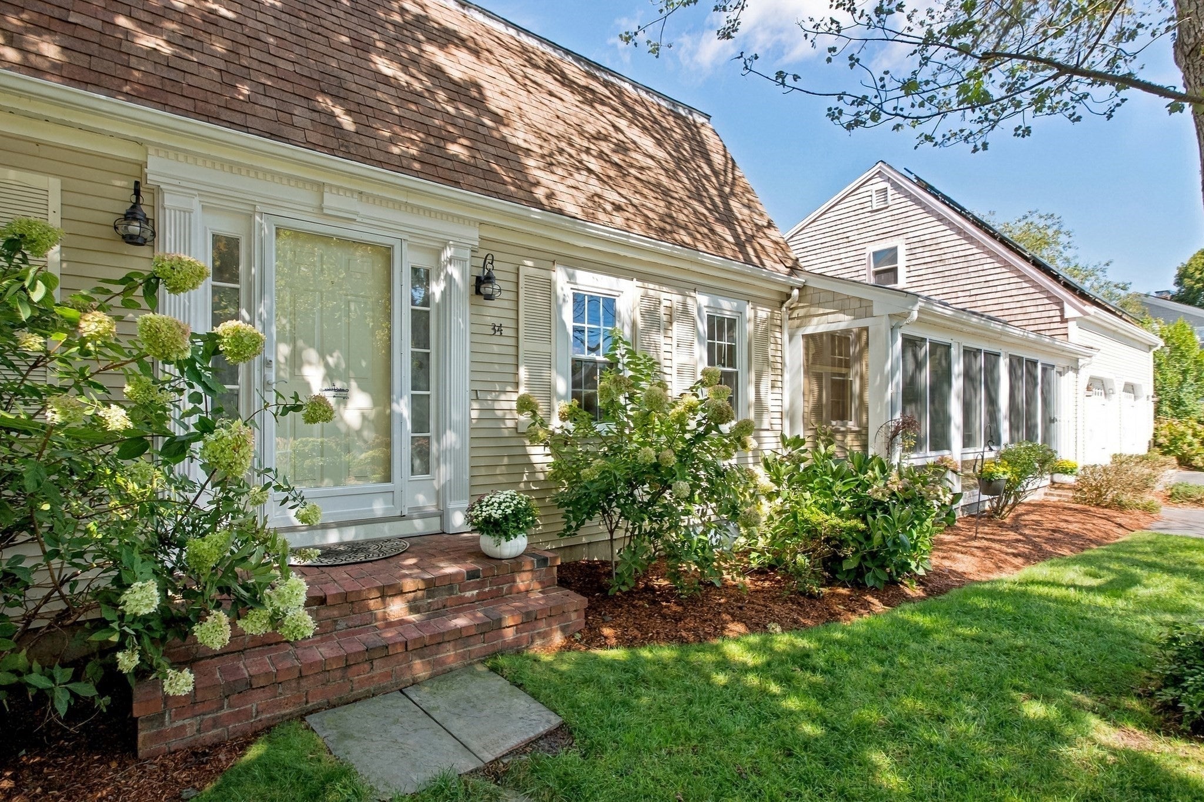
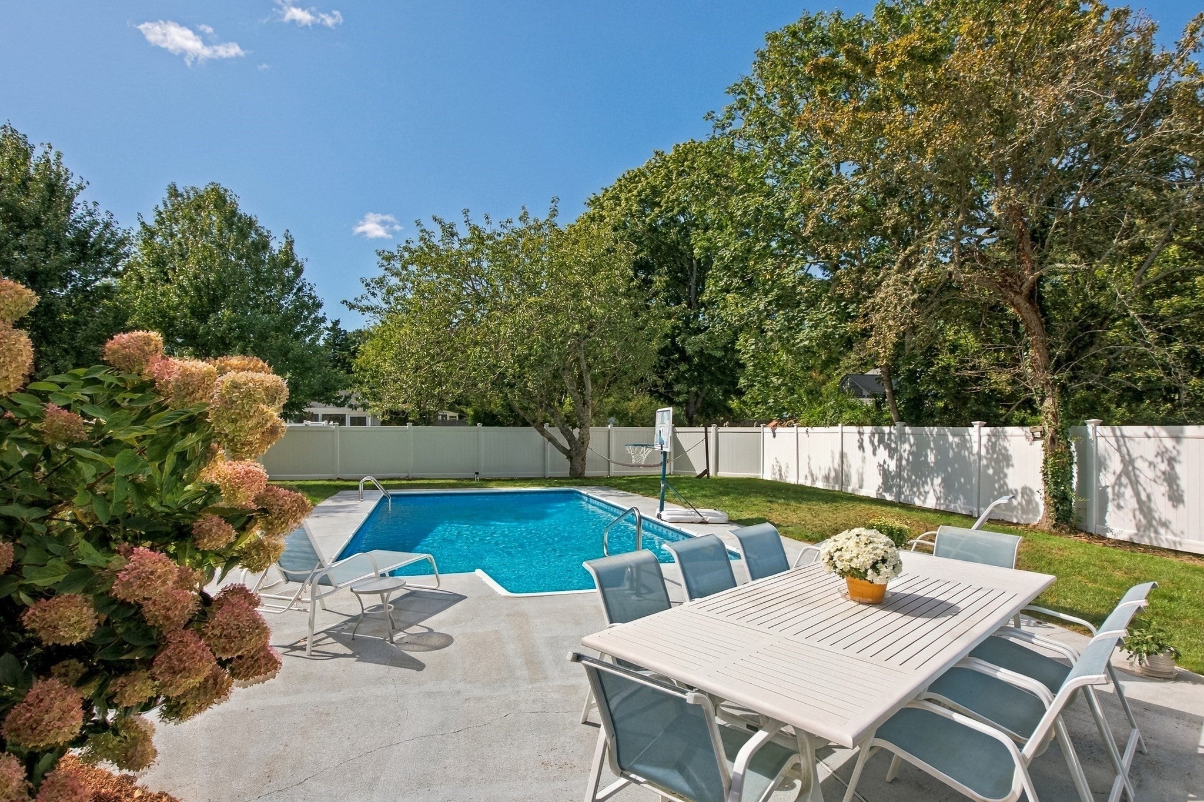
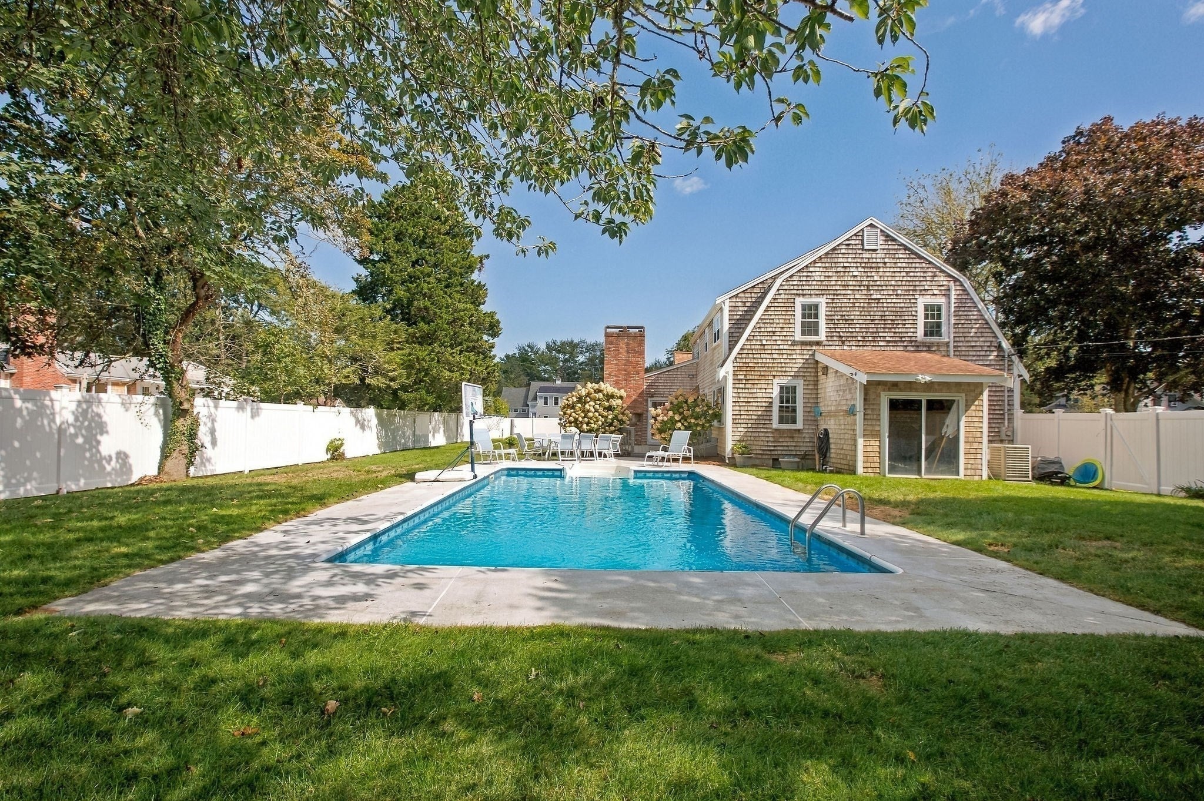
Enter an interest rate to see your estimated monthly payment.Welcome to 34 Gorham Road, a spacious Harwich Port home designed for gathering, relaxing and enjoying Cape Cod summers. Set on an expansive fenced backyard just 1.2 miles from Bank Street Beach, it's close to the restaurants, shops & charm of Harwich Port village, plus dog-friendly nature trails. This 4-bed, 3-bath home offers flexible living space inside & out. The first floor features two generous living areas, a bedroom, dining room, updated kitchen with large center island, & a sun-filled 3-season room that catches Cape breezes. A finished lower level adds space for movies, game nights and entertaining, plus a separate workshop. The 2-car garage includes a wraparound tool bench and shelving, while the substantial bonus room above, with separate entrance, offers potential as an office, studio, fitness room or bunk space. Outside, enjoy the in-ground pool, hammock-friendly trees, two decks, outdoor shower, irrigation and electrified shed. Central air, gas heat, solar, circular driveway and exceptional storage add to the appeal. With its flexible layout & generous gathering spaces, this home is ideal for multigenerational living, a year-round residence, Cape escape or investment.
| a week ago | Listing updated with changes from the MLS | |
| a week ago | Status changed to Pending | |
| 2 months ago | Listing first seen on site |

The property listing data and information, or the Images, set forth herein were provided to MLS Property Information Network, Inc. from third party sources, including sellers, lessors, landlords, and public records, and were compiled by MLS Property Information Network, Inc. The property listing data and information, and the Images, are for the personal, non-commercial use of consumers having a good faith interest in purchasing, leasing or renting listed properties of the type displayed to them and may not be used for any purpose other than to identify prospective properties which such consumers may have a good faith interest in purchasing, leasing or renting. MLS Property Information Network, Inc. and its subscribers disclaim any and all representations and warranties as to the accuracy of the property listing data and information, or as to the accuracy of any of the Images, set forth herein.
Last checked 2026-11-06 09:17 PM UTC