

28-30 Quigley AveChelmsford, MA 01863
Mortgage Calculator
Monthly Payment (Est.)
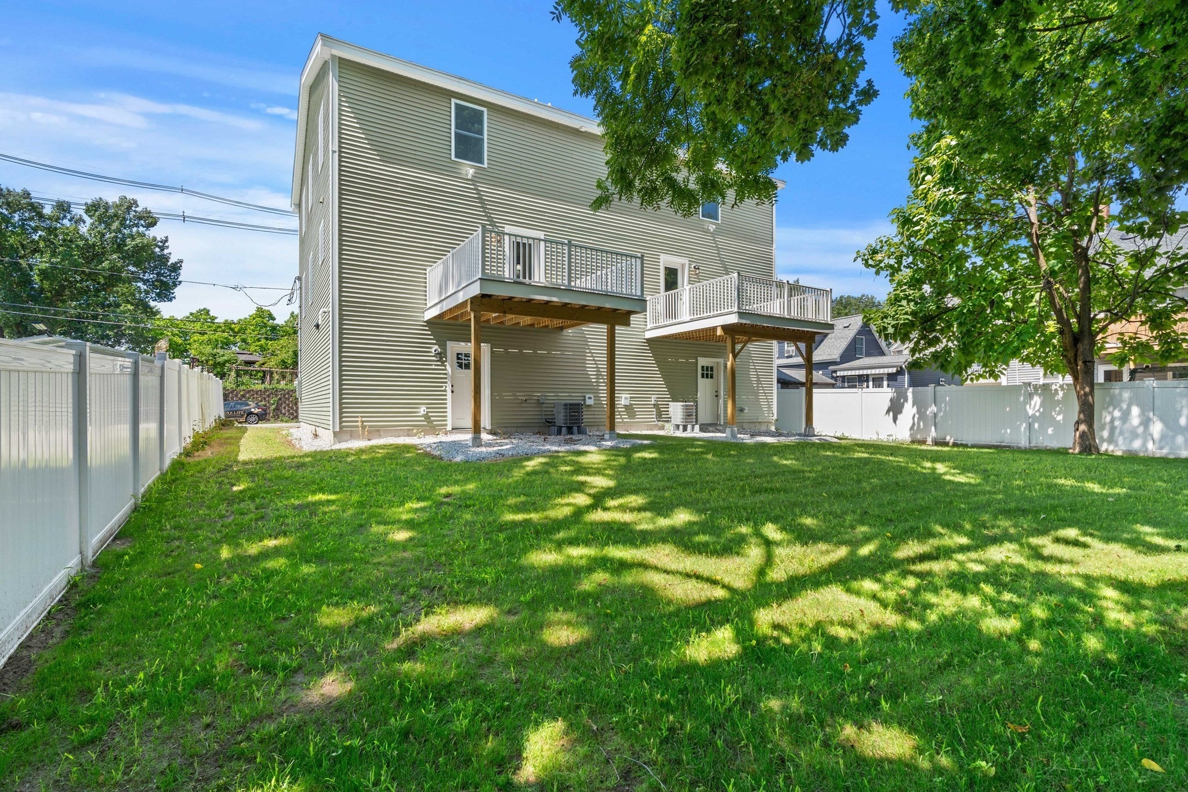
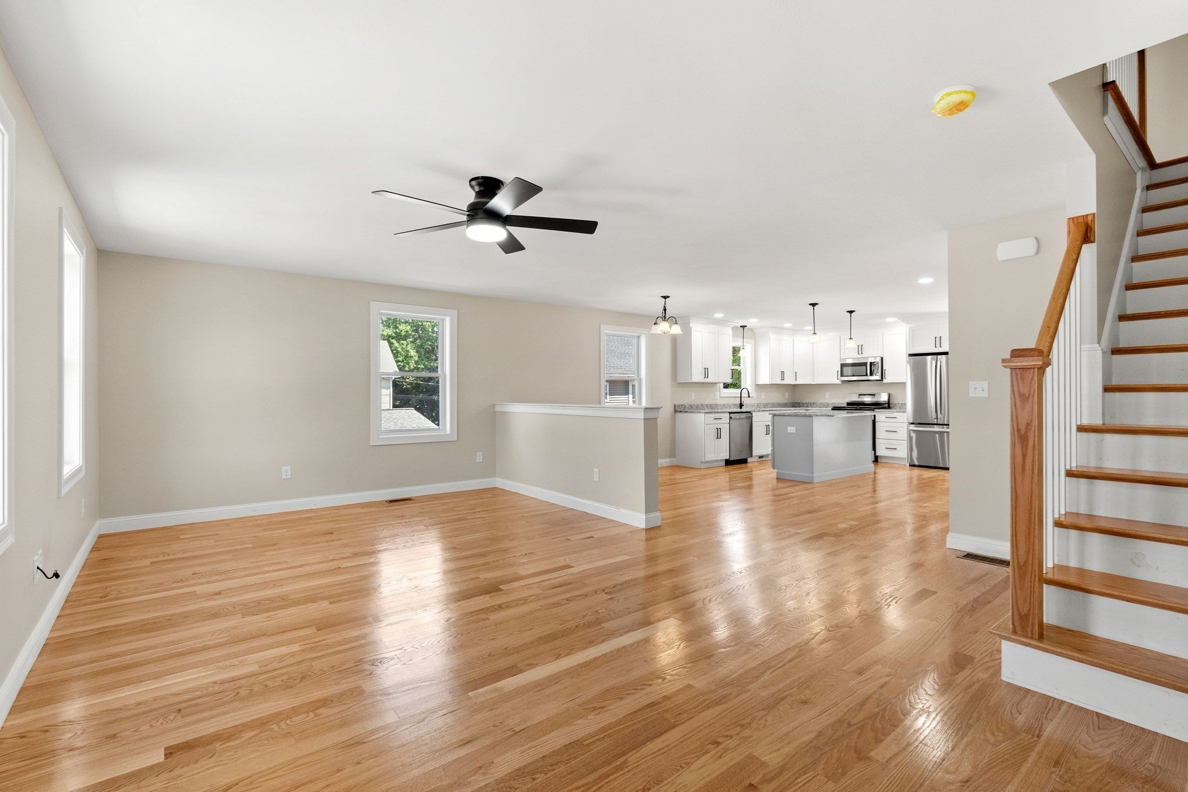
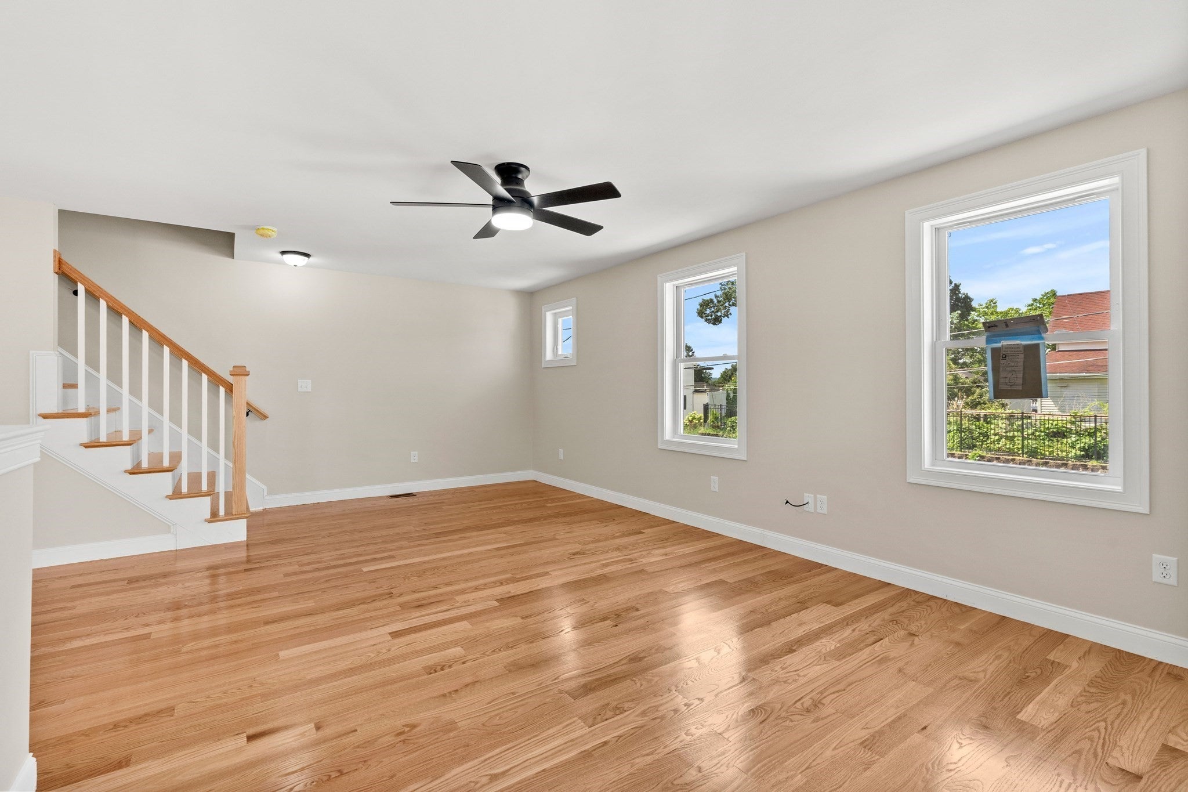
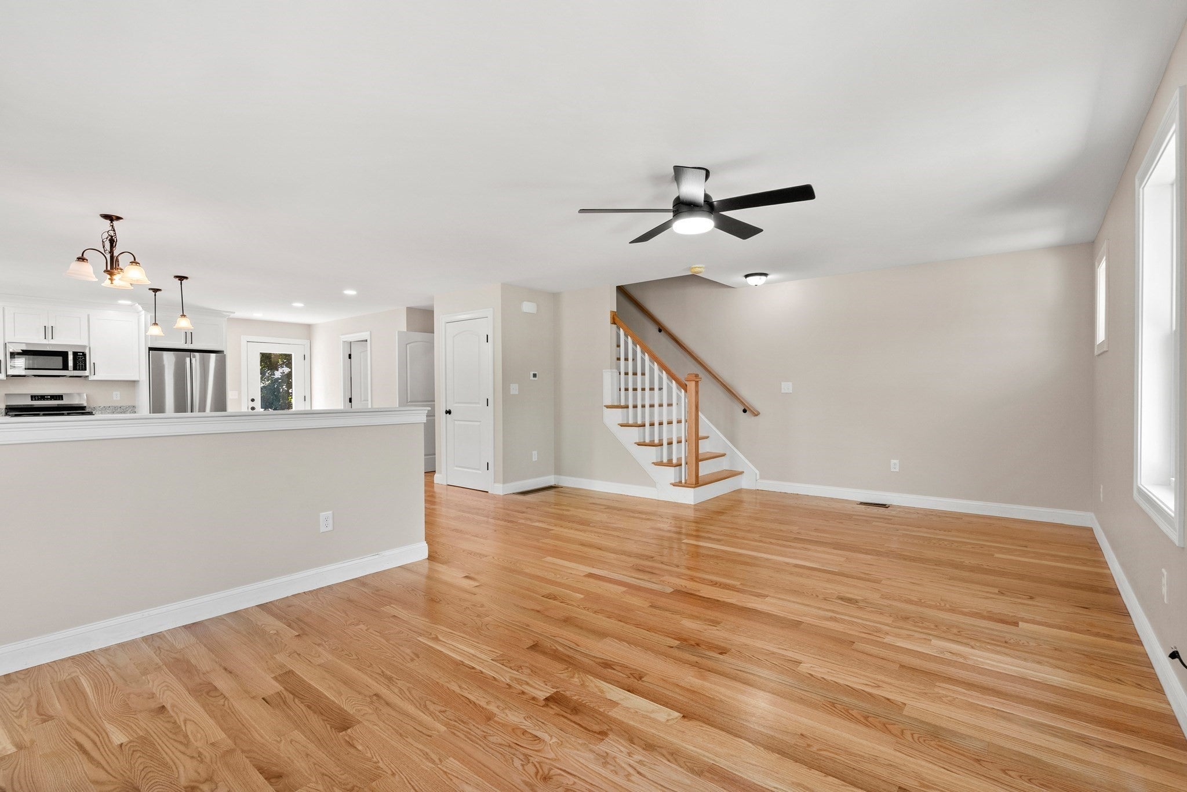
Enter an interest rate to see your estimated monthly payment.Welcome to your brand-new, modern side-by-side townhouse duplex—a fantastic turn-key opportunity for savvy investors or owner-occupants!Step inside to an expansive open-concept main floor designed for effortless entertaining, featuring warm hardwood floors and bathed in natural light. The chef inspired kitchen boasts sleek granite countertops, a spacious 4-person island, a separate dining area, and conveniently located main-floor laundry. Upstairs, you will find three generous bedrooms with ample closet space and a beautiful full bath.The ground-level private garage is a true standout, offering exceptional vehicle and storage space, water access, and convenient entries to both the interior and back yard. private deck off the kitchen dining area. Each unit has a Complete with a 1-year builder warranty for complete peace of mind, this home is ideally situated within walking distance of local restaurants, parks, the library, and shops. Enjoy seamless highway access and the added bonus of being just minutes from tax-free New Hampshire!l.
| 6 hours ago | Listing updated with changes from the MLS® | |
| 4 days ago | Listing first seen on site |

The property listing data and information, or the Images, set forth herein were provided to MLS Property Information Network, Inc. from third party sources, including sellers, lessors, landlords, and public records, and were compiled by MLS Property Information Network, Inc. The property listing data and information, and the Images, are for the personal, non-commercial use of consumers having a good faith interest in purchasing, leasing or renting listed properties of the type displayed to them and may not be used for any purpose other than to identify prospective properties which such consumers may have a good faith interest in purchasing, leasing or renting. MLS Property Information Network, Inc. and its subscribers disclaim any and all representations and warranties as to the accuracy of the property listing data and information, or as to the accuracy of any of the Images, set forth herein.
Last checked 2026-09-22 01:13 PM UTC