

Walden Woods5 Walden Way 5Milford, MA 01757
Mortgage Calculator
Monthly Payment (Est.)
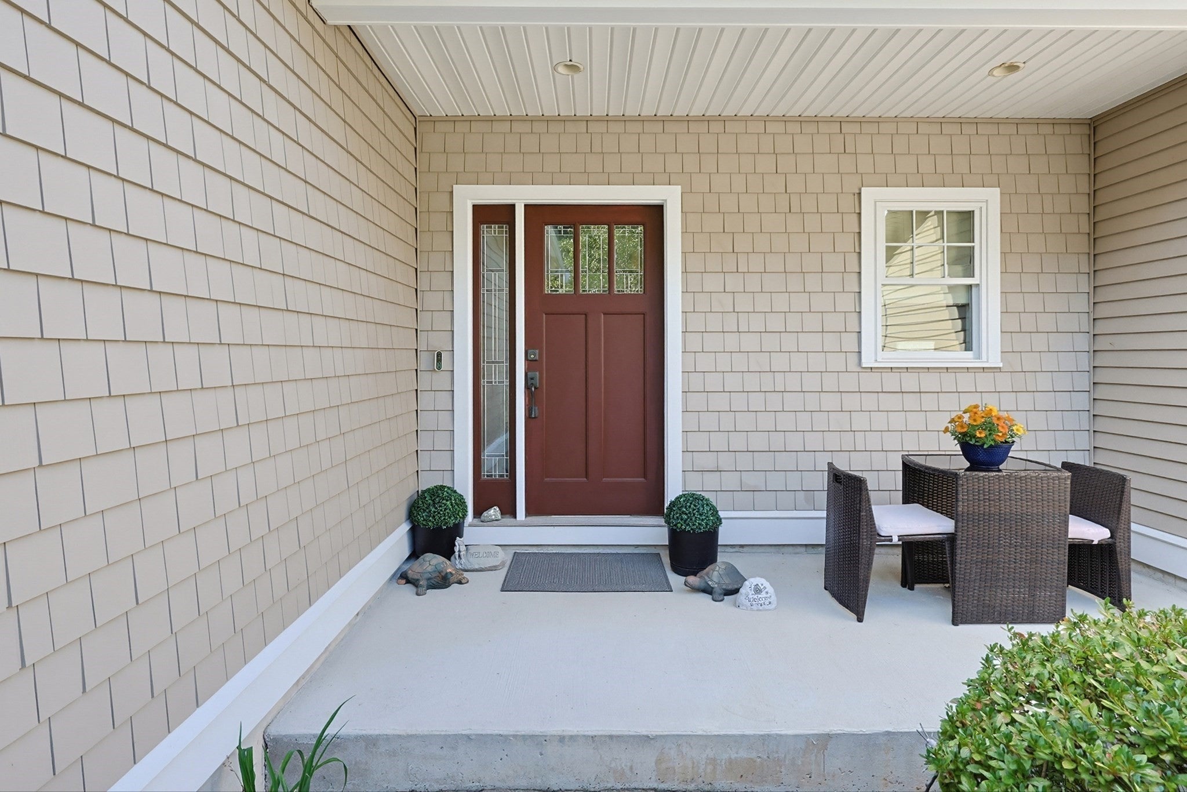
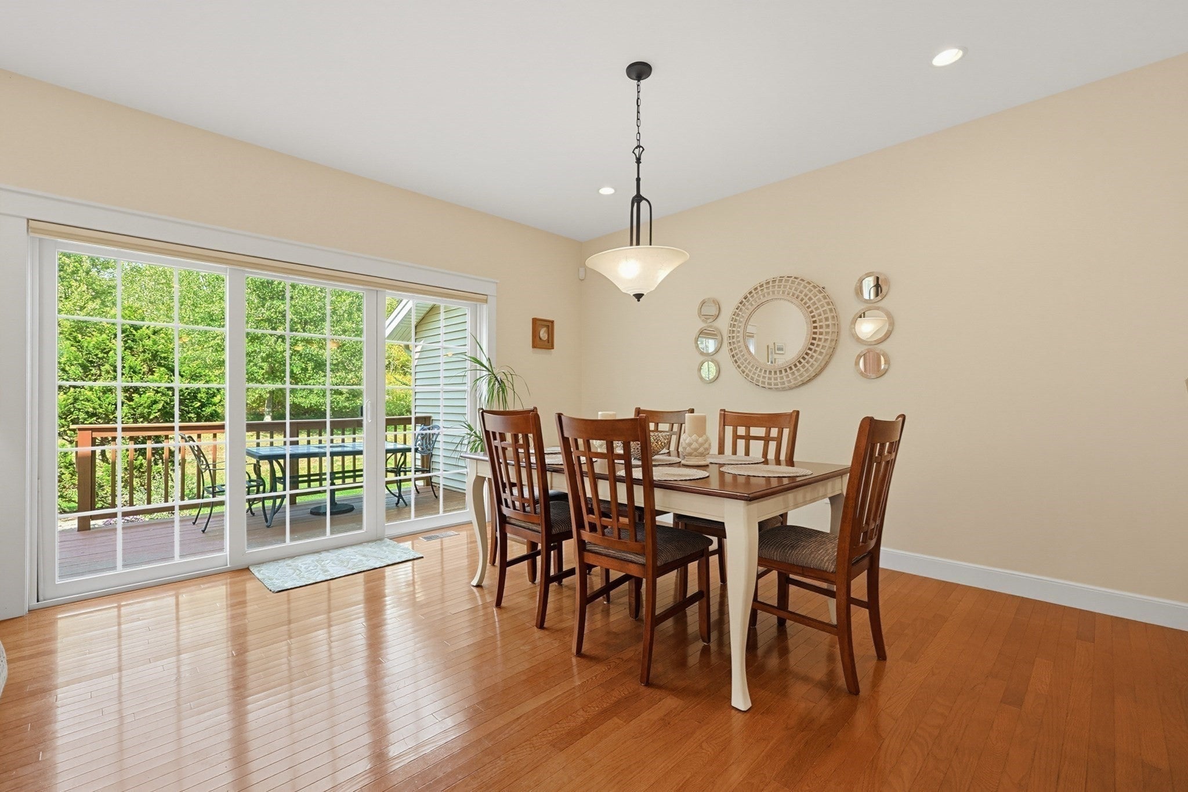
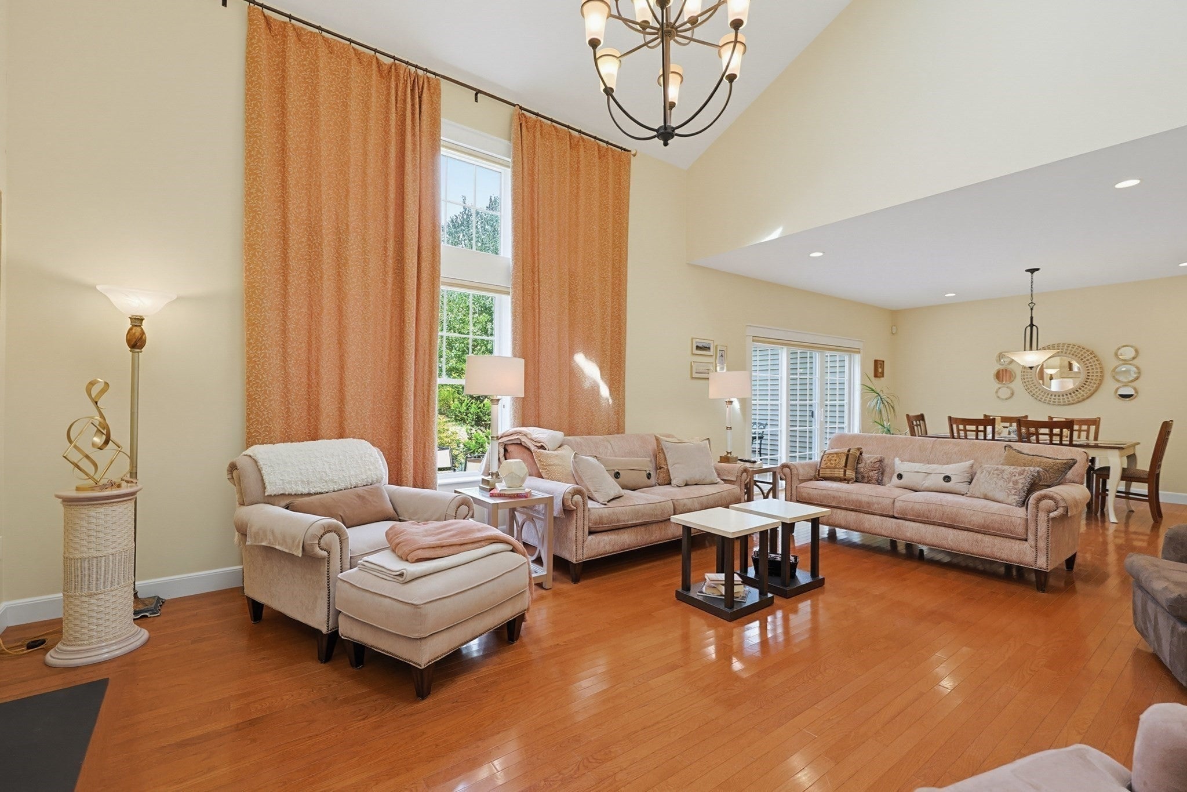
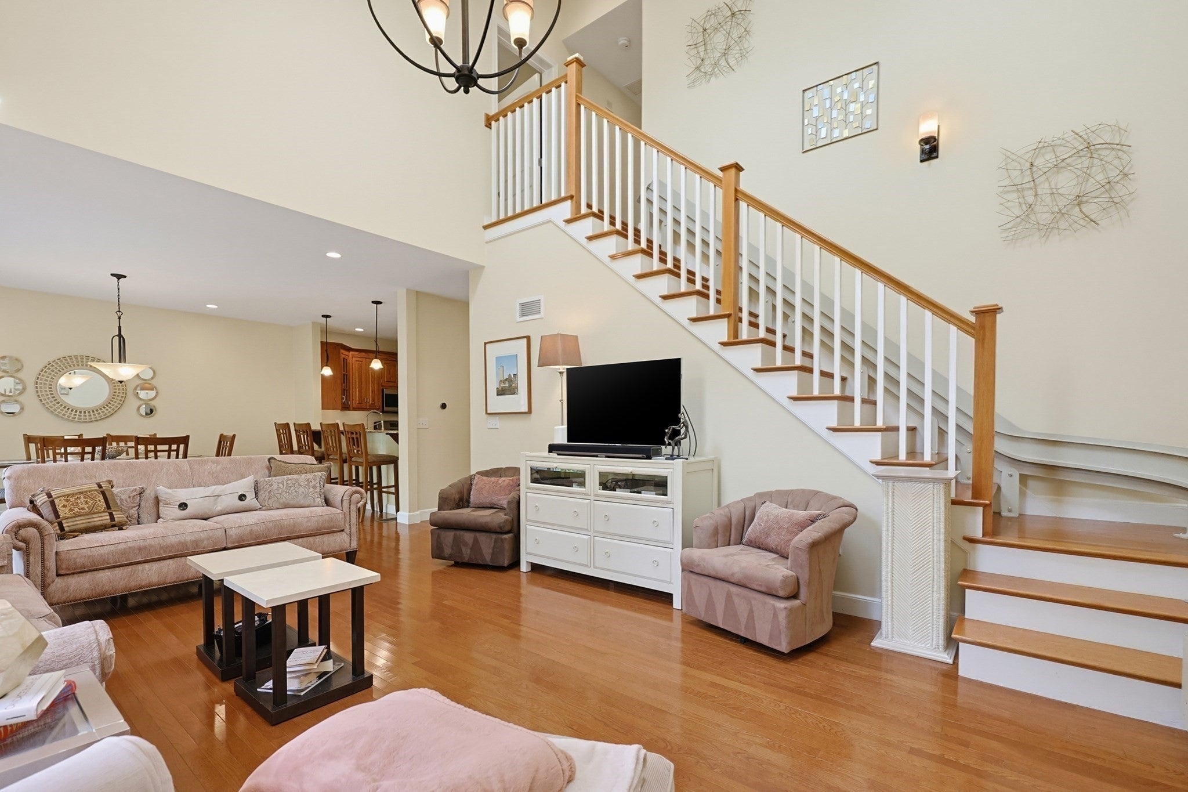
Enter an interest rate to see your estimated monthly payment.Meticulously maintained Condo Townhouse in desirable Walden Woods. Ready for new owner! Beautifully appointed with decorator upgrades, this 2 Bedroom Townhouse has 2 Full/2 Half Baths. Many features with more than 2800 square feet of finished living space. This condo gives family and friends plenty of room to gather, work and unwind. The inviting front porch and impressive foyer welcomes guests with double closets, a dedicated laundry room and direct access to the oversized, heated two car garage. The main level features an open concept Kitchen, Dining and Living area with gas fireplaces, triple hung windows and skylights for abundant natural light. Main floor spacious and elegant Dining Room with tray ceiling. The second floor features large Primary Suite with layered tray ceiling, two walk-in closets, spacious Full Bath, linen closet, and jetted tub. Generous sized second Primary Bedroom with private Full Bath offers spacious double closets and oversized double hall closet. Expansive Bonus Room in the finished lower level with gas fireplace and half bath adds flexible space for entertaining, exercise, and work area with ample lower level storage adjacent to Bonus Room. Outdoor space to relax and unwind on the garden level deck or brick patio. Amenities at Walden Woods include Community Clubhouse, Walking Trails and direct access to the Upper Charles Milford Bike Trail. Ideal commuter location within minutes to retail, restaurants, and only 3/4 mile to Rte 495. Live the carefree and low maintenance condo lifestyle in a socially active community. Move in ready - quick close.
| 5 days ago | Listing updated with changes from the MLS® | |
| 4 weeks ago | Listing first seen on site |

The property listing data and information, or the Images, set forth herein were provided to MLS Property Information Network, Inc. from third party sources, including sellers, lessors, landlords, and public records, and were compiled by MLS Property Information Network, Inc. The property listing data and information, and the Images, are for the personal, non-commercial use of consumers having a good faith interest in purchasing, leasing or renting listed properties of the type displayed to them and may not be used for any purpose other than to identify prospective properties which such consumers may have a good faith interest in purchasing, leasing or renting. MLS Property Information Network, Inc. and its subscribers disclaim any and all representations and warranties as to the accuracy of the property listing data and information, or as to the accuracy of any of the Images, set forth herein.
Last checked 2026-10-17 09:50 PM UTC