

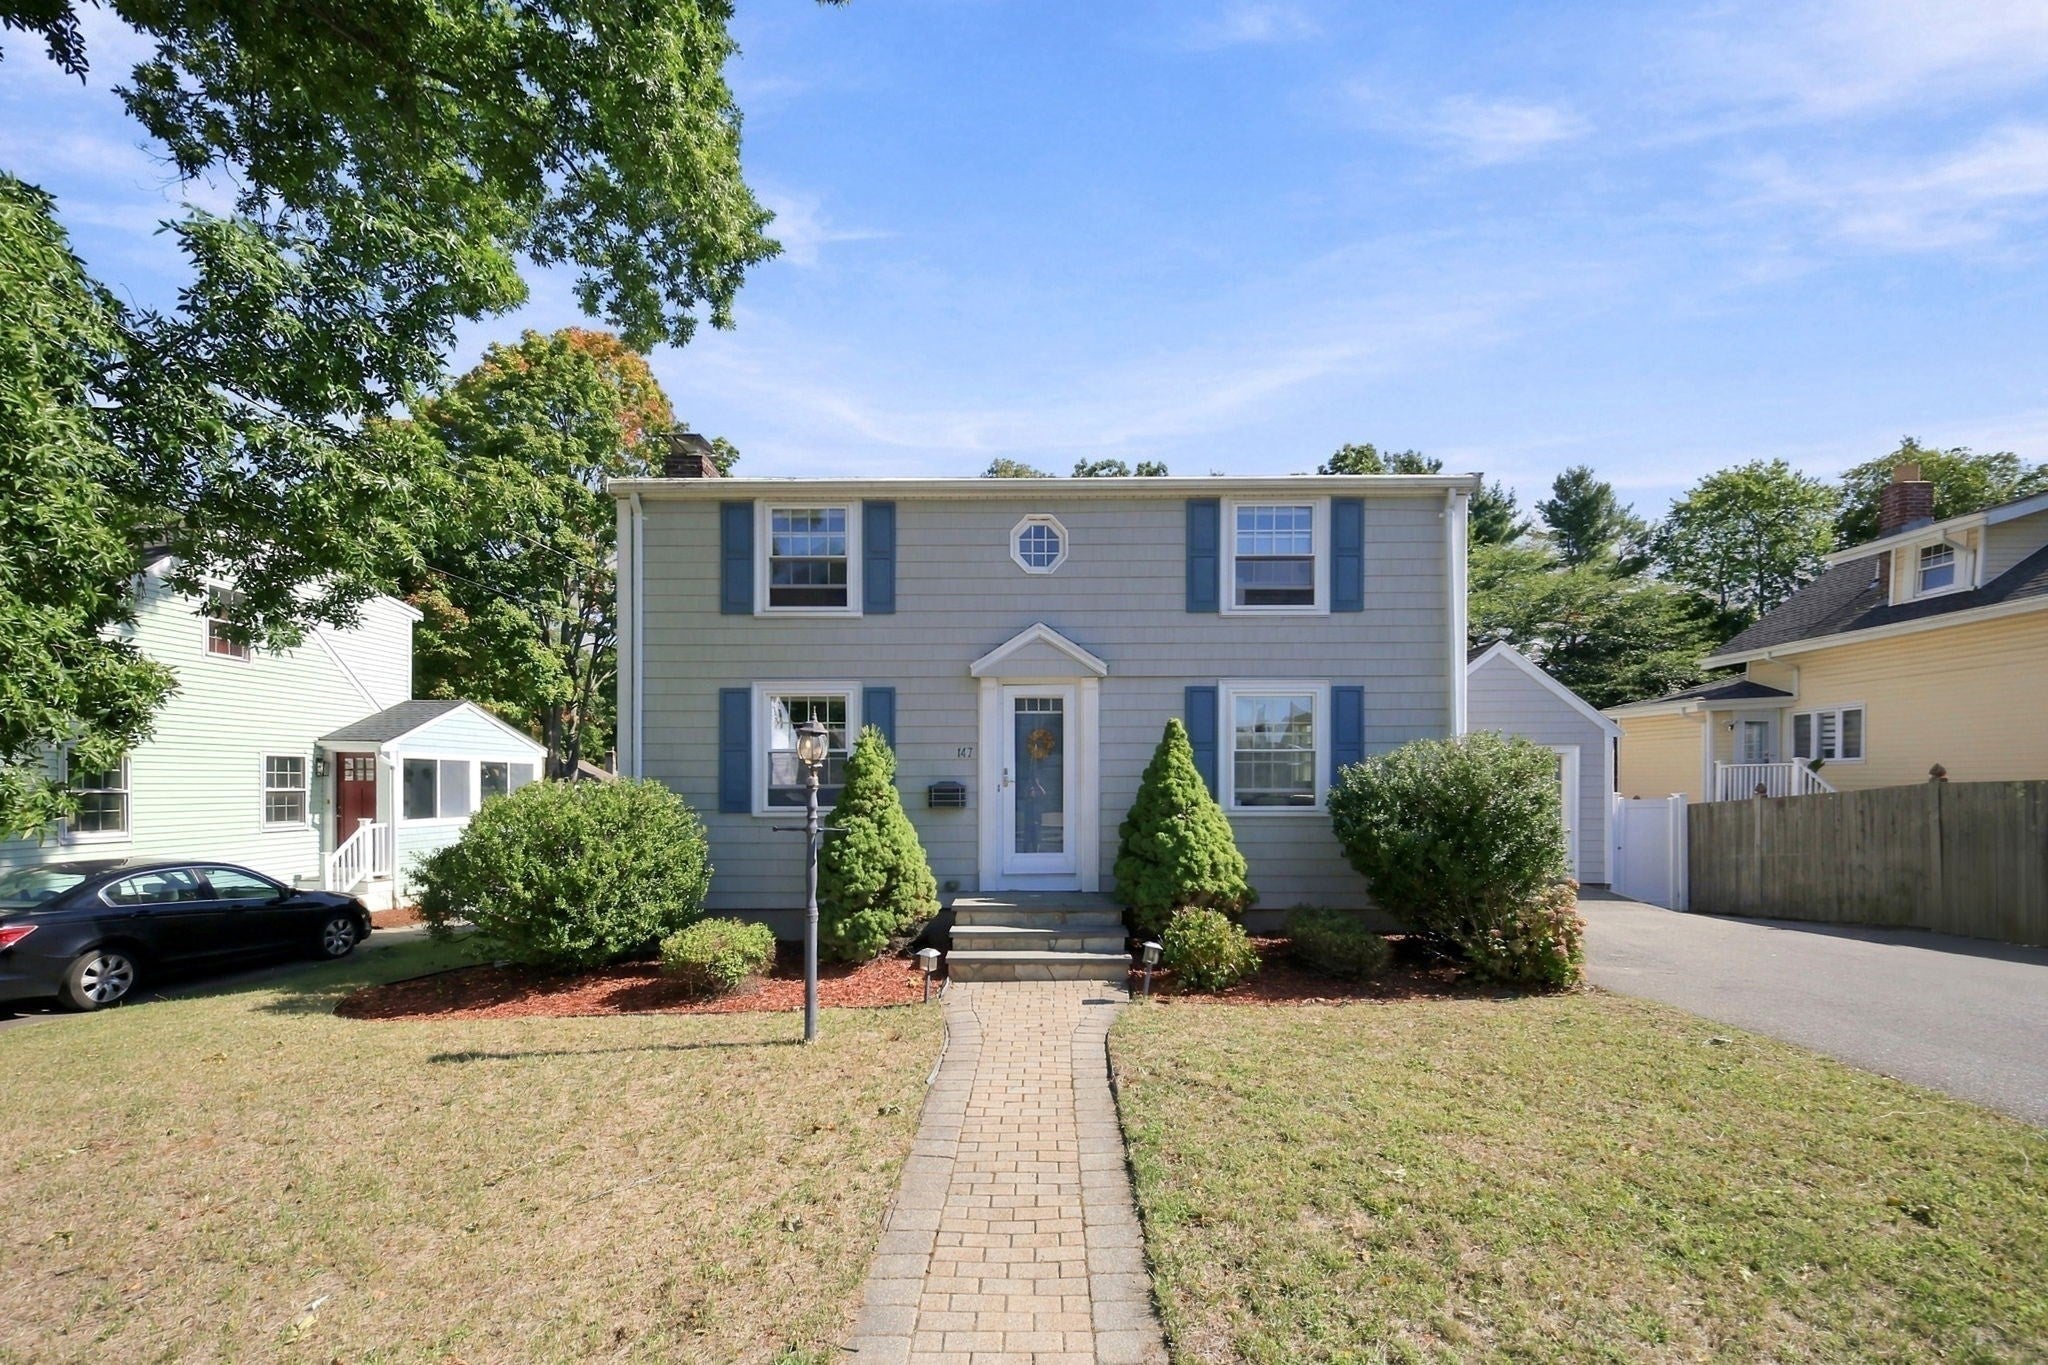
147 Elmlawn RdBraintree, MA 02184
Mortgage Calculator
Monthly Payment (Est.)
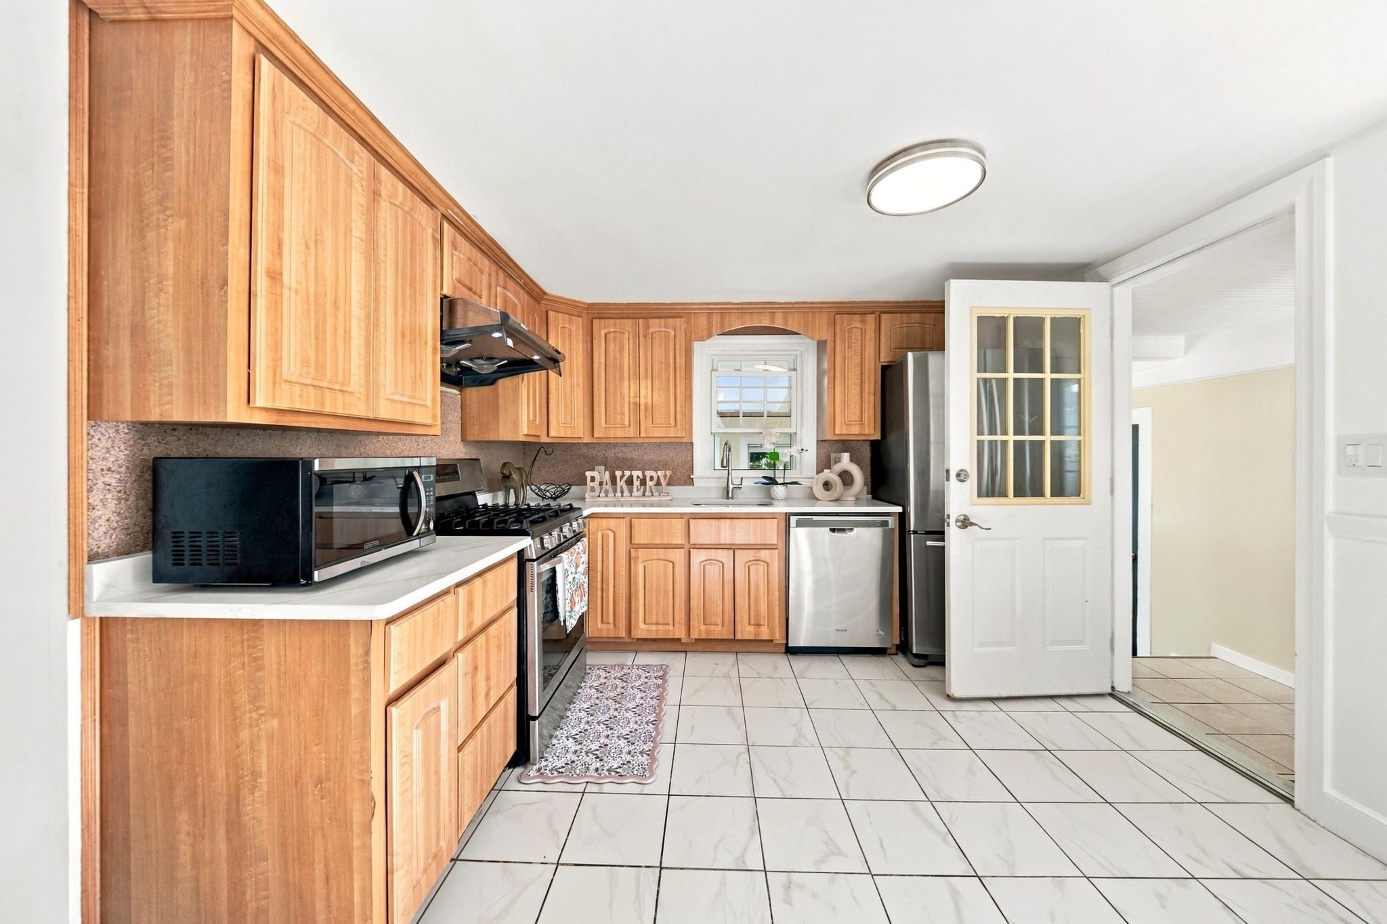
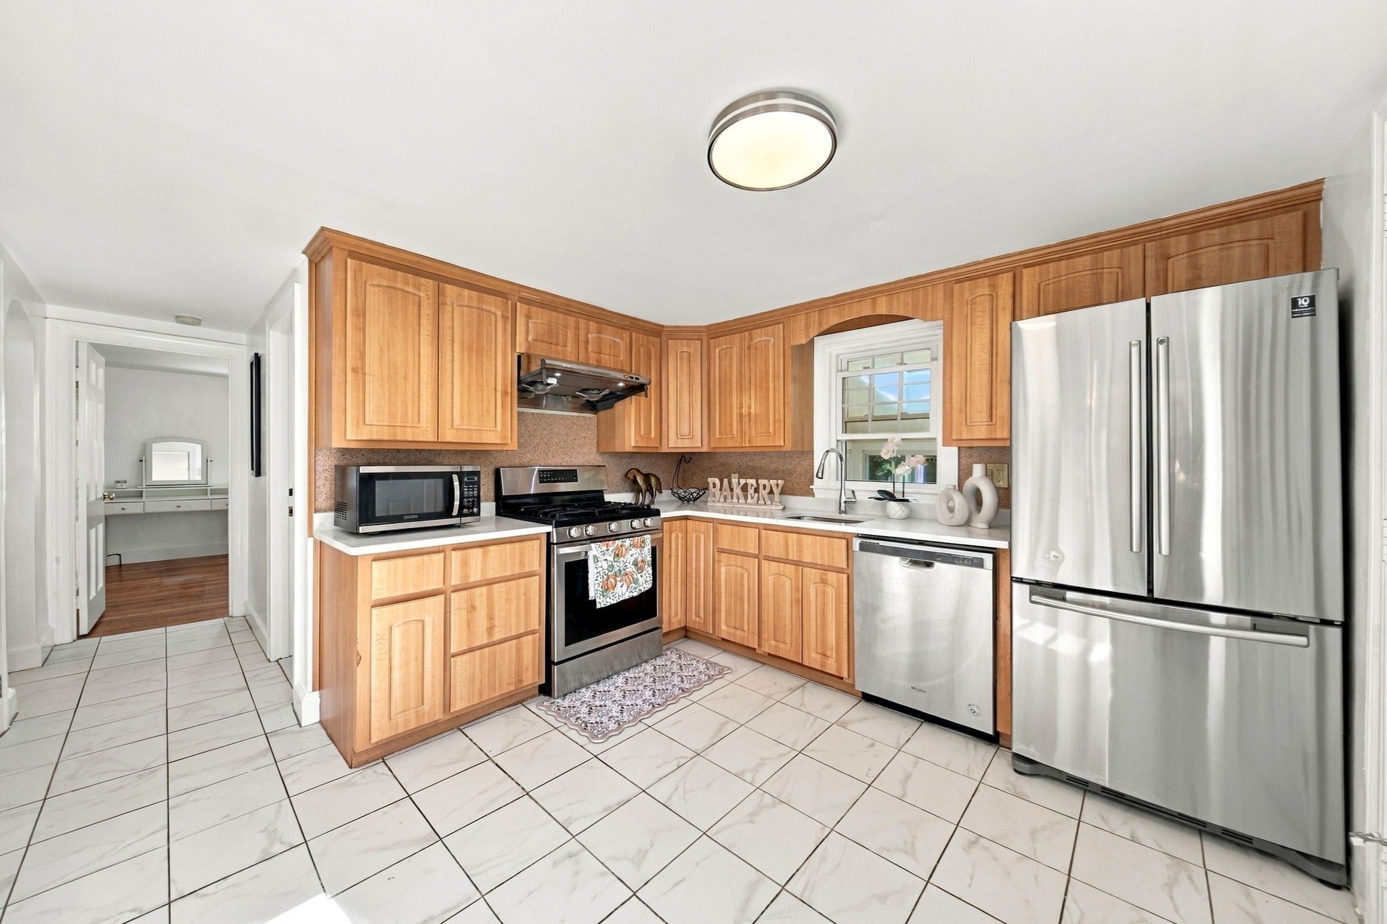
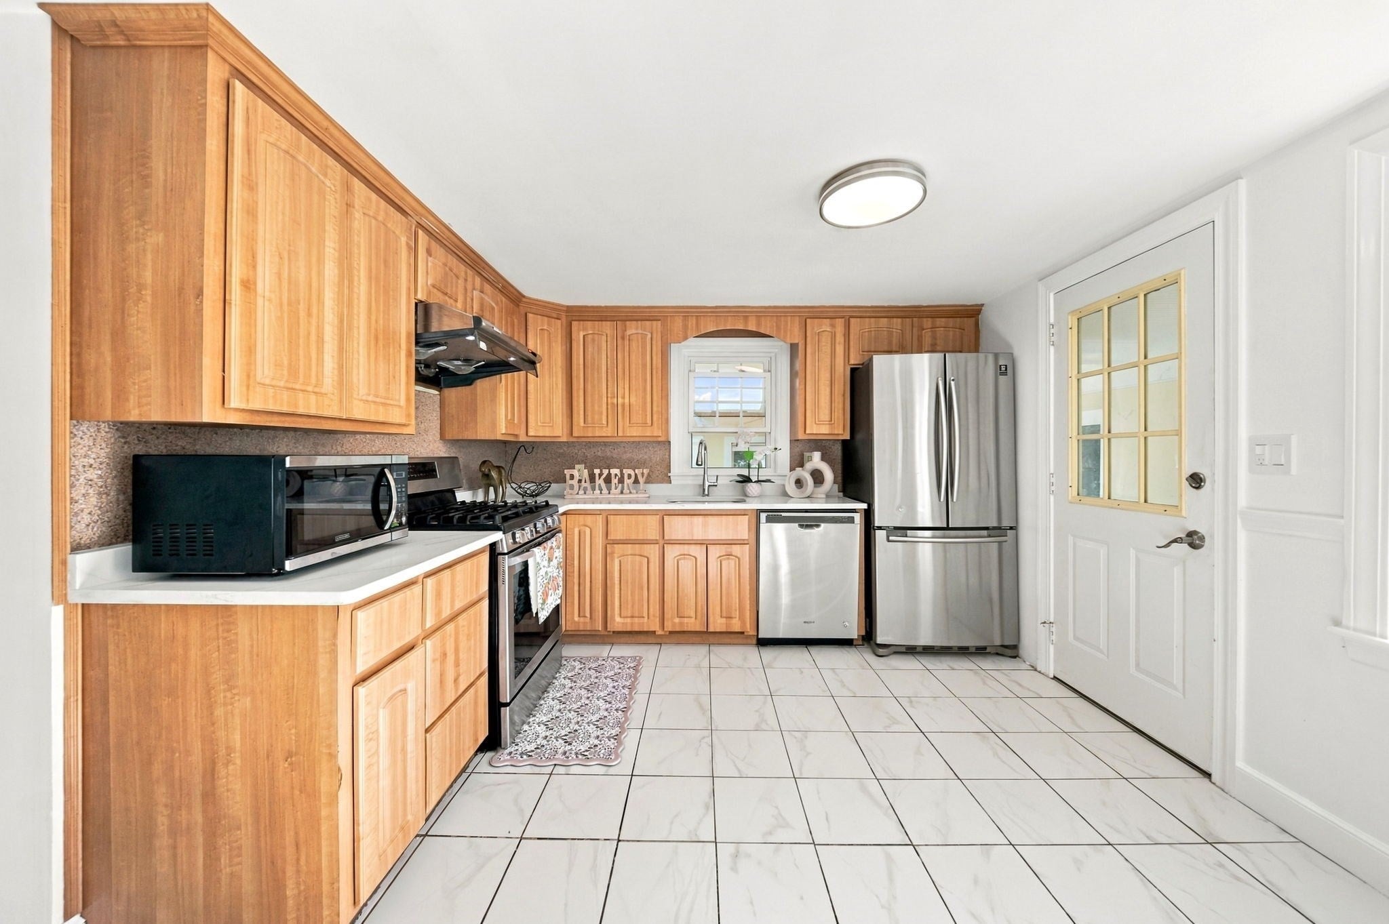
Enter an interest rate to see your estimated monthly payment.Your search ends today! Welcome to this meticulously maintained single-family home, ideally located just a 17-minute walk from the T. Filled with abundant natural light, this inviting residence features gleaming hardwood floors throughout, three full bathrooms, a spacious living room with a fireplace, and an enclosed sunroom offering flexible living space. The modern kitchen is beautifully appointed with quartz countertops and stainless-steel appliances. A finished basement provides an additional room and full bath—perfect for a home office, guest suite, gym, or recreation area. Outside, enjoy a large fenced-in backyard with a newly installed vinyl fence, patio, and newly renovated deck. Additional updates include a newer gas heating system and hot water tank. Move right in and make this wonderful home your own!
| 4 weeks ago | Listing updated with changes from the MLS | |
| 4 weeks ago | Status changed to Pending | |
| 2 months ago | Listing first seen on site |

The property listing data and information, or the Images, set forth herein were provided to MLS Property Information Network, Inc. from third party sources, including sellers, lessors, landlords, and public records, and were compiled by MLS Property Information Network, Inc. The property listing data and information, and the Images, are for the personal, non-commercial use of consumers having a good faith interest in purchasing, leasing or renting listed properties of the type displayed to them and may not be used for any purpose other than to identify prospective properties which such consumers may have a good faith interest in purchasing, leasing or renting. MLS Property Information Network, Inc. and its subscribers disclaim any and all representations and warranties as to the accuracy of the property listing data and information, or as to the accuracy of any of the Images, set forth herein.
Last checked 2026-11-05 10:36 PM UTC