

20 Harnden StWilmington, MA 01887
Mortgage Calculator
Monthly Payment (Est.)
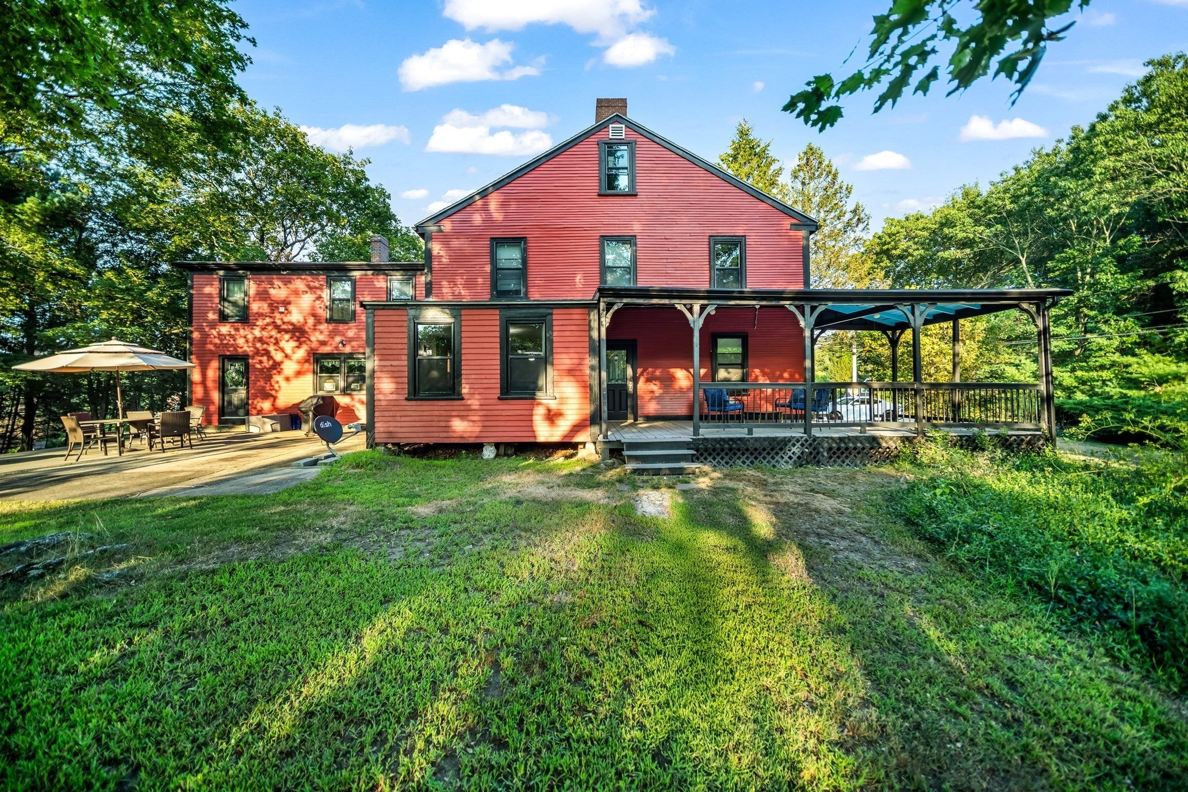
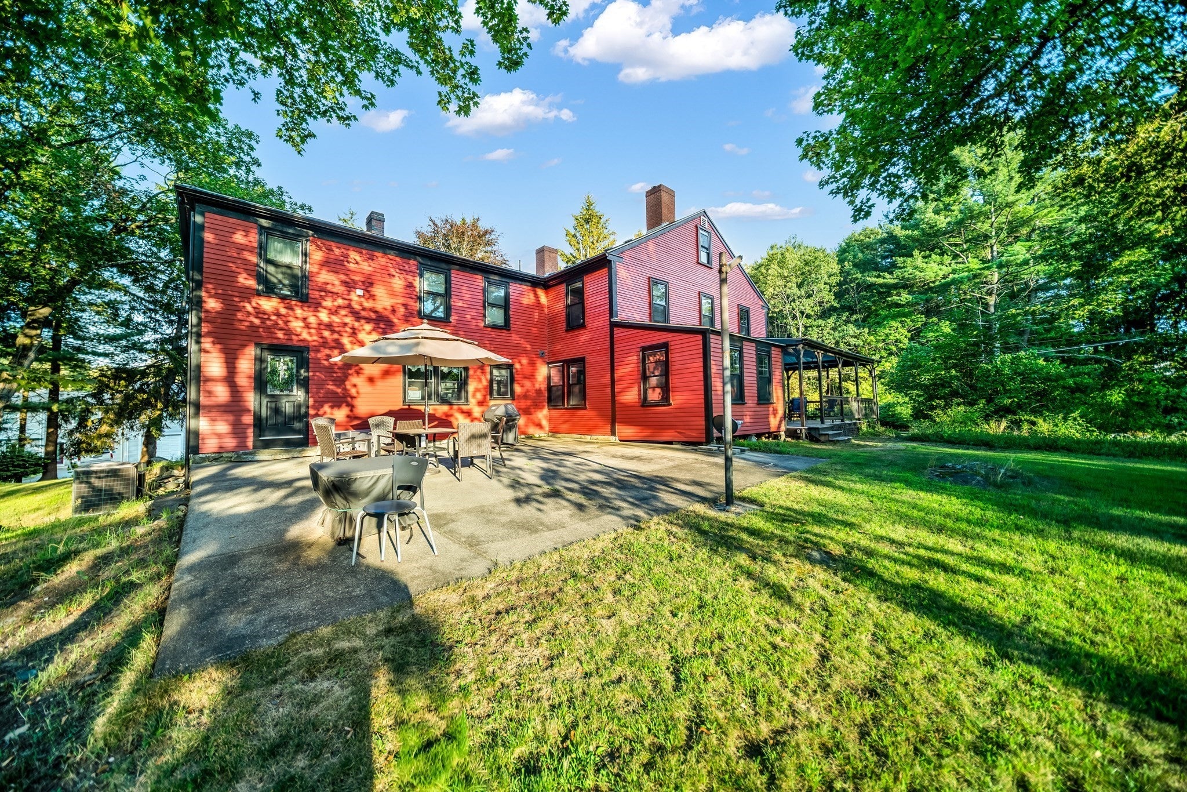
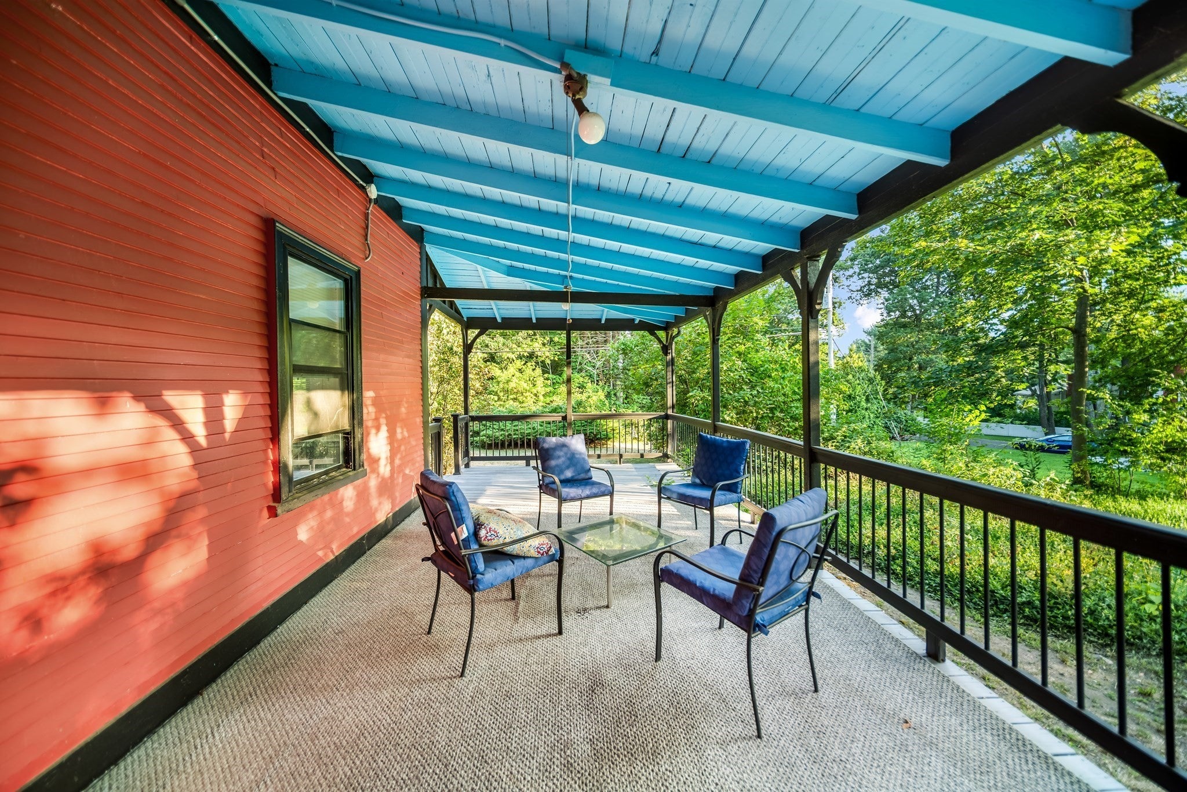
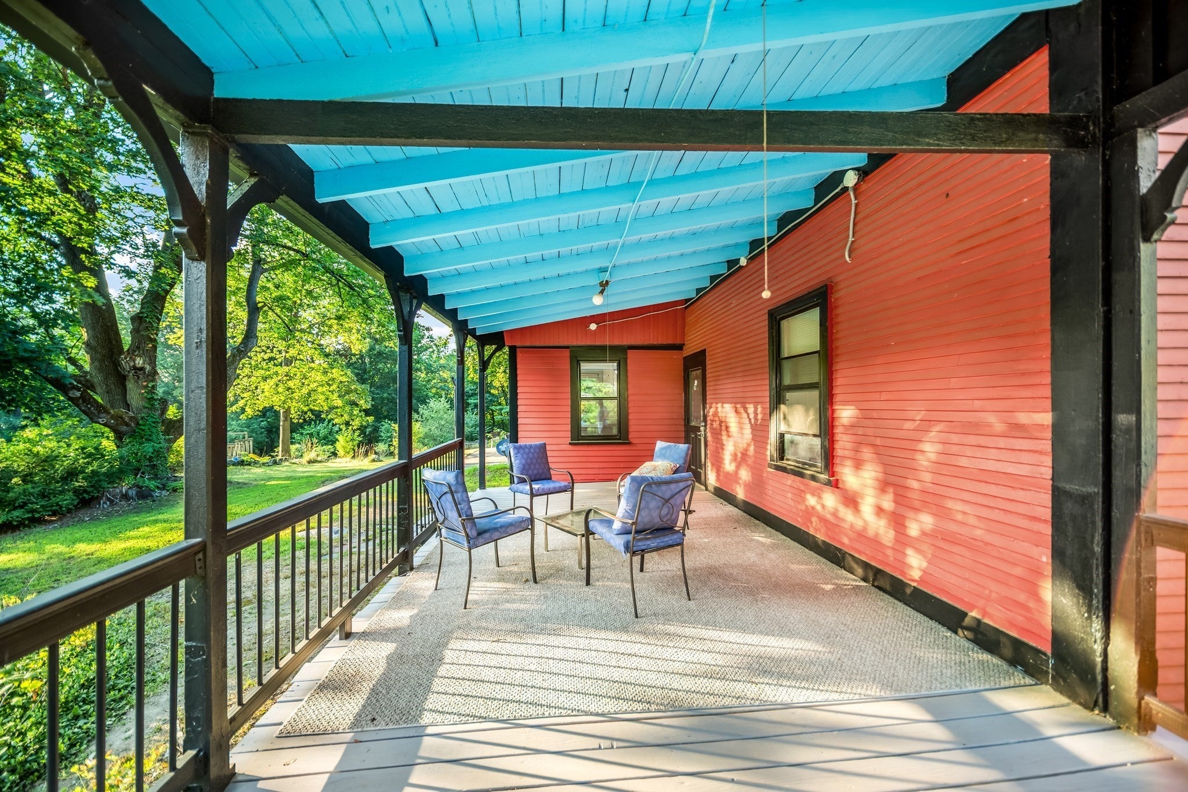
Enter an interest rate to see your estimated monthly payment.Wow! 20 Harnden St in Wilmington, MA, discover a distinguished single-family residence, meticulously maintained and dating back to 1795. This attractive property encompasses 4220 square feet of sophisticated living space, offering a unique blend of historical charm and contemporary refinement. The kitchen is thoughtfully appointed with stainless steel appliances, complemented by stone counters and an expansive island that includes an integrated sink, all centered around a high-end range, facilitating both culinary artistry and social engagement. The living room provides an inviting atmosphere, featuring a classic fireplace and rich hardwood flooring, establishing an ideal setting for relaxation and intimate gatherings. One of the six well-appointed bathrooms offers a double vanity and a walk-in shower equipped with multiple shower heads, providing a spa-like experience. The bedrooms, each featuring original reclaimed hardwood flooring, offer comfortable and private retreats. Complementing the interior, the property includes an inviting outdoor living space, complete with a patio and a welcoming porch, designed for alfresco enjoyment and seamless indoor-outdoor living. This property presents an exceptional opportunity to acquire a residence where historical integrity meets modern comfort. This home is on public water and public sewer with no septic system to worry about. This home would be great for a sober living, group home or multi generational home. Lots of options to expand and the home is only about half a mile to major shopping, dining and the commuter rail. This home has historic provenance and is unlike any home that you may have seen. This enormous and custom home will wow your sox off and is sure to garner a lot of attention. Open Houses Sat and Sun October 3rd and 4th from 1-3PM or by Private Appointment.
| 2 weeks ago | Listing updated with changes from the MLS® | |
| 3 weeks ago | Status changed to Active | |
| 4 weeks ago | Listing first seen on site |

The property listing data and information, or the Images, set forth herein were provided to MLS Property Information Network, Inc. from third party sources, including sellers, lessors, landlords, and public records, and were compiled by MLS Property Information Network, Inc. The property listing data and information, and the Images, are for the personal, non-commercial use of consumers having a good faith interest in purchasing, leasing or renting listed properties of the type displayed to them and may not be used for any purpose other than to identify prospective properties which such consumers may have a good faith interest in purchasing, leasing or renting. MLS Property Information Network, Inc. and its subscribers disclaim any and all representations and warranties as to the accuracy of the property listing data and information, or as to the accuracy of any of the Images, set forth herein.
Last checked 2026-10-17 02:41 AM UTC