Save
Ask
Tour
Hide
Share
$1,200,000
39 Days On Site

7 Menemsha Way
Falmouth, MA 02536

Single Family Residence|Pending
3
Beds
4
Total Baths
3
Full Baths
1
Partial Bath
2,794
SqFt
$429
/SqFt
2002
Built
County:
Barnstable
7 Menemsha Way7 Menemsha Way7 Menemsha Way7 Menemsha Way
Save
Ask
Tour
Hide
Share

Mortgage Calculator

Monthly Payment (Est.)

Enter an interest rate to see your estimated monthly payment.
Calculator powered by Showcase IDX, a Constellation1 Company. Copyright ©2026 Information is deemed reliable but not guaranteed.

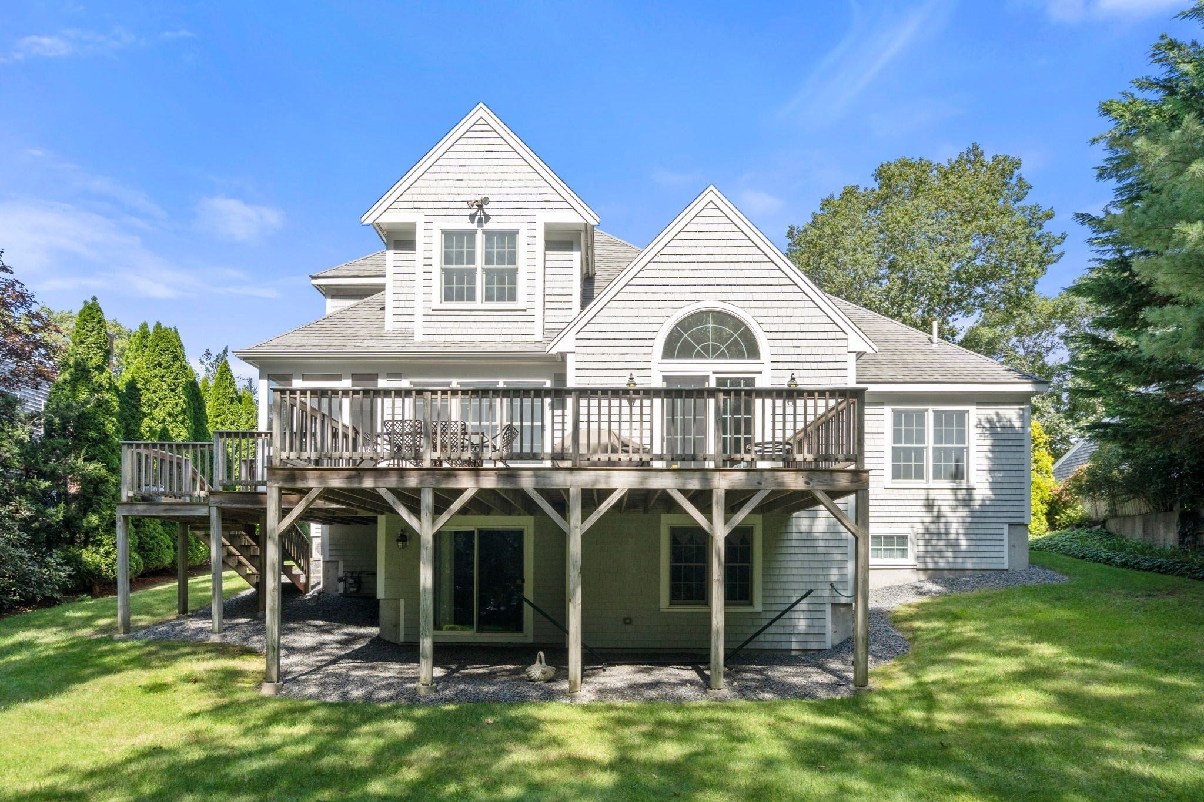
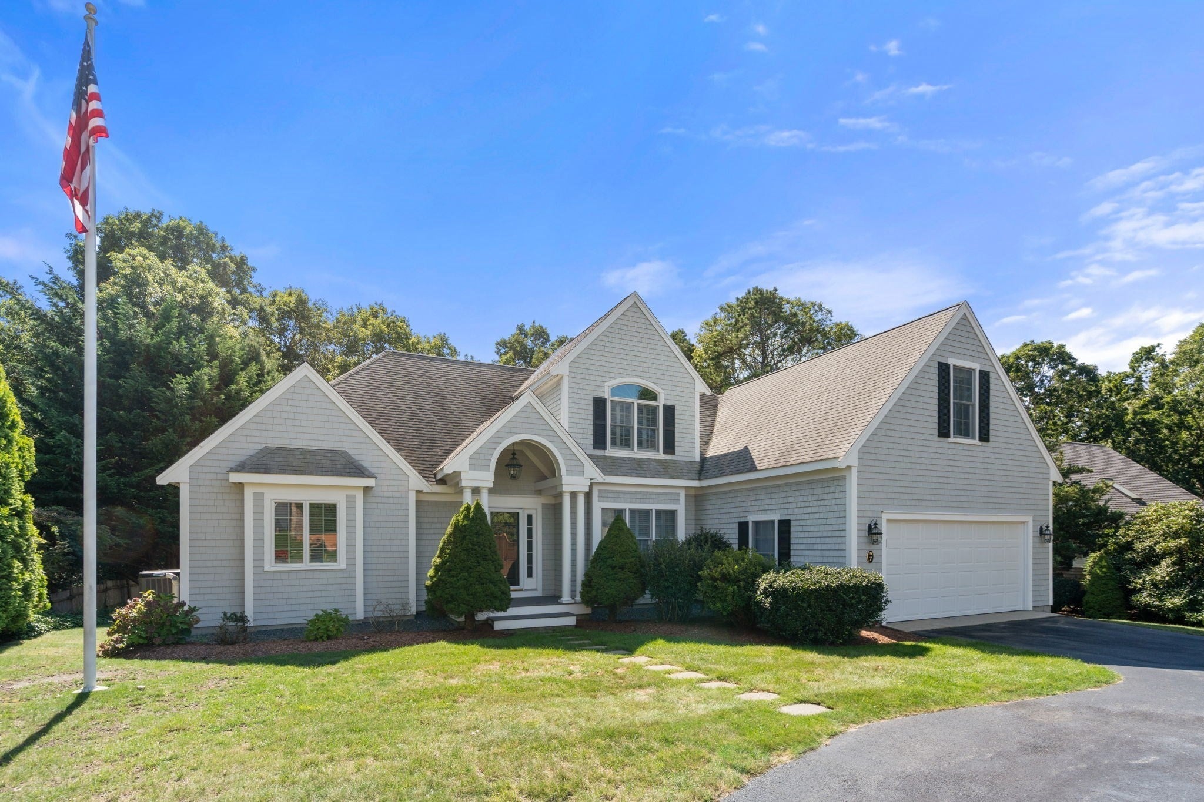
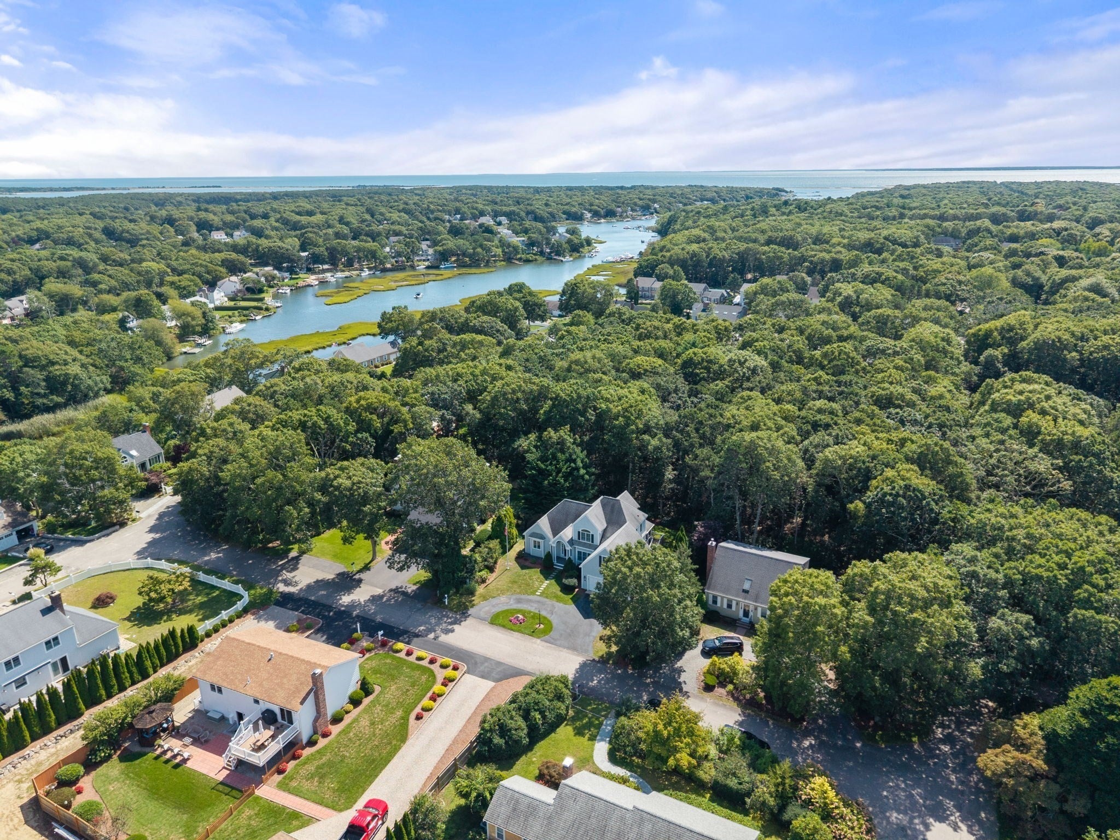
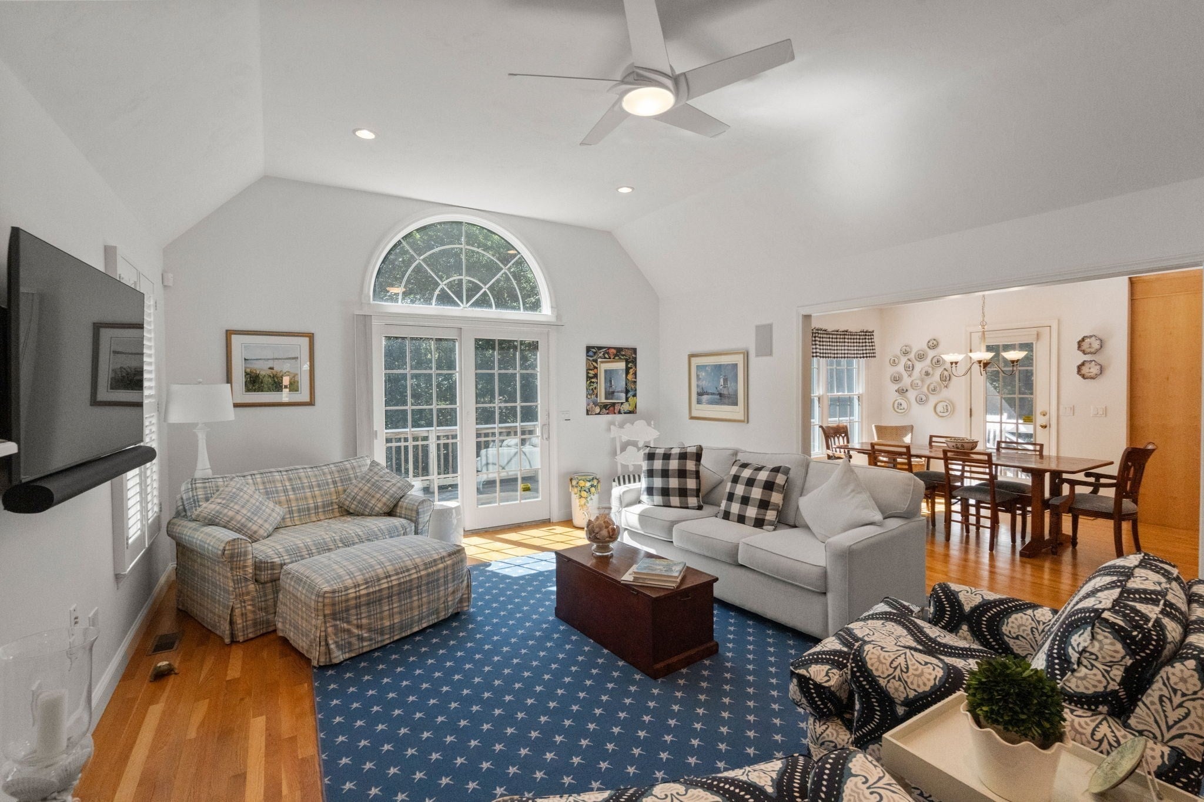
Here is your opportunity to own this meticulously maintained, custom-built contemporary Cape, offered by the original owner! This distinctive 3-bedroom, 4-bath home features an open and inviting floor plan ideal for both everyday living and entertaining. The first floor offers a spacious primary bedroom suite, private home office, oversized family room, open dining area, and gourmet kitchen. An abundance of natural light flows throughout, with easy access to the sun-drenched deck and cozy screened-in porch, perfect for relaxing or entertaining. The second floor features two additional bedrooms plus a versatile bonus room, providing plenty of flexibility. The walkout lower level offers even more living space with a finished area and ample room for guests, recreation, a home gym, or additional storage. A truly special home offering space, comfort, and a flexible floor plan!

Save
Ask
Tour
Hide
Share
Listing Snapshot
Price 
$1,200,000
Days On Site 
39 Days
Bedrooms 
3
Inside Area (SqFt) 
2,794 sqft
Total Baths 
4
Full Baths 
3
Partial Baths 
1
Lot Size 
0.23 Acres
Year Built 
2002
MLS Number 
73579409
Status 
Pending
Property Tax 
$5,916
HOA/Condo/Coop Fees 
N/A
Sq Ft Source 
Other
Friends & Family
Recent Activity
2 days agoListing updated with changes from the MLS
2 days agoStatus changed to Pending
a month agoListing first seen on site
General Features
Acres 
0.23
Attached Garage 
Yes
Disclosures 
Chair lift will stay with property. Heat pump split system in bonus room. Buyers and their agents should perform their own due diligence. All information is deemed accurate but should be independently verified. Home located in a Nitrogen Sensitive Area (NSA) Barnstable County Wastewater Disclosure
Foundation 
Concrete Perimeter
Garage 
Yes
Garage Spaces 
2
Parking 
PavedAttachedOff StreetGarage
Parking Spaces 
8
Property Sub Type 
Single Family Residence
Sewer 
Private Sewer
SqFt Above 
2794
SqFt Below 
1419
SqFt Total 
2794
Style 
CapeContemporary
Water Source 
Public
Zoning 
AGB
Interior Features
Appliances 
Gas Water HeaterWater HeaterDishwasherRangeRefrigeratorWasherDryer
Basement 
Partially FinishedWalk-Out Access
Cooling 
Central Air
Electric 
Circuit Breakers200+ Amp Service
Fireplace 
Yes
Fireplaces 
1
Heating 
Natural GasForced Air
Interior 
Master Downstairs
Bedroom 2 
Level - Second
Bedroom 3 
Level - Second
Master Bedroom 
Level - First
Office 
Level - First
Save
Ask
Tour
Hide
Share
Exterior Features
Construction Details 
Frame
Lot Features 
Gentle SlopingLevel
Patio And Porch 
ScreenedDeckPorch
Road Frontage 
Private Road
Roof 
Shingle
Community Features
Financing Terms Available 
Contract
Listing courtesy of Tony Mallozzi of Anthony Joseph Real Estate LLC


The property listing data and information, or the Images, set forth herein were provided to MLS Property Information Network, Inc. from third party sources, including sellers, lessors, landlords, and public records, and were compiled by MLS Property Information Network, Inc. The property listing data and information, and the Images, are for the personal, non-commercial use of consumers having a good faith interest in purchasing, leasing or renting listed properties of the type displayed to them and may not be used for any purpose other than to identify prospective properties which such consumers may have a good faith interest in purchasing, leasing or renting. MLS Property Information Network, Inc. and its subscribers disclaim any and all representations and warranties as to the accuracy of the property listing data and information, or as to the accuracy of any of the Images, set forth herein.

Last checked 2026-10-27 04:22 PM UTC

Neighborhood & Commute
Source: Walkscore
Save
Ask
Tour
Hide
Share