

14 Fred StBurlington, MA 01803
Mortgage Calculator
Monthly Payment (Est.)
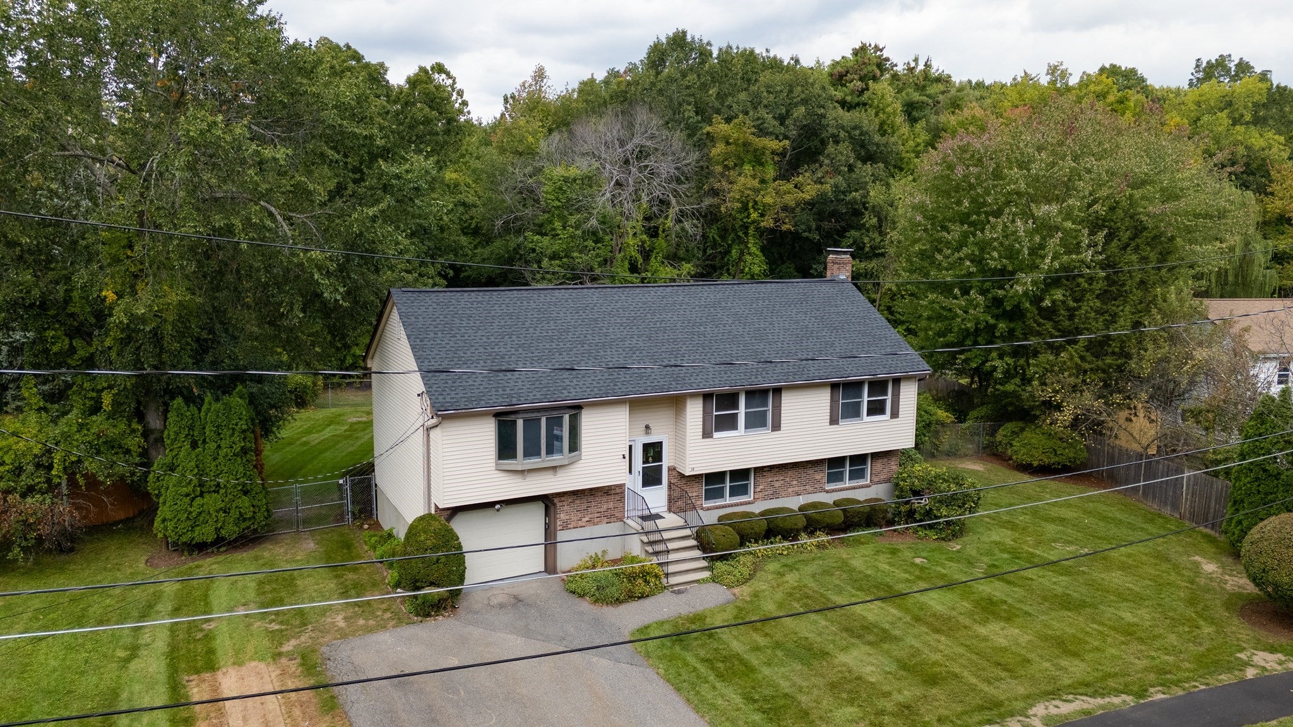
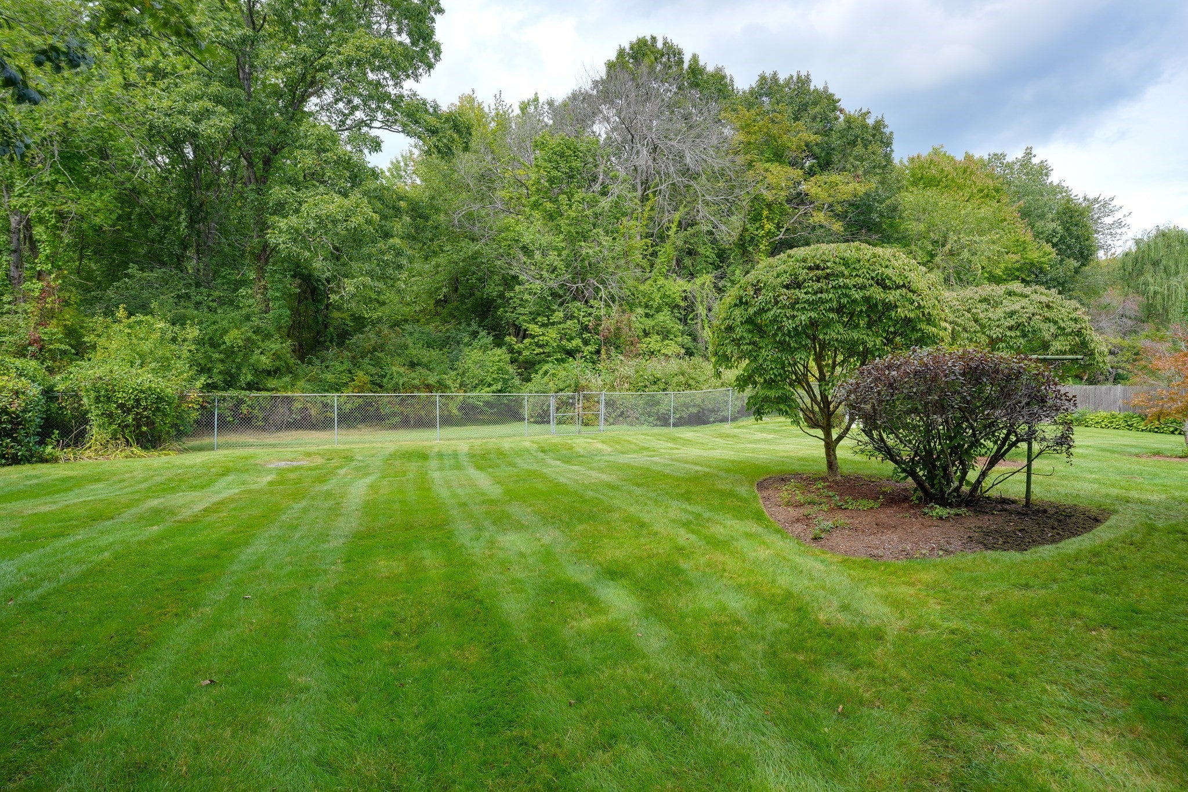
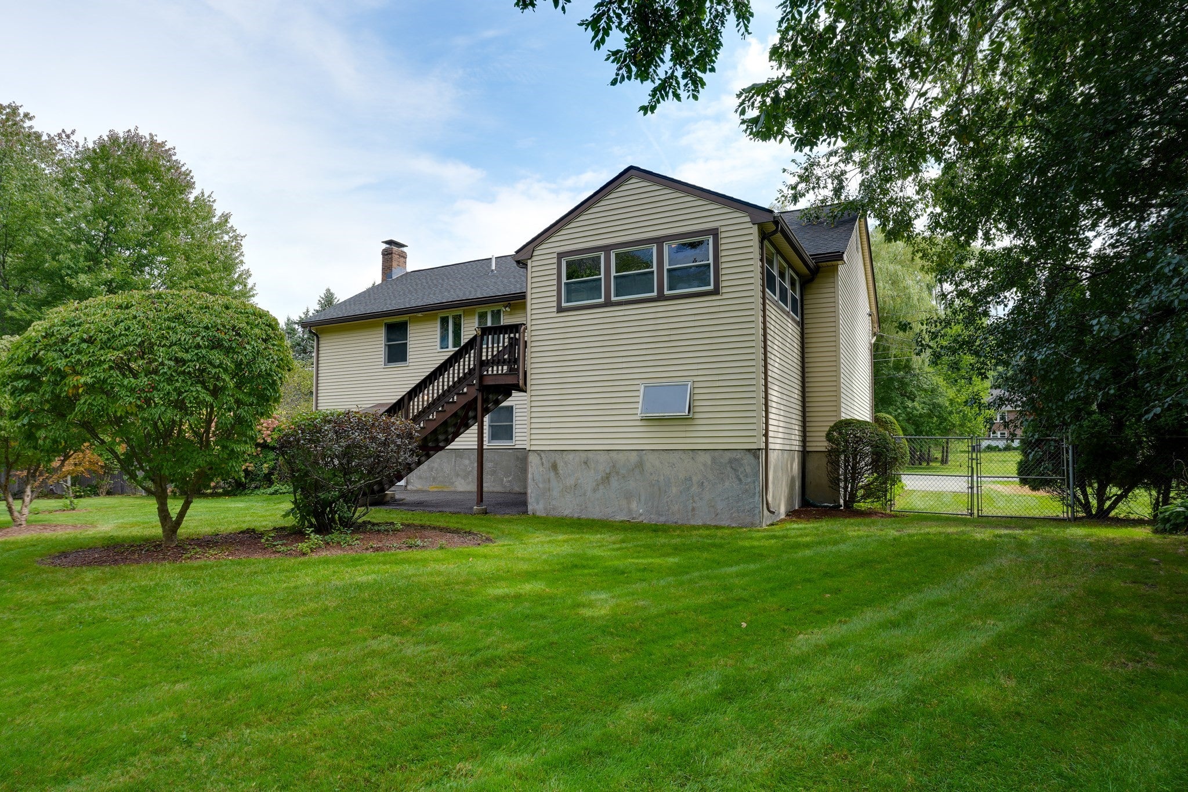
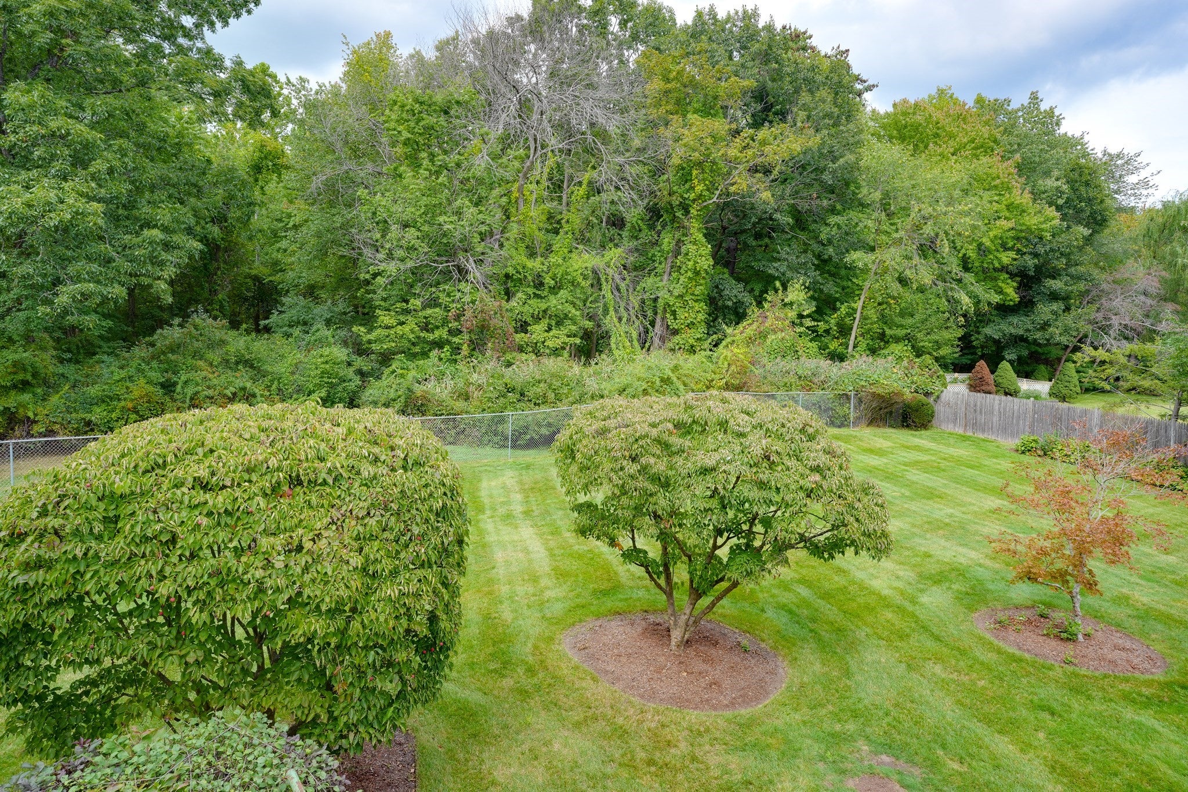
Enter an interest rate to see your estimated monthly payment.Welcome to pride of ownership in this gorgeous 8-room, 3-bedroom, 2.5-bath home with a distinctive 50’ split layout—recently updated to elevate comfort, style, and everyday living. Thoughtfully maintained and beautifully refreshed, this residence offers a warm, welcoming atmosphere with modern upgrades throughout, while still delivering the character and livability that make it truly special.Step inside and experience the flow of a functional split design, featuring three well-sized bedrooms and two and a half baths—including a convenient powder room for guests and family. The home’s interior is recently repainted throughout, giving every room a clean, bright, move-in-ready feel. Across the main living areas, you’ll find refinished hardwood floors throughout, enhancing the home’s elegance and creating a timeless look that pairs beautifully with any décor style.The kitchen is a standout, refreshed with newer kitchen cabinets and updated appliances. Designed for both daily convenience and entertaining, it provides ample storage, an efficient layout, and a polished finish that completes the updated feel of the home. From there, you can easily transition into comfortable living spaces—ideal for relaxing evenings, hosting friends, or gathering with family.Beyond the cosmetic updates, major systems and key mechanical items have also been upgraded. The home includes a newer heating system, a hot water tank, and a more current air conditioner condenser—so you can enjoy peace of mind and consistent comfort in every season. Additional improvements include a garage door opener and the thoughtful addition of a newer room, expanding the usable space and adding even more flexibility to how you live.Outside, this home shines just as much as it does inside. Set on a beautiful, fully fenced lot at the end of a lovely cul-de-sac, the property offers privacy, tranquility, and a sense of neighborhood charm. Professionally landscaped grounds create a serene outdoor retreat, with mature plantings and careful curb appeal. Enjoy quiet mornings or relaxing afternoons on the screened-in porch, where you can overlook the beautifully landscaped lot—perfect for outdoor dining, reading, or unwinding after a long day.The home also provides practical benefits for everyday life. You’ll appreciate the garage along with loads of storage throughout the property, helping keep everything organized and easy to manage. This is a home where details matter, and it shows.
| yesterday | Listing updated with changes from the MLS® | |
| 5 days ago | Price changed to $899,900 | |
| 5 days ago | Status changed to Active | |
| a month ago | Listing first seen on site |

The property listing data and information, or the Images, set forth herein were provided to MLS Property Information Network, Inc. from third party sources, including sellers, lessors, landlords, and public records, and were compiled by MLS Property Information Network, Inc. The property listing data and information, and the Images, are for the personal, non-commercial use of consumers having a good faith interest in purchasing, leasing or renting listed properties of the type displayed to them and may not be used for any purpose other than to identify prospective properties which such consumers may have a good faith interest in purchasing, leasing or renting. MLS Property Information Network, Inc. and its subscribers disclaim any and all representations and warranties as to the accuracy of the property listing data and information, or as to the accuracy of any of the Images, set forth herein.
Last checked 2026-10-18 10:43 AM UTC