

39 Cordaville RdAshland, MA 01721
Mortgage Calculator
Monthly Payment (Est.)
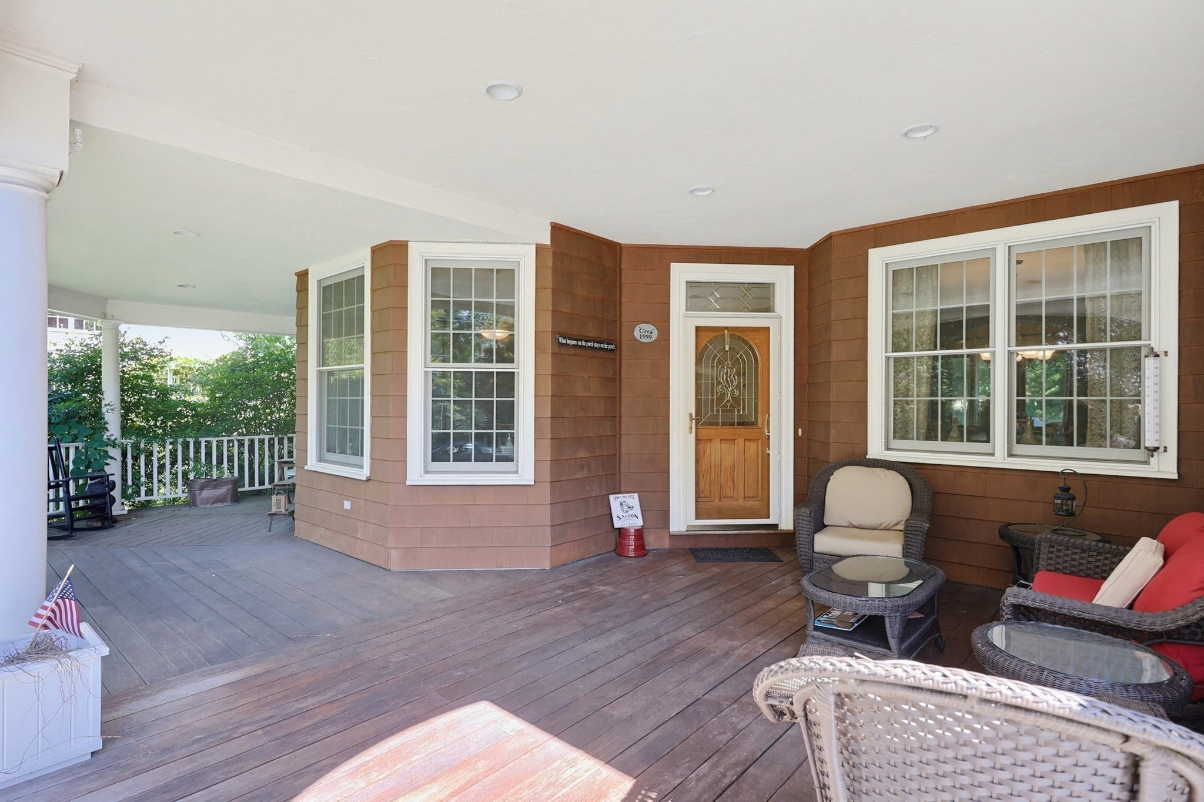
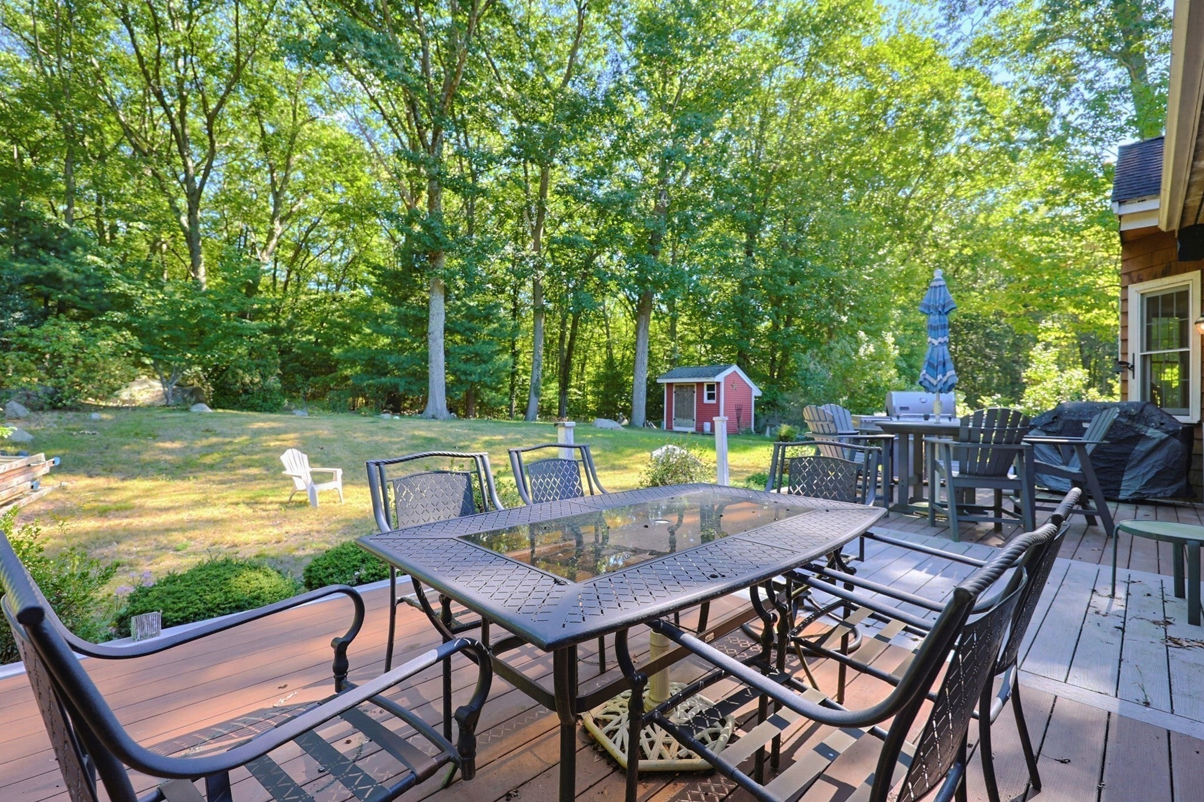
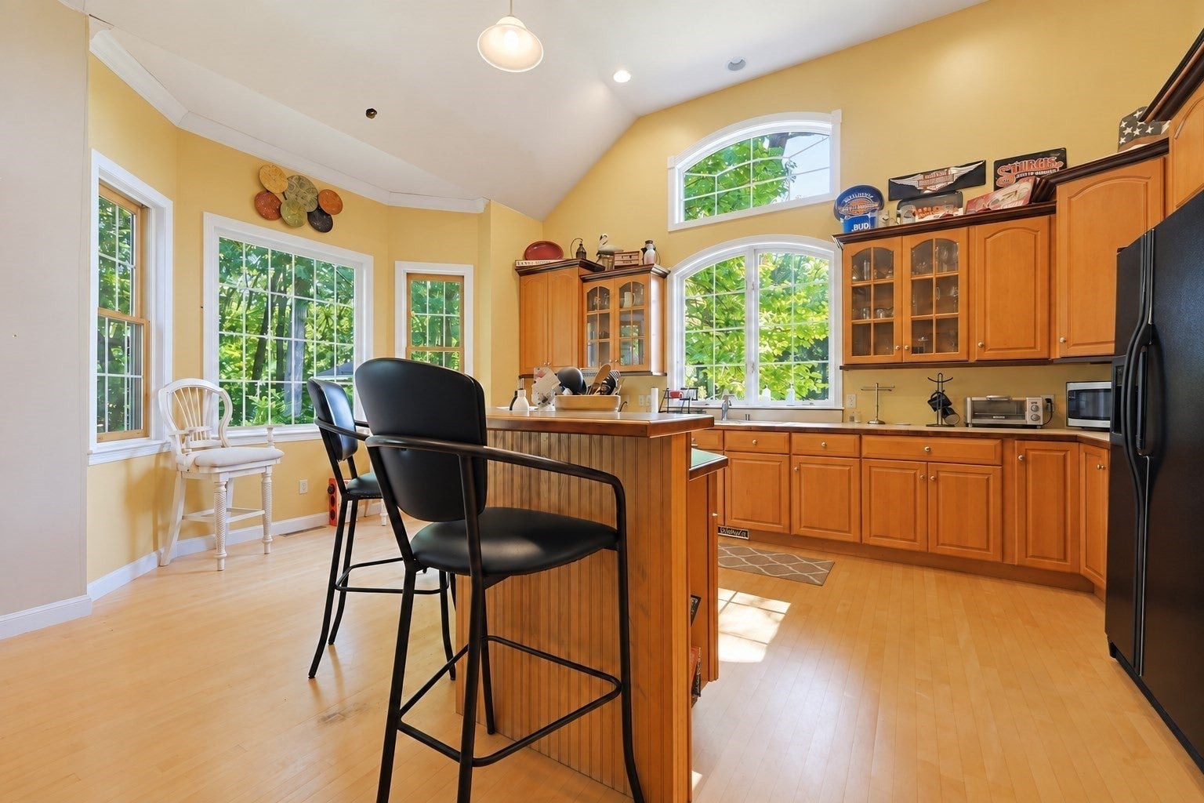
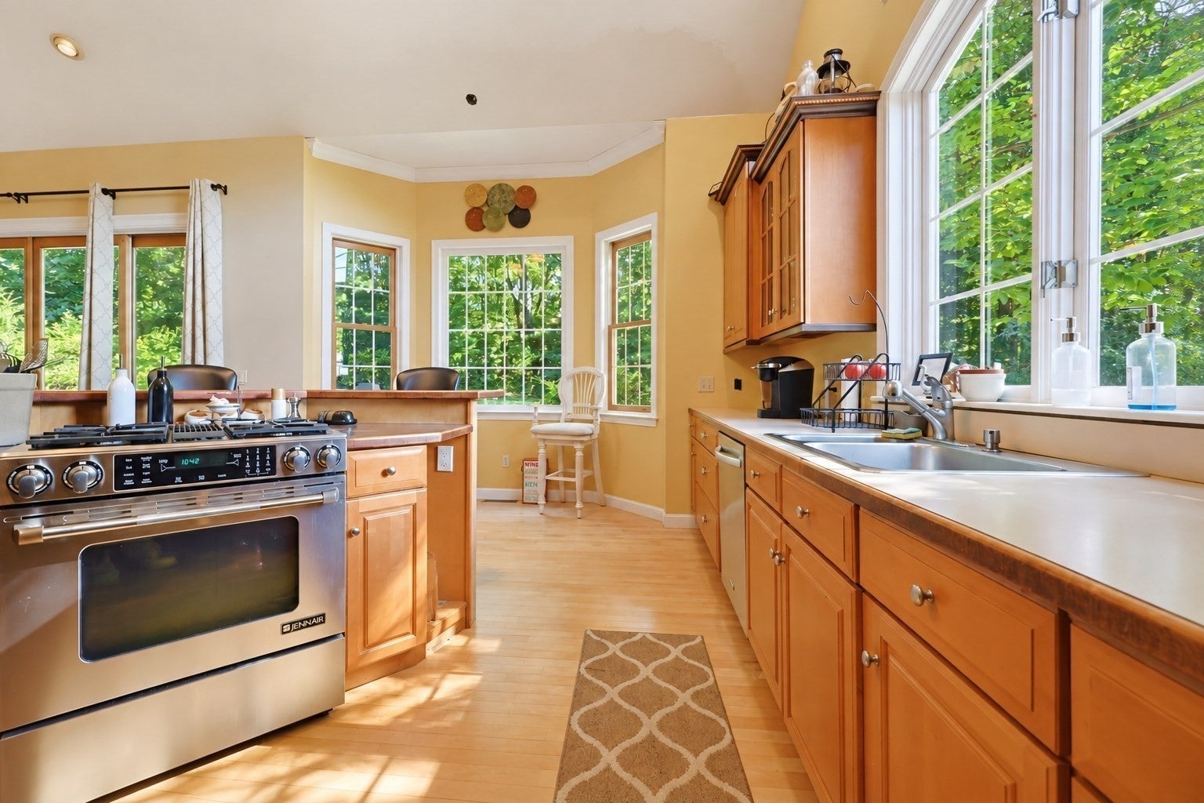
Enter an interest rate to see your estimated monthly payment.NEWLY REDUCED PRICE! An exceptional opportunity to own a spacious custom-built builder’s home offering quality craftsmanship, impressive room sizes and incredible versatility in a fantastic commuter location. Designed for comfortable everyday living and entertaining, this home features soaring ceilings, oversized windows, custom wood flooring, central air and efficient gas heat. A welcoming farmer’s porch opens to a dramatic foyer and thoughtfully designed main level featuring a private study, formal dining room, spacious living room with fireplace and a striking wall of glass overlooking the backyard. At the heart of the home, the generous kitchen offers a large center island, abundant workspace and an open flow to the main living areas. The primary suite located on the main living level provides a private retreat with generous closet space and a spacious bath. Also on the main level is a separate laundry room with utility sink, half bath and an oversized two-car garage with high ceilings and a convenient second stairway with direct basement access—ideal for storage, hobbies, equipment or larger projects. Upstairs offers three additional bedrooms, a full guest bath and a large bonus room ready to become a home office, gym, playroom, media room or additional living space. Need even more room? The expansive lower-level features a workshop, exceptional storage space and tremendous potential for future finished living space. Outside, a large deck overlooks a private backyard bordered by woods, creating a peaceful setting for relaxing, entertaining and enjoying the outdoors. A storage shed adds additional convenience. Best of all, enjoy privacy without sacrificing accessibility. Major commuter routes are nearby and the commuter rail is approximately 0.5 miles away. With its appealing new price, substantial square footage, flexible floor plan and custom details throughout, this is an outstanding opportunity.
| 4 weeks ago | Listing updated with changes from the MLS | |
| a month ago | Price changed to $849,900 | |
| a month ago | Status changed to Active | |
| 2 months ago | Listing first seen on site |

The property listing data and information, or the Images, set forth herein were provided to MLS Property Information Network, Inc. from third party sources, including sellers, lessors, landlords, and public records, and were compiled by MLS Property Information Network, Inc. The property listing data and information, and the Images, are for the personal, non-commercial use of consumers having a good faith interest in purchasing, leasing or renting listed properties of the type displayed to them and may not be used for any purpose other than to identify prospective properties which such consumers may have a good faith interest in purchasing, leasing or renting. MLS Property Information Network, Inc. and its subscribers disclaim any and all representations and warranties as to the accuracy of the property listing data and information, or as to the accuracy of any of the Images, set forth herein.
Last checked 2026-11-08 08:00 PM UTC