

7 Tinkers Ledge RdDuxbury, MA 02332
Mortgage Calculator
Monthly Payment (Est.)
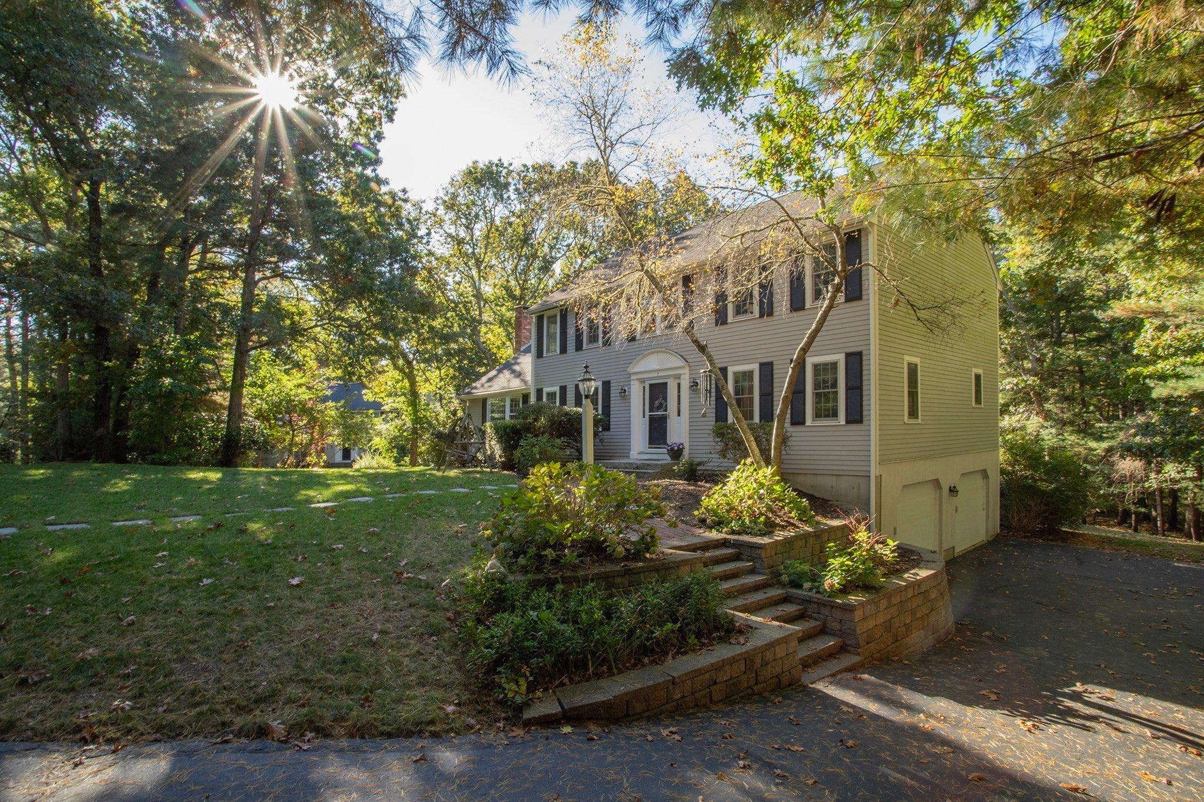
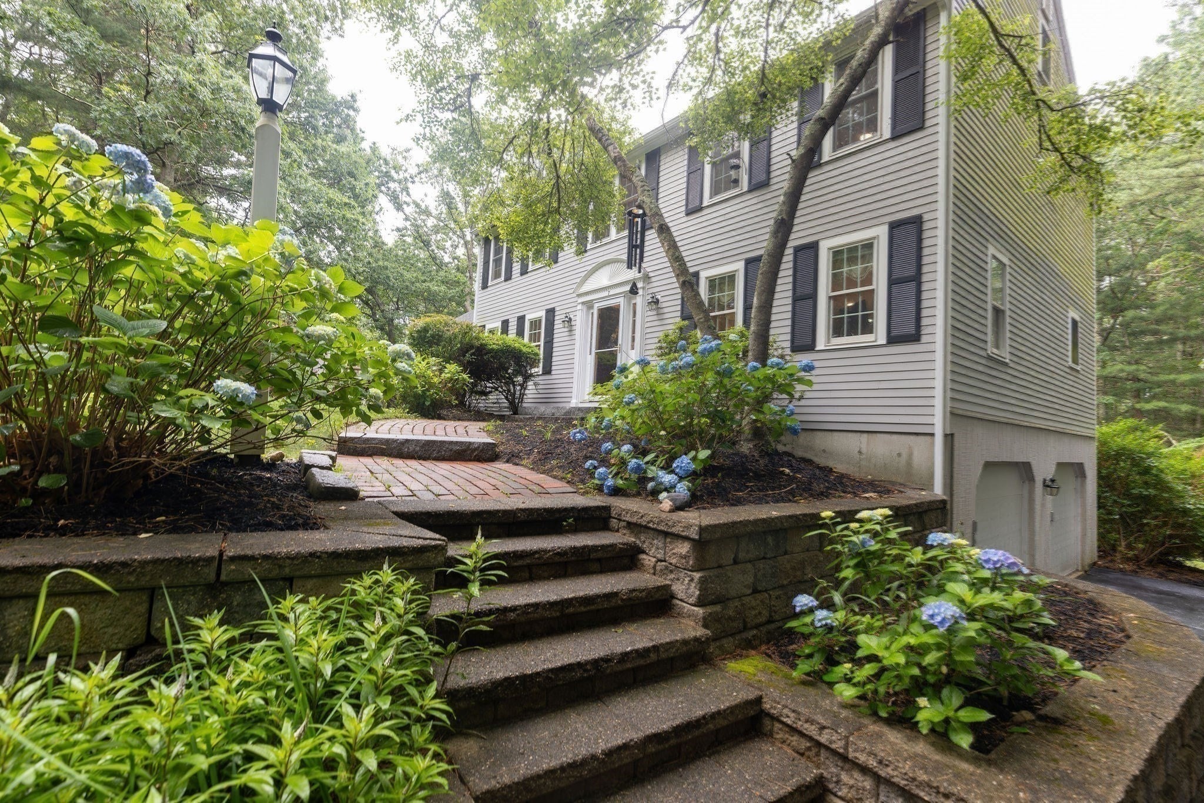
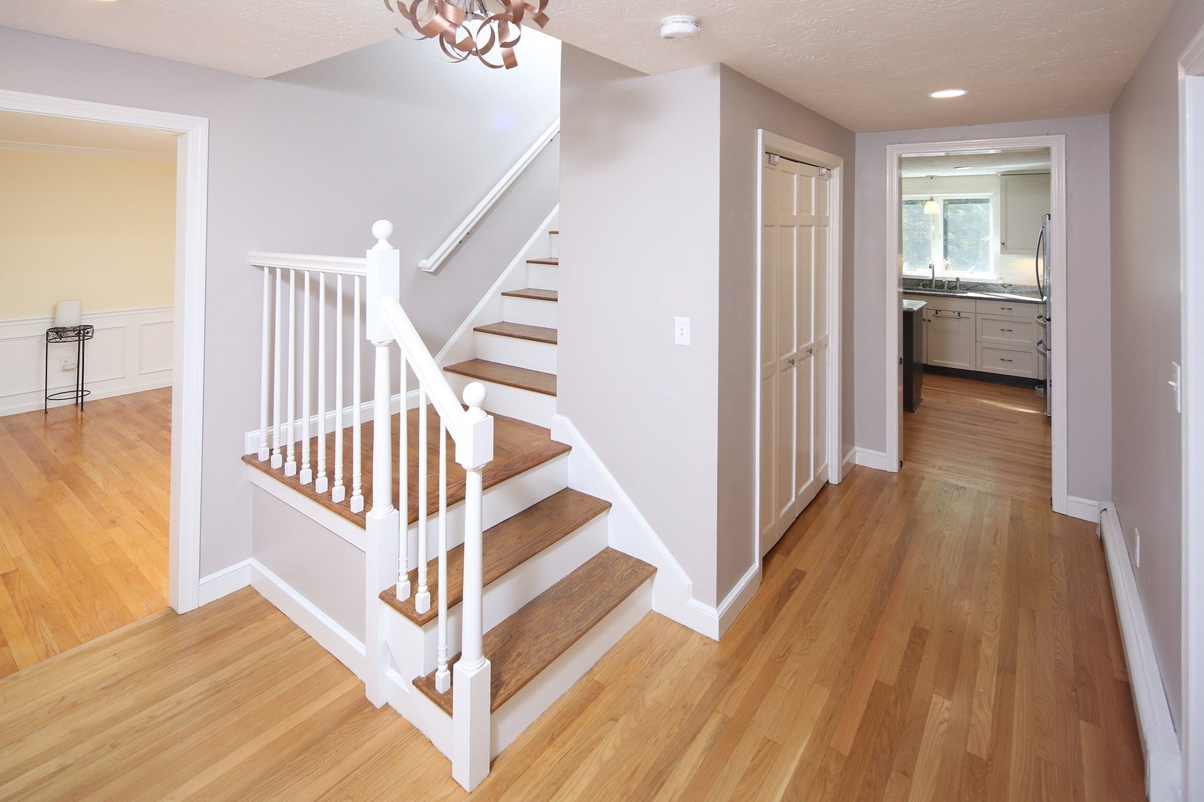
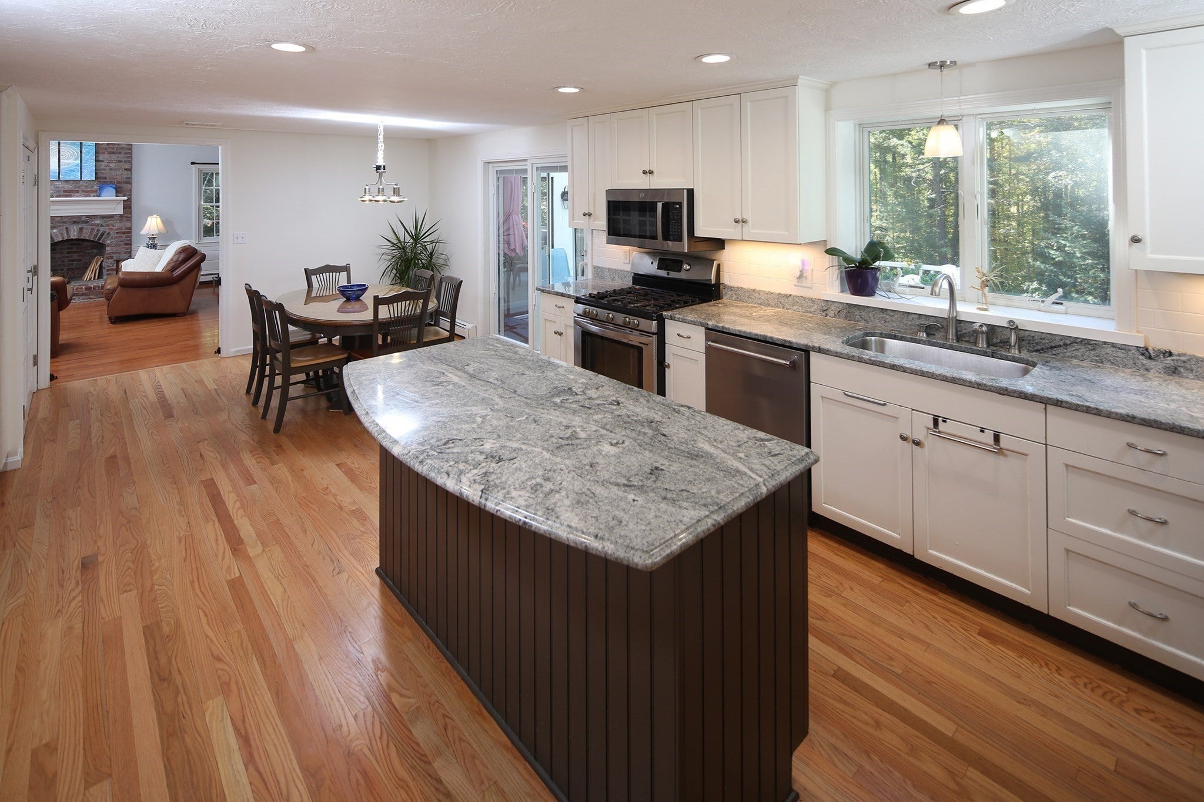
Enter an interest rate to see your estimated monthly payment.NOW OFFERED WITH A $50,000 PRICE BREAK!! NEW PAINT! NEW STAGING! NEW PHOTOS! NEW PRICE! All it needs is you, the NEW OWNER! Welcome to Tinker's Ledge in Tinkertown Landing, a highly desirable private neighborhood known for its welcoming neighborhood spirit, surrounding network of scenic walking trails, and even a neighborhood skating pond. This beautifully updated 4-bedroom, 2.5-bathroom home effortlessly combines modern upgrades with timeless comfort. At the heart of the home is a spacious, updated kitchen designed for effortless entertaining. Step directly out from the kitchen onto a large, newer deck—the perfect spot to enjoy your fresh cup of coffee in the beautiful morning light while overlooking a serene, private, fenced backyard. Inside, the home shines with fresh paint in a neutral color palette and gleaming hardwood floors throughout, most just refinished. The spacious and stunning family room boasts cathedral ceilings and a cozy, wood-burning fireplace, opening directly into a bright 3-season sunroom that brings the outdoors in. This room is a warm and cozy place for a fall afternoon, and gets great morning light, and will be a toasty respite spot on a spring day.An elegant turned staircase beckons you upstairs, where you will find 4 spacious bedrooms and two full baths.. The primary bedroom suite features plenty of natural light and a generous walk-in closet. Both full bathrooms on this level have been tastefully updated with custom tile showers.Step outside to enjoy two levels of decks, wonderful privacy, a fenced level yard, and expansive views. Don't miss this rare opportunity to move right into a pristine, beautiful home in one of the area's most sought-after neighborhoods! No detail has been overlooked, with major premium upgrades including a brand-new gas furnace, and high-efficiency Andersen 400 windows. Comforting upgrades include a gas generator, newer garage doors plus much more! See attached upgrade list attachment or you can review this list at our open house??? OPEN HOUSE THIS SATURDAY AND SUNDAY 12:00 PM – 3:00 PM. Come see your new home! This home with the NEW PRICE offers an outstanding value to you, the astute buyer. THINK OF ALL THE MONEY YOU'LL SAVE! So much has been spent in upgrades and preventative maintenance. This home is ready for you!
| 3 days ago | Listing updated with changes from the MLS | |
| 6 days ago | Price changed to $1,195,000 | |
| 6 days ago | Status changed to Active | |
| a month ago | Listing first seen on site |

The property listing data and information, or the Images, set forth herein were provided to MLS Property Information Network, Inc. from third party sources, including sellers, lessors, landlords, and public records, and were compiled by MLS Property Information Network, Inc. The property listing data and information, and the Images, are for the personal, non-commercial use of consumers having a good faith interest in purchasing, leasing or renting listed properties of the type displayed to them and may not be used for any purpose other than to identify prospective properties which such consumers may have a good faith interest in purchasing, leasing or renting. MLS Property Information Network, Inc. and its subscribers disclaim any and all representations and warranties as to the accuracy of the property listing data and information, or as to the accuracy of any of the Images, set forth herein.
Last checked 2026-10-22 07:57 AM UTC