Save
Ask
Tour
Hide
Share
$1,249,000
29 Days On Site

9 Peterson Rd
Peabody, MA 01960

Single Family Residence|Pending
4
Beds
4
Total Baths
2
Full Baths
2
Partial Baths
3,878
SqFt
$322
/SqFt
1986
Built
County:
Essex
9 Peterson Rd9 Peterson Rd9 Peterson Rd9 Peterson Rd
Save
Ask
Tour
Hide
Share

Mortgage Calculator

Monthly Payment (Est.)

Enter an interest rate to see your estimated monthly payment.
Calculator powered by Showcase IDX, a Constellation1 Company. Copyright ©2026 Information is deemed reliable but not guaranteed.

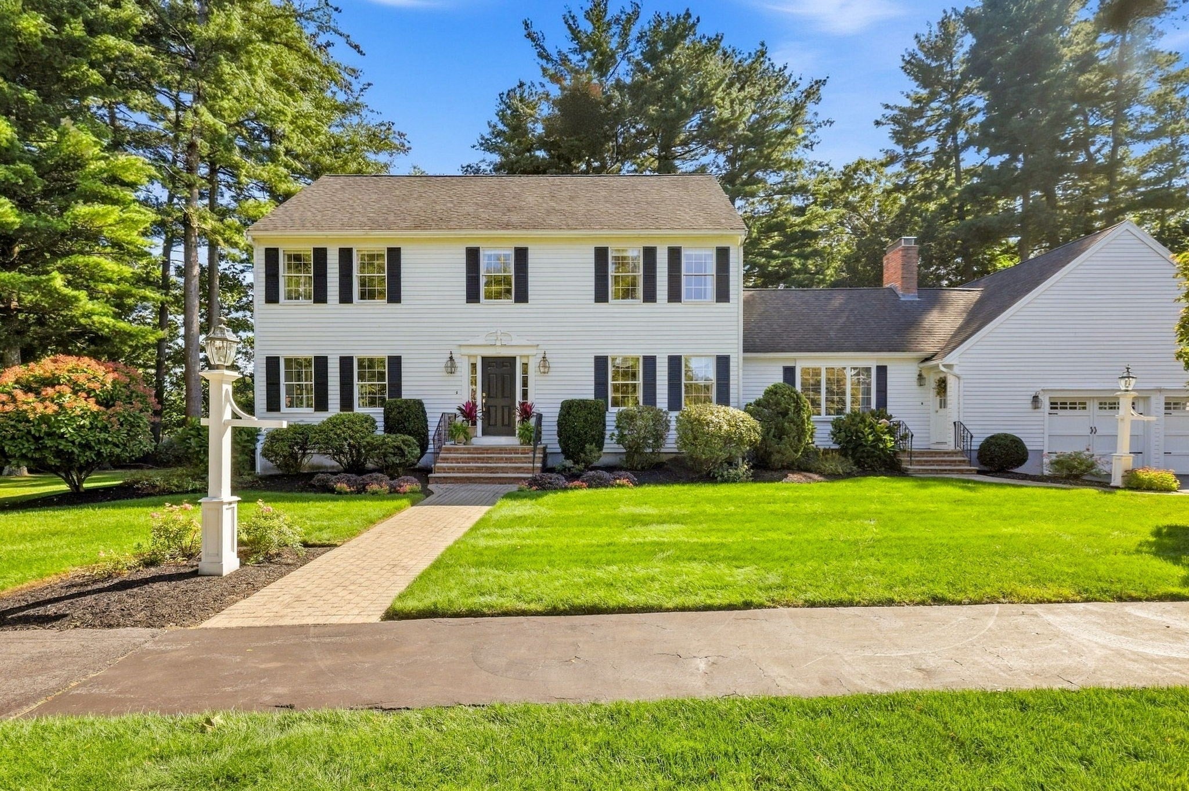
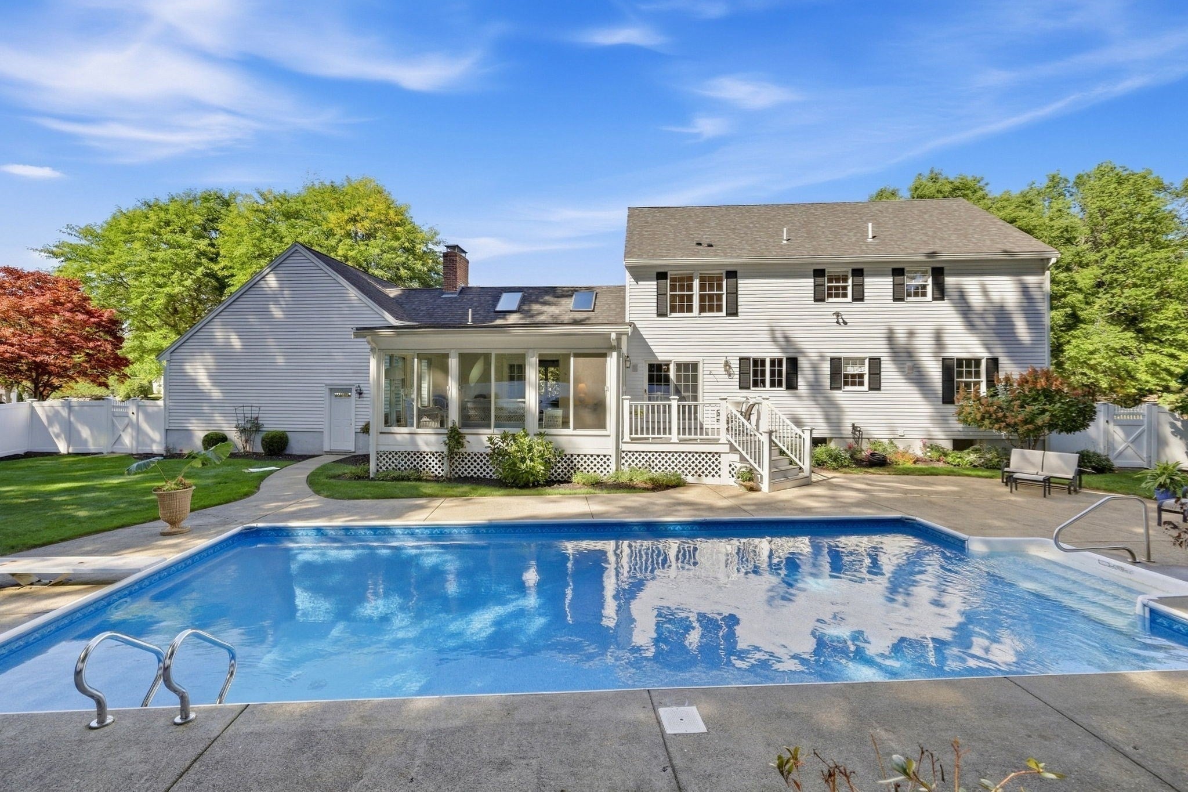
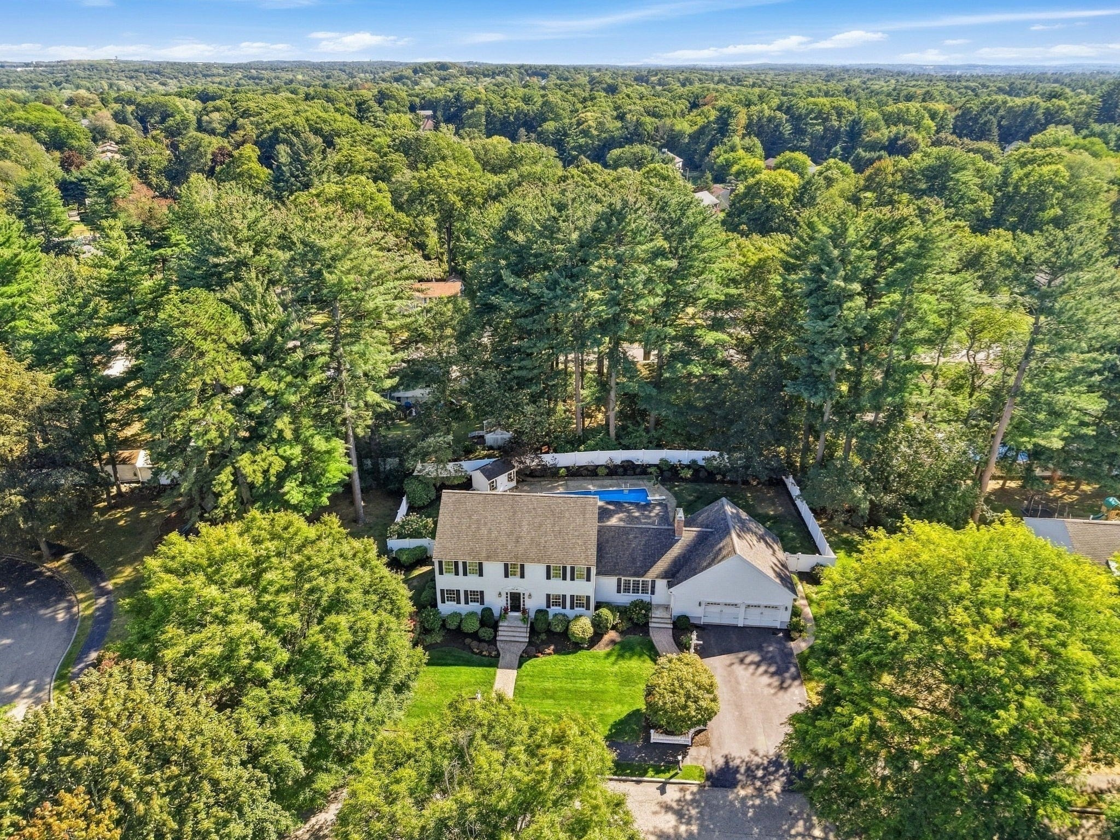
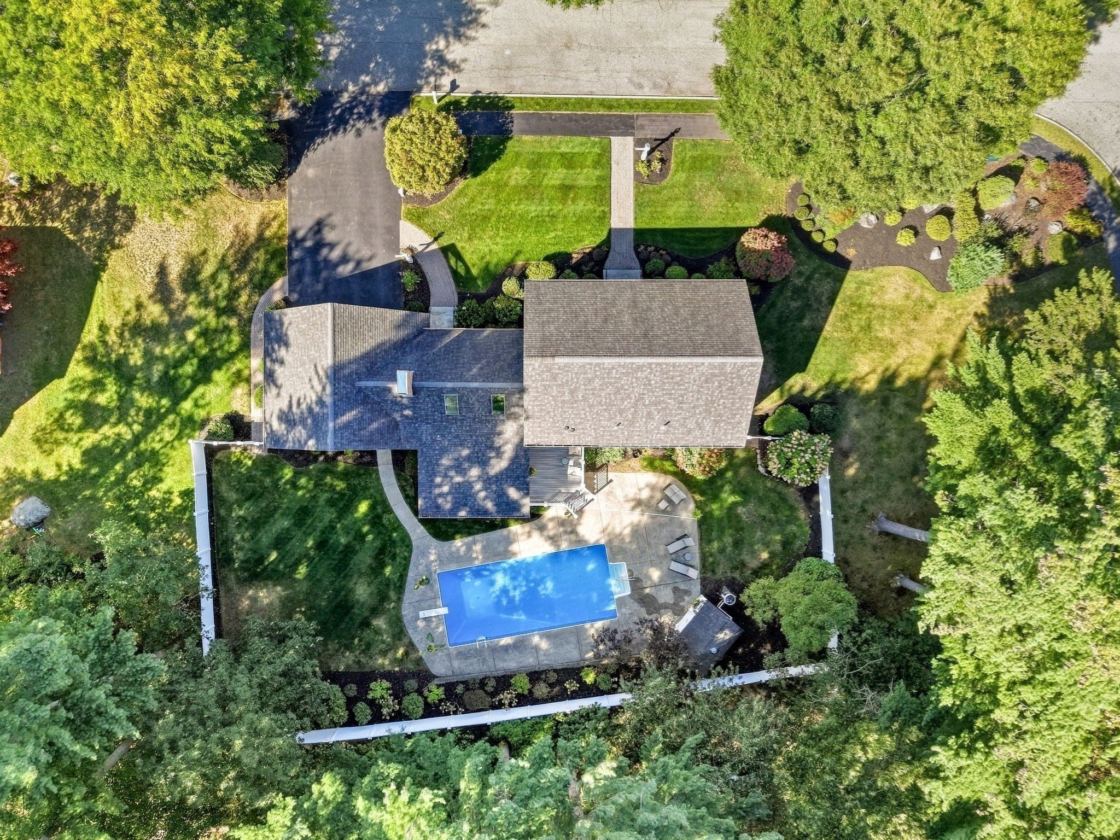
Situated at the end of a highly desirable West Peabody cul-de-sac, this stunning 4-bedroom Colonial perfectly blends classic charm with modern amenities. From the moment you step inside, you will love the sun-filled interior featuring hardwood floors that flow seamlessly. The heart of the home extends into a relaxing sunroom, offering views of your own private outdoor oasis. Step outside into the flat, fenced backyard—featuring an inground pool, a deck area, and plenty of green space. Back inside, the expansive finished basement provides incredible bonus space. Additional highlights include a convenient two-car garage fully equipped with an EV charger. This home is situated just moments from the sought-after John E. Burke Elementary School. Floor Plan dimensions are approximate and should be independently verified.

Save
Ask
Tour
Hide
Share
Listing Snapshot
Price 
$1,249,000
Days On Site 
29 Days
Bedrooms 
4
Inside Area (SqFt) 
3,878 sqft
Total Baths 
4
Full Baths 
2
Partial Baths 
2
Lot Size 
0.5 Acres
Year Built 
1986
MLS® Number 
73579248
Status 
Pending
Property Tax 
$8,562
HOA/Condo/Coop Fees 
N/A
Sq Ft Source 
Other
Friends & Family
Recent Activity
yesterdayListing updated with changes from the MLS®
yesterdayStatus changed to Pending
4 weeks agoListing first seen on site
General Features
Acres 
0.5
Attached Garage 
Yes
Disclosures 
Listing agent is related to the seller. Buyer and buyer agent to do own due diligence.
Foundation 
Concrete Perimeter
Garage 
Yes
Garage Spaces 
2
Parking 
PavedAttachedGarage
Parking Spaces 
4
Property Sub Type 
Single Family Residence
Sewer 
Public Sewer
SqFt Above 
2632
SqFt Below 
1246
SqFt Total 
3878
Style 
Colonial
Water Source 
Public
Zoning 
R1
Interior Features
Basement 
Full
Cooling 
Central Air
Fireplace 
Yes
Fireplace Features 
Family Room
Fireplaces 
1
Flooring 
WoodTile
Heating 
Natural GasBaseboard
Interior 
Ceiling Fan(s)Beamed CeilingsVaulted Ceiling(s)Recessed Lighting
Bathroom 1 
Dimensions - 7x9Level - FirstArea - 63
Bathroom 2 
Dimensions - 8x10Level - SecondArea - 80
Bathroom 3 
Dimensions - 9.5x9.5Level - SecondArea - 90
Bedroom 2 
Dimensions - 12x10Level - SecondArea - 120
Bedroom 3 
Dimensions - 13x13Level - SecondArea - 169
Bedroom 4 
Dimensions - 13x14Level - SecondArea - 182
Dining Room 
Dimensions - 14x14Level - FirstArea - 196
Family Room 
Dimensions - 20x20Level - FirstArea - 400
Kitchen 
Dimensions - 19x14Level - FirstArea - 266
Living Room 
Dimensions - 13x28Level - FirstArea - 364
Master Bedroom 
Dimensions - 13x18Level - SecondArea - 234
Save
Ask
Tour
Hide
Share
Exterior Features
Fencing 
Fenced
Lot Features 
Level
Patio And Porch 
Deck
Pool Features 
In GroundPrivate
Private Pool 
Yes
Roof 
Shingle
Community Features
Community Features 
Golf
MLS Area 
West Peabody
Schools
School District
Unknown
Elementary School
John E Burke Elementary School
Middle School
J Henry Higgins Middle School
High School
Peabody Veterans Memorial High
Listing courtesy of The Lucci Witte Team of William Raveis R.E. & Home Services


The property listing data and information, or the Images, set forth herein were provided to MLS Property Information Network, Inc. from third party sources, including sellers, lessors, landlords, and public records, and were compiled by MLS Property Information Network, Inc. The property listing data and information, and the Images, are for the personal, non-commercial use of consumers having a good faith interest in purchasing, leasing or renting listed properties of the type displayed to them and may not be used for any purpose other than to identify prospective properties which such consumers may have a good faith interest in purchasing, leasing or renting. MLS Property Information Network, Inc. and its subscribers disclaim any and all representations and warranties as to the accuracy of the property listing data and information, or as to the accuracy of any of the Images, set forth herein.

Last checked 2026-10-16 09:18 PM UTC

Neighborhood & Commute
Source: Walkscore
Save
Ask
Tour
Hide
Share