Save
Ask
Tour
Hide
Share
$2,980,000
8 Days On Site

37 Hazel Lane
Needham, MA 02494

For Sale|Single Family Residence|Active
6
Beds
7
Total Baths
6
Full Baths
1
Partial Bath
6,628
SqFt
$450
/SqFt
2027
Built
County:
Norfolk
37 Hazel Lane37 Hazel Lane37 Hazel Lane
Save
Ask
Tour
Hide
Share

Mortgage Calculator

Monthly Payment (Est.)

Enter an interest rate to see your estimated monthly payment.
Calculator powered by Showcase IDX, a Constellation1 Company. Copyright ©2026 Information is deemed reliable but not guaranteed.

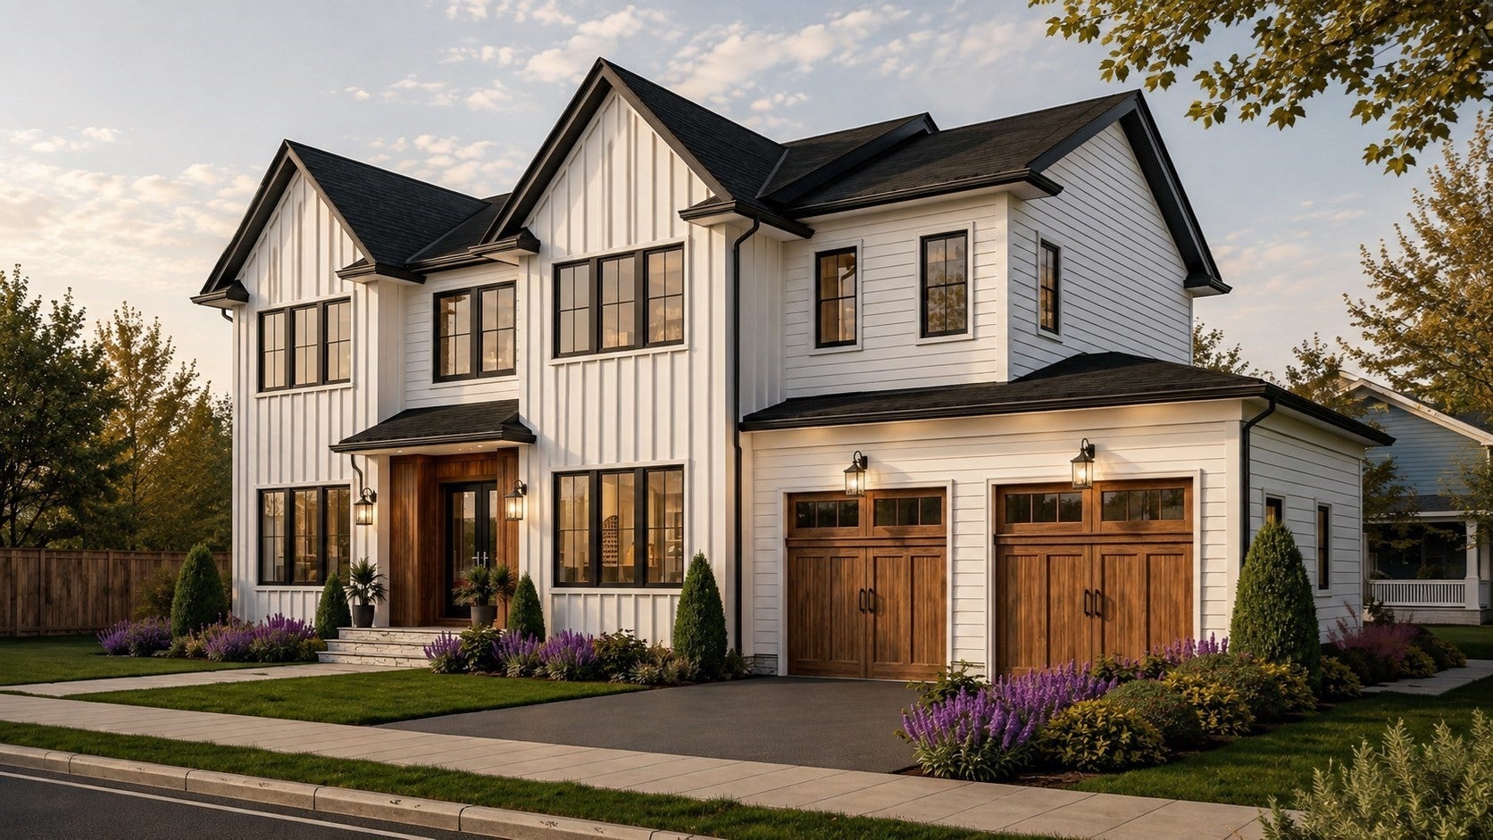
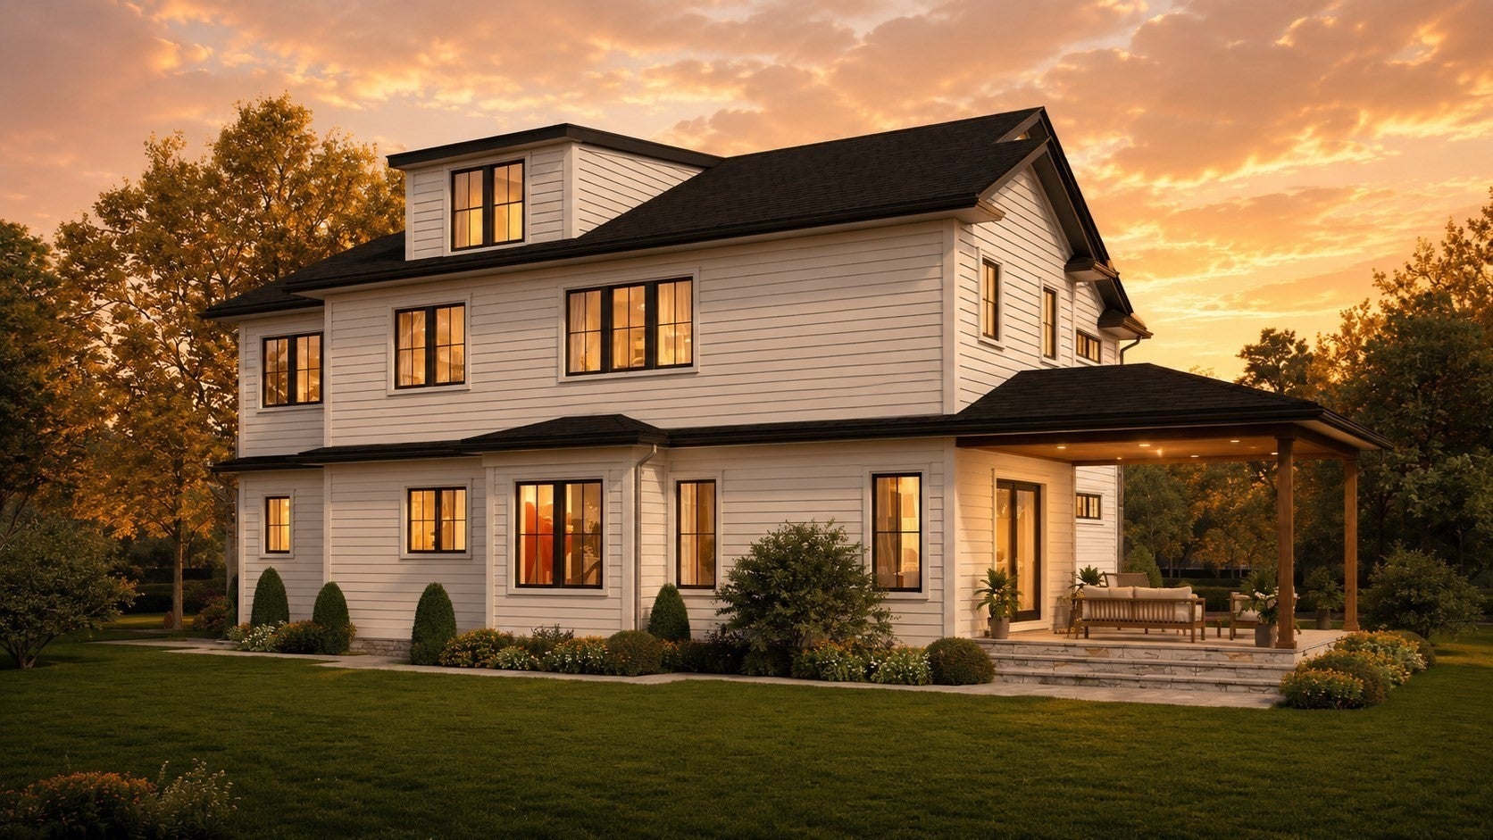
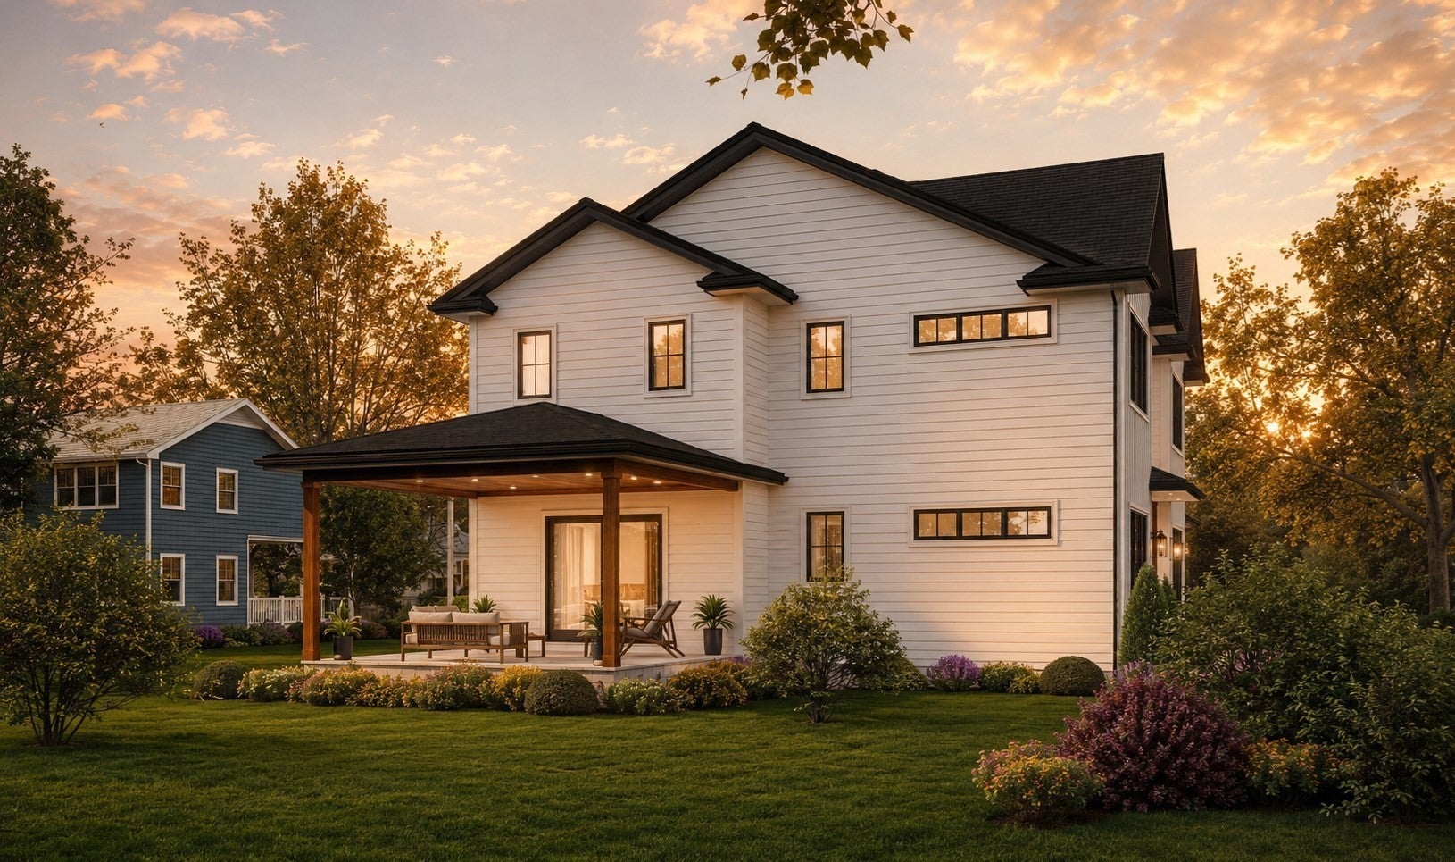
Pre-construction offering by Edge Builders, this striking new residence delivers over 6,600± sq ft of thoughtfully designed living space. The main level is designed for daily living and entertaining, featuring a first-floor office/bedroom, custom chef’s kitchen with oversized island, and open dining and living spaces extending to a covered outdoor living area. The second level is anchored by an expansive primary suite with dual walk-in closets and a spa-inspired bath, along with three additional bedrooms and conveniently located laundry. A finished lower level offers generous entertainment and recreation space, an additional bedroom and full bath, plus a dedicated area ideal for a home gym. The upper level provides optional flexible living space, offering an ideal setting for a playroom, lounge, home office, or bonus room. Complete with a two-car garage and defined by elevated finishes and cohesive design throughout, this residence offers a distinguished standard of modern luxury.

Save
Ask
Tour
Hide
Share
Listing Snapshot
Price 
$2,980,000
Days On Site 
8 Days
Bedrooms 
6
Inside Area (SqFt) 
6,628 sqft
Total Baths 
7
Full Baths 
6
Partial Baths 
1
Lot Size 
0.23 Acres
Year Built 
2027
MLS® Number 
73579238
Status 
Active
Property Tax 
N/A
HOA/Condo/Coop Fees 
N/A
Sq Ft Source 
Other
Friends & Family
Recent Activity
5 days agoListing updated with changes from the MLS®
a week agoListing first seen on site
General Features
Acres 
0.23
Attached Garage 
Yes
Disclosures 
Square footage is based on architectural plans and is for marketing purposes only. Taxes are TBD. Buyers are advised to consult with their representation and conduct all appropriate due diligence. Specifications and floor plans are subject to change at the Builder’s discretion. Photos are renderings
Foundation 
Concrete Perimeter
Garage 
Yes
Garage Spaces 
2
Parking 
PavedAttachedOff StreetGarage
Parking Spaces 
4
Property Sub Type 
Single Family Residence
Security 
Security System
Sewer 
Public Sewer
SqFt Above 
4749
SqFt Below 
1879
SqFt Total 
6628
Style 
Colonial
Water Source 
Public
Zoning 
SRB
Interior Features
Appliances 
Tankless Water HeaterENERGY STAR Qualified RefrigeratorENERGY STAR Qualified DishwasherCooktopOven
Basement 
FullFinished
Cooling 
Central AirHeat PumpZoned
Heating 
Heat PumpCentralZoned
Interior 
Recessed LightingWet BarWalk-In Closet(s)
Laundry Features 
Sink
Window Features 
Insulated Windows
Bathroom 1 
Level - Basement
Bathroom 2 
Level - First
Bedroom 2 
Level - First
Bedroom 3 
Level - Second
Bedroom 4 
Level - Second
Bedroom 5 
Level - Second
Dining Room 
Level - First
Family Room 
Level - First
Kitchen 
Level - First
Master Bedroom 
Level - Second
Save
Ask
Tour
Hide
Share
Exterior Features
Construction Details 
Frame
Fencing 
Fenced
Lot Features 
Cleared
Patio And Porch 
CoveredPatioDeck
Roof 
Shingle
Windows/Doors 
Insulated Windows
Community Features
Community Features 
Park
Listing courtesy of Acone & Company Team of Darwin Associates


The property listing data and information, or the Images, set forth herein were provided to MLS Property Information Network, Inc. from third party sources, including sellers, lessors, landlords, and public records, and were compiled by MLS Property Information Network, Inc. The property listing data and information, and the Images, are for the personal, non-commercial use of consumers having a good faith interest in purchasing, leasing or renting listed properties of the type displayed to them and may not be used for any purpose other than to identify prospective properties which such consumers may have a good faith interest in purchasing, leasing or renting. MLS Property Information Network, Inc. and its subscribers disclaim any and all representations and warranties as to the accuracy of the property listing data and information, or as to the accuracy of any of the Images, set forth herein.

Last checked 2026-09-26 10:16 AM UTC

Neighborhood & Commute
Source: Walkscore
Save
Ask
Tour
Hide
Share