

Save
Ask
Tour
Hide
$500,000
3 Days On Site
Aberdeen Shores Condo1634 Drift Rd BWestport, MA 02790
For Sale|Condominium|Active
2
Beds
1
Total Bath
1
Full Bath
946
SqFt
$529
/SqFt
1940
Built
County:
Bristol
Save
Ask
Tour
Hide
Mortgage Calculator
Monthly Payment (Est.)
Enter an interest rate to see your estimated monthly payment.Calculator powered by Showcase IDX, a Constellation1 Company. Copyright ©2026 Information is deemed reliable but not guaranteed.
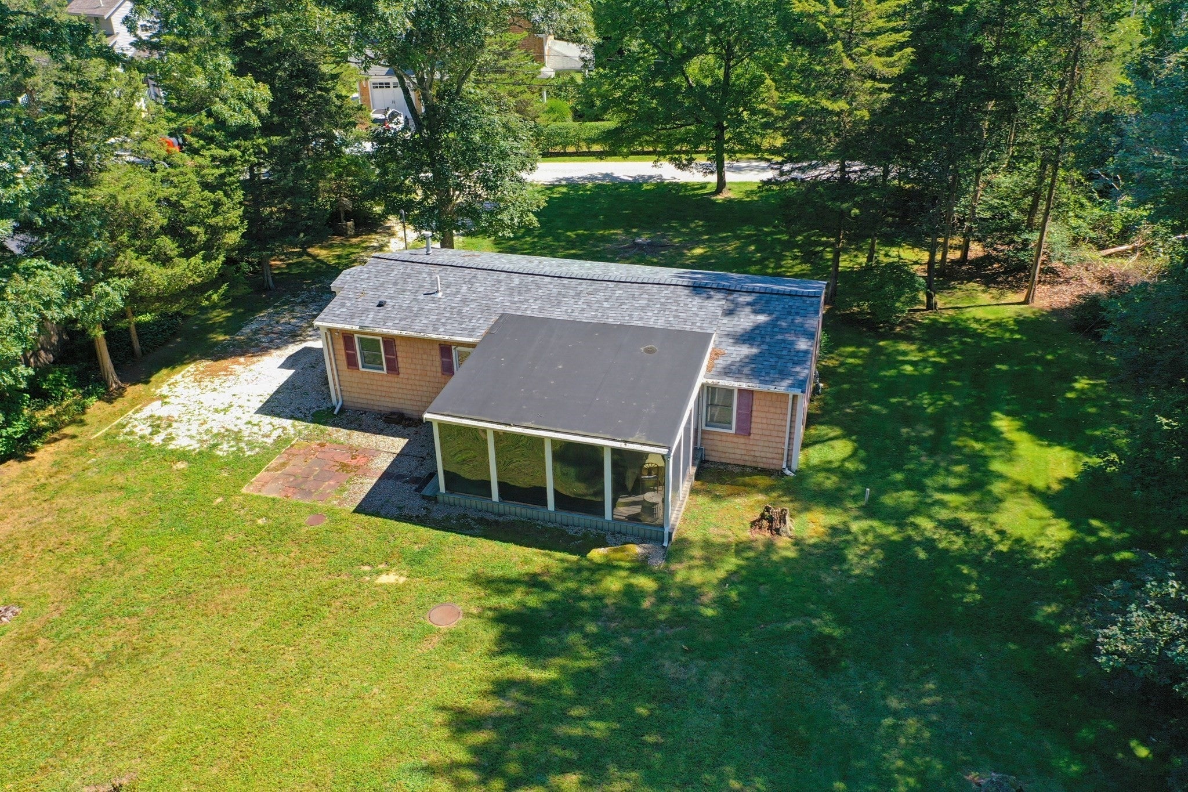
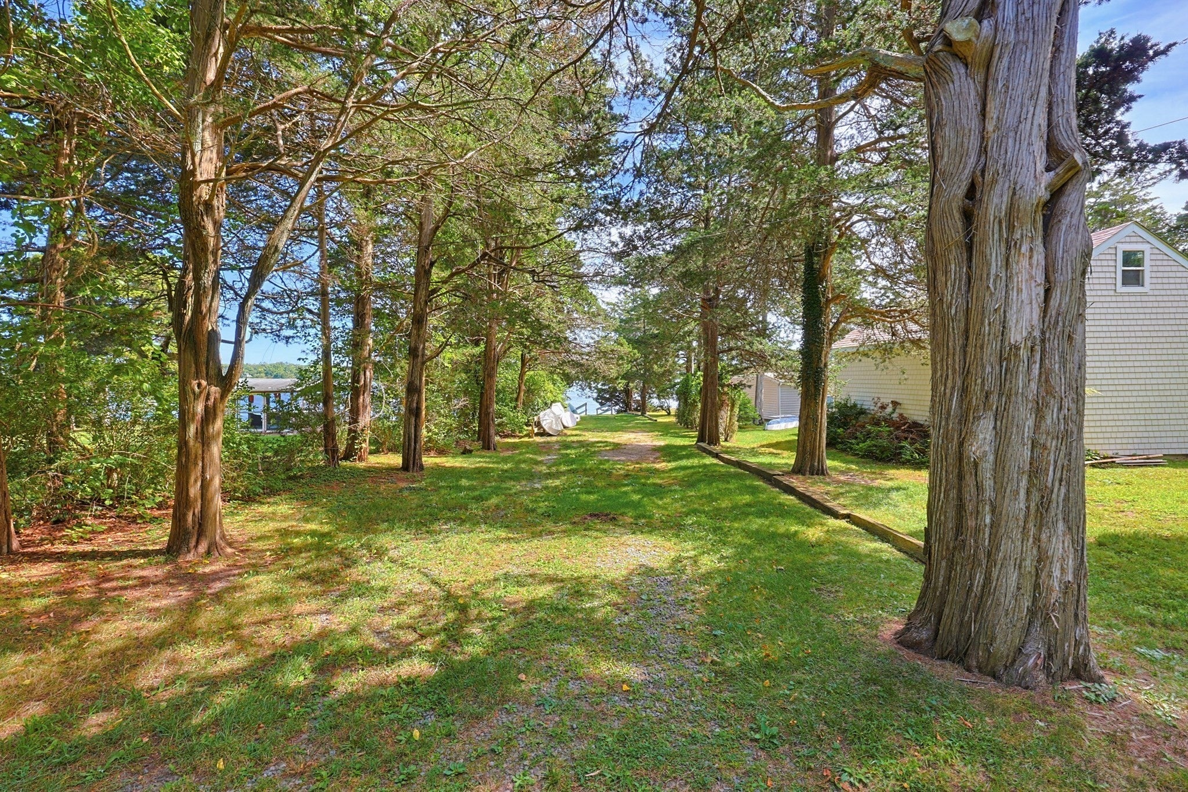
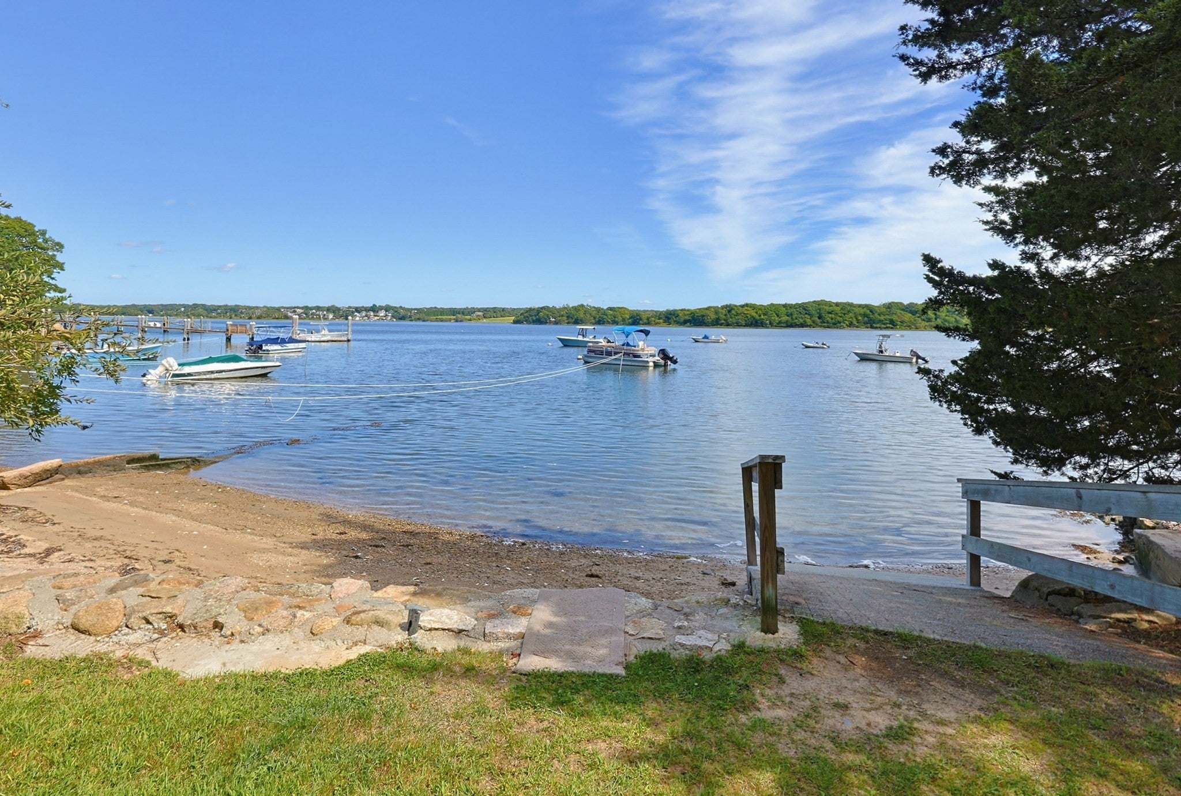
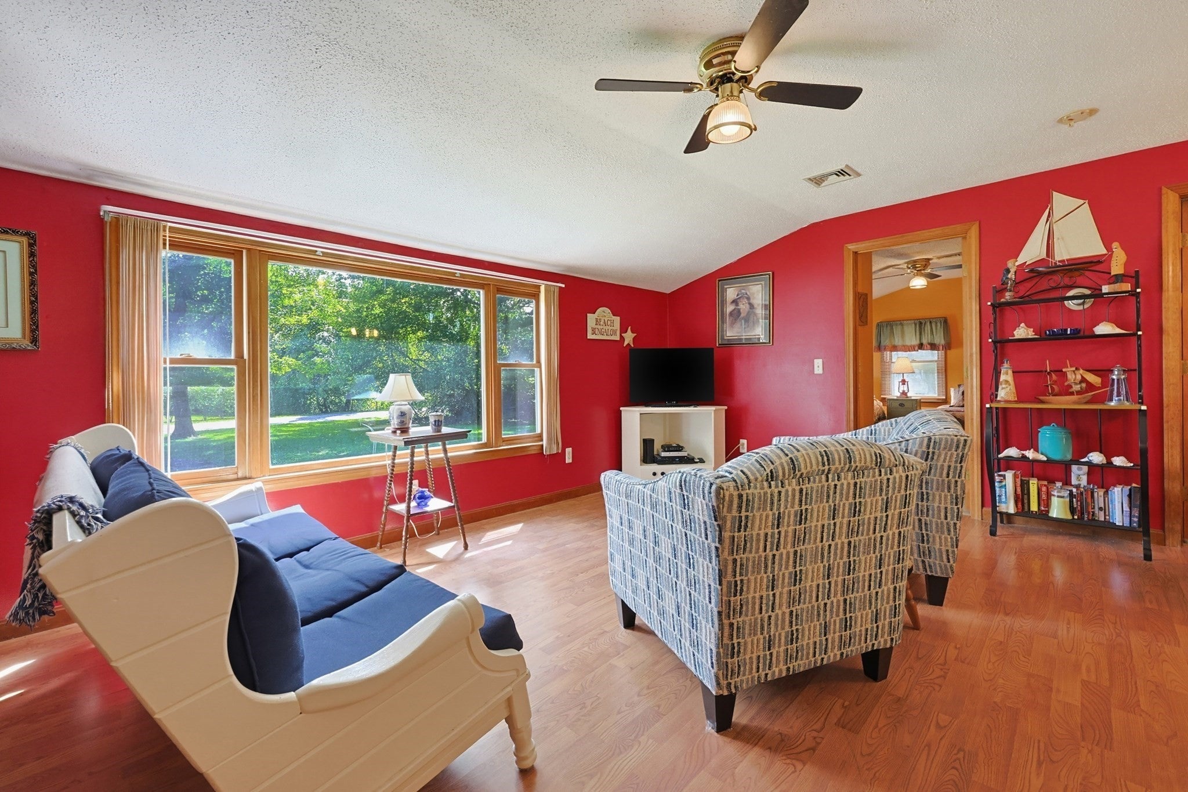
Welcome to 1634B Drift Road, located in the Aberdeen Shore condominium community in South Westport. This 2-bedroom, 1-bath home offers comfortable year-round living in a desirable beach community setting. The open floor plan includes a full kitchen, dining area, and living room, creating an easy flow for everyday living and entertaining. A screened-in porch provides additional seasonal living space. Laundry and utilities are conveniently located on the same floor as the main living areas. A great opportunity to enjoy the South Westport coastal lifestyle in condominium community that provides water access.
Save
Ask
Tour
Hide
Listing Snapshot
Price
$500,000
Days On Site
3 Days
Bedrooms
2
Inside Area (SqFt)
946 sqft
Total Baths
1
Full Baths
1
Partial Baths
N/A
Lot Size
0.6 Acres
Year Built
1940
MLS® Number
73579232
Status
Active
Property Tax
$2,895
HOA/Condo/Coop Fees
$62.5 monthly
Sq Ft Source
Public Records
Friends & Family
Recent Activity
| 4 hours ago | Listing updated with changes from the MLS® | |
| 4 days ago | Listing first seen on site |
General Features
Acres
0.6
Disclosures
HOA 4605/241. Master Deed 4589/144. Dec of trust 4589/158
Number Of Stories
1
Parking
Off StreetUnpaved
Parking Spaces
4
Pets
Yes
Property Sub Type
Condominium
Security
Other
Sewer
Private Sewer
SqFt Above
946
SqFt Total
946
Style
Other (See Remarks)
Water Source
Private
Zoning
R1
Interior Features
Appliances
Trash CompactorRangeDishwasherRefrigerator
Cooling
Central Air
Electric
Circuit Breakers100 Amp Service
Flooring
Vinyl
Heating
Forced Air
Interior
Master Downstairs
Bathroom 1
Dimensions - 8x8Level - FirstArea - 64
Bedroom 2
Dimensions - 14x9Level - FirstArea - 126
Dining Room
Dimensions - 8x9Level - FirstArea - 72
Kitchen
Dimensions - 20x9Level - FirstArea - 180
Living Room
Dimensions - 18x12Level - FirstArea - 216
Master Bedroom
Dimensions - 14x10Level - FirstArea - 140
Save
Ask
Tour
Hide
Exterior Features
Construction Details
Frame
Exterior
StorageRain GuttersOther
Other Structures
Storage
Patio And Porch
ScreenedPorch
Roof
Shingle
Waterfront Features
River Front
Community Features
Association Fee
$750.0
Association Fee Frequency
Annually
Community Features
Other
MLS Area
South Westport
Building Access
Unit Placement(Street)
Listing courtesy of Nicole Plante of Even Keel Realty, Inc.

The property listing data and information, or the Images, set forth herein were provided to MLS Property Information Network, Inc. from third party sources, including sellers, lessors, landlords, and public records, and were compiled by MLS Property Information Network, Inc. The property listing data and information, and the Images, are for the personal, non-commercial use of consumers having a good faith interest in purchasing, leasing or renting listed properties of the type displayed to them and may not be used for any purpose other than to identify prospective properties which such consumers may have a good faith interest in purchasing, leasing or renting. MLS Property Information Network, Inc. and its subscribers disclaim any and all representations and warranties as to the accuracy of the property listing data and information, or as to the accuracy of any of the Images, set forth herein.
Last checked 2026-09-21 10:48 AM UTC
The property listing data and information, or the Images, set forth herein were provided to MLS Property Information Network, Inc. from third party sources, including sellers, lessors, landlords, and public records, and were compiled by MLS Property Information Network, Inc. The property listing data and information, and the Images, are for the personal, non-commercial use of consumers having a good faith interest in purchasing, leasing or renting listed properties of the type displayed to them and may not be used for any purpose other than to identify prospective properties which such consumers may have a good faith interest in purchasing, leasing or renting. MLS Property Information Network, Inc. and its subscribers disclaim any and all representations and warranties as to the accuracy of the property listing data and information, or as to the accuracy of any of the Images, set forth herein.
Last checked 2026-09-21 10:48 AM UTC
Neighborhood & Commute
Source: Walkscore
Save
Ask
Tour
Hide