

688 Annursnac HillConcord, MA 01742
Mortgage Calculator
Monthly Payment (Est.)
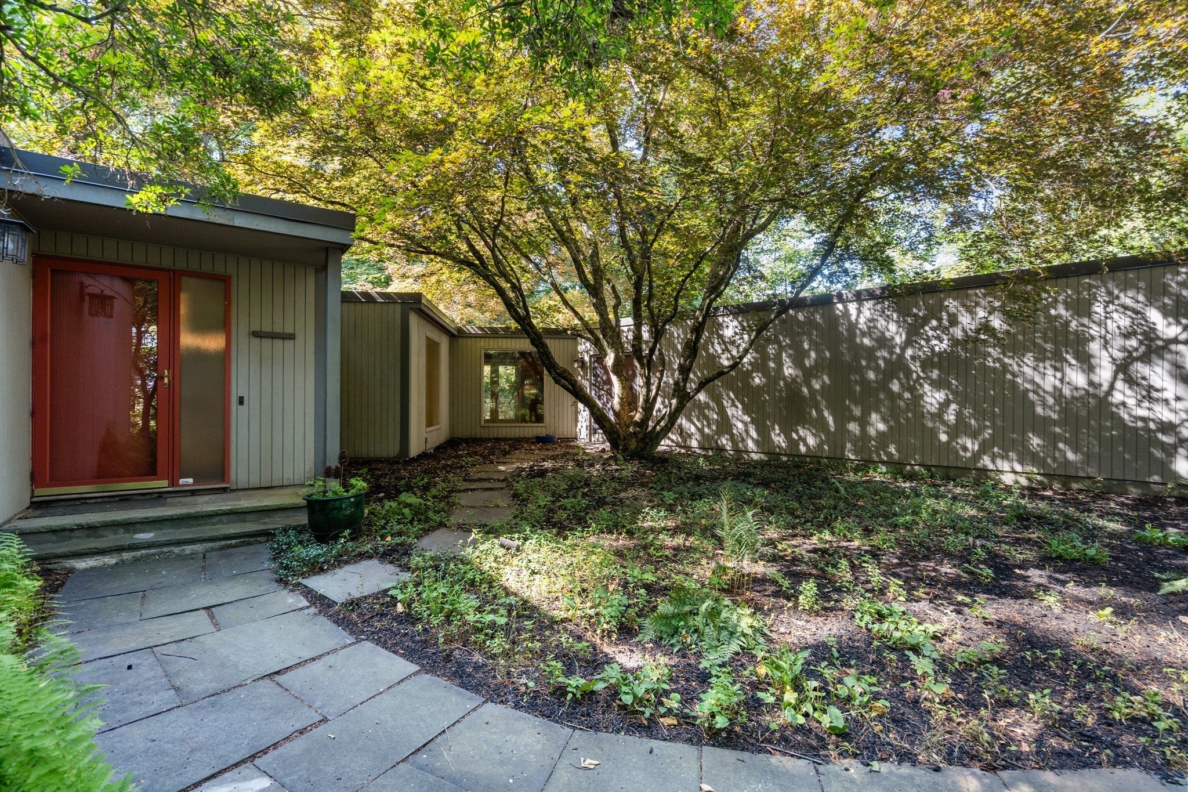
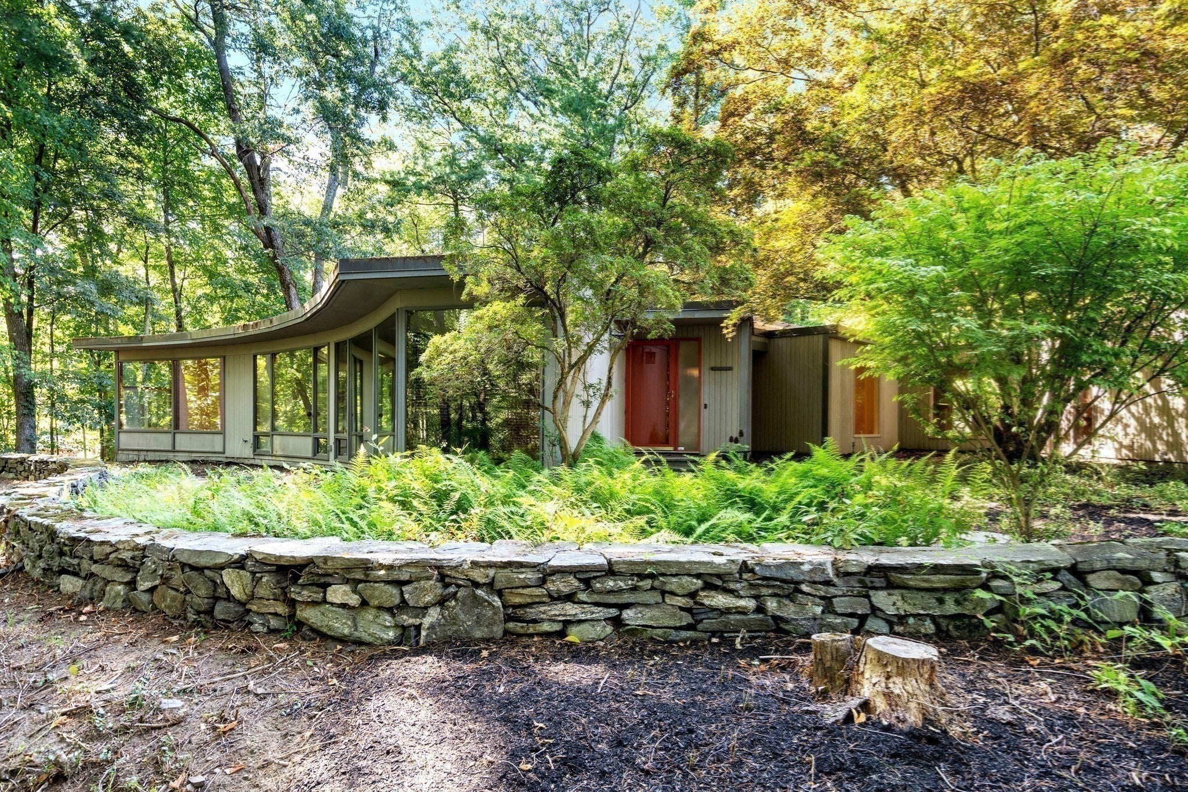
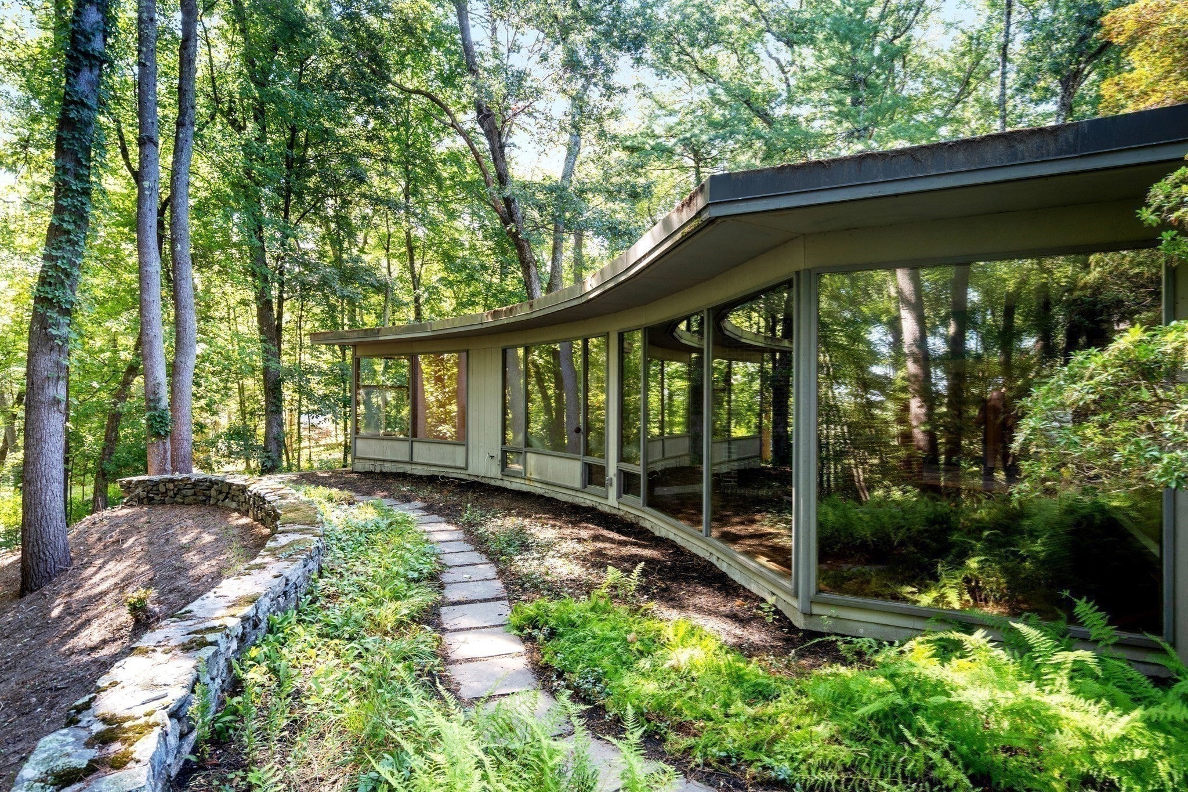
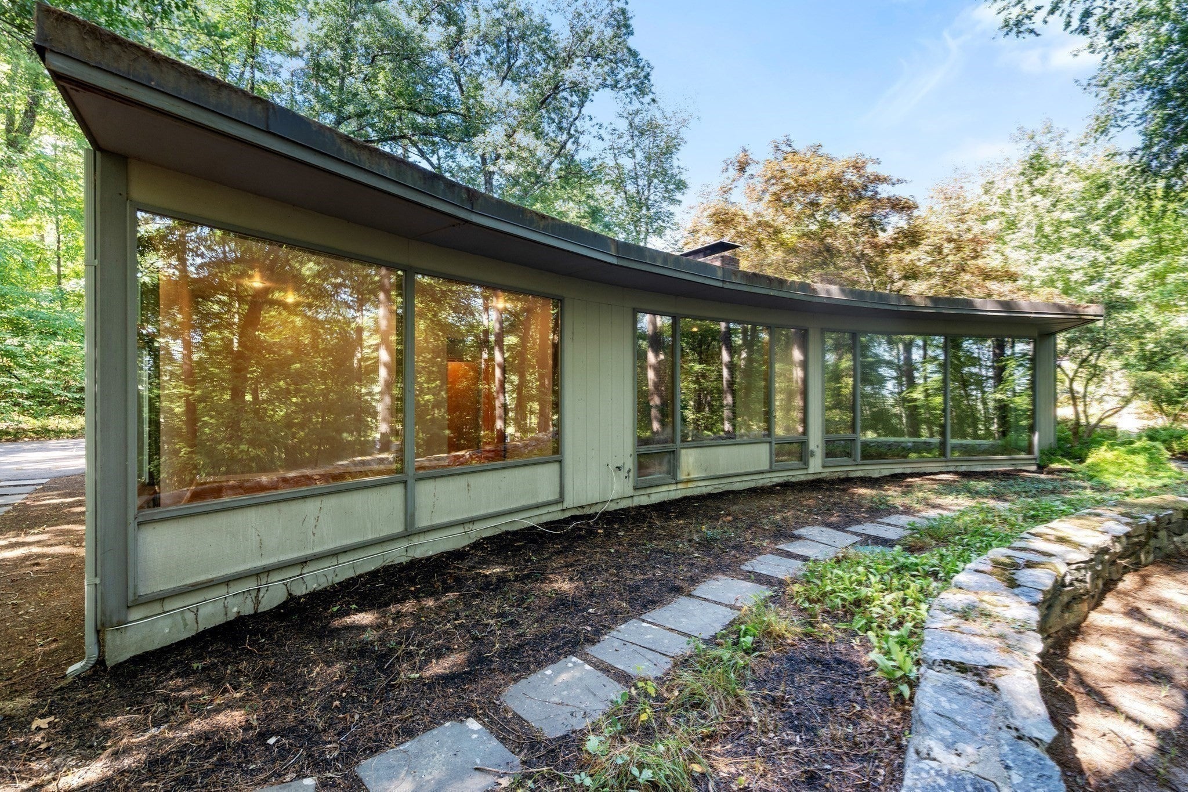
Enter an interest rate to see your estimated monthly payment.Stunning mid century modern home on a cul de sac in a spectacular location high atop Annursnac Hill. This sun filled 4 bedroom home sits on 1.3 acres overlooking the hills and treetops offering privacy nestled in a natural setting you will never want to leave. With rights to the Annursnac Hill Association you will enjoy access to well-maintained tennis courts, pickleball courts and a true storybook-setting swimming pond. Enjoy breezy days in one of the most serene and lush green settings in all of Concord. This home offers a wide open floor plan and boasts walls of glass to truly bring the outdoors in. Enjoy single level living with a living room with gorgeous hardwood floors, fireplace and floor-to-ceiling windows overlooking the hills, an atrium with bluestone flooring that could be used as a dining or entertaining space, a large foyer with more glass and views to a courtyard and an open kitchen replete with stone counters, island with seating, multiple built-ins and french doors out to a stone patio with rod iron fencing and stone walls. On the main level are the primary suite with ensuite bath and walk-in closets, three bedrooms with one of those en-suite, one full bath, laundry area, a den/study with fireplace, a mudroom and a half bath. Enjoy central a/c, wonderfully landscaped grounds and an attached 2 car garage. Come and make this private oasis your new home.
| 3 weeks ago | Listing updated with changes from the MLS® | |
| 3 weeks ago | Status changed to Pending | |
| 4 weeks ago | Listing first seen on site |

The property listing data and information, or the Images, set forth herein were provided to MLS Property Information Network, Inc. from third party sources, including sellers, lessors, landlords, and public records, and were compiled by MLS Property Information Network, Inc. The property listing data and information, and the Images, are for the personal, non-commercial use of consumers having a good faith interest in purchasing, leasing or renting listed properties of the type displayed to them and may not be used for any purpose other than to identify prospective properties which such consumers may have a good faith interest in purchasing, leasing or renting. MLS Property Information Network, Inc. and its subscribers disclaim any and all representations and warranties as to the accuracy of the property listing data and information, or as to the accuracy of any of the Images, set forth herein.
Last checked 2026-10-17 10:42 PM UTC