

16 Bacon RdFramingham, MA 01701
Mortgage Calculator
Monthly Payment (Est.)
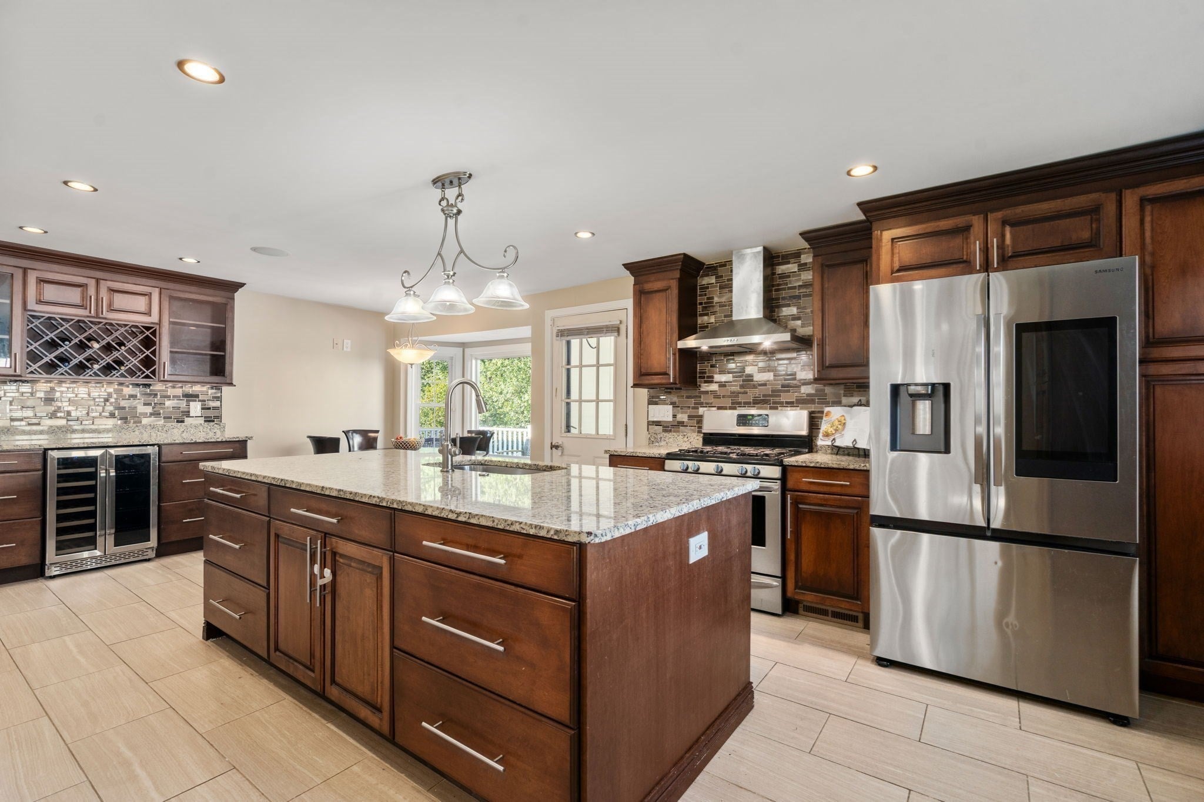
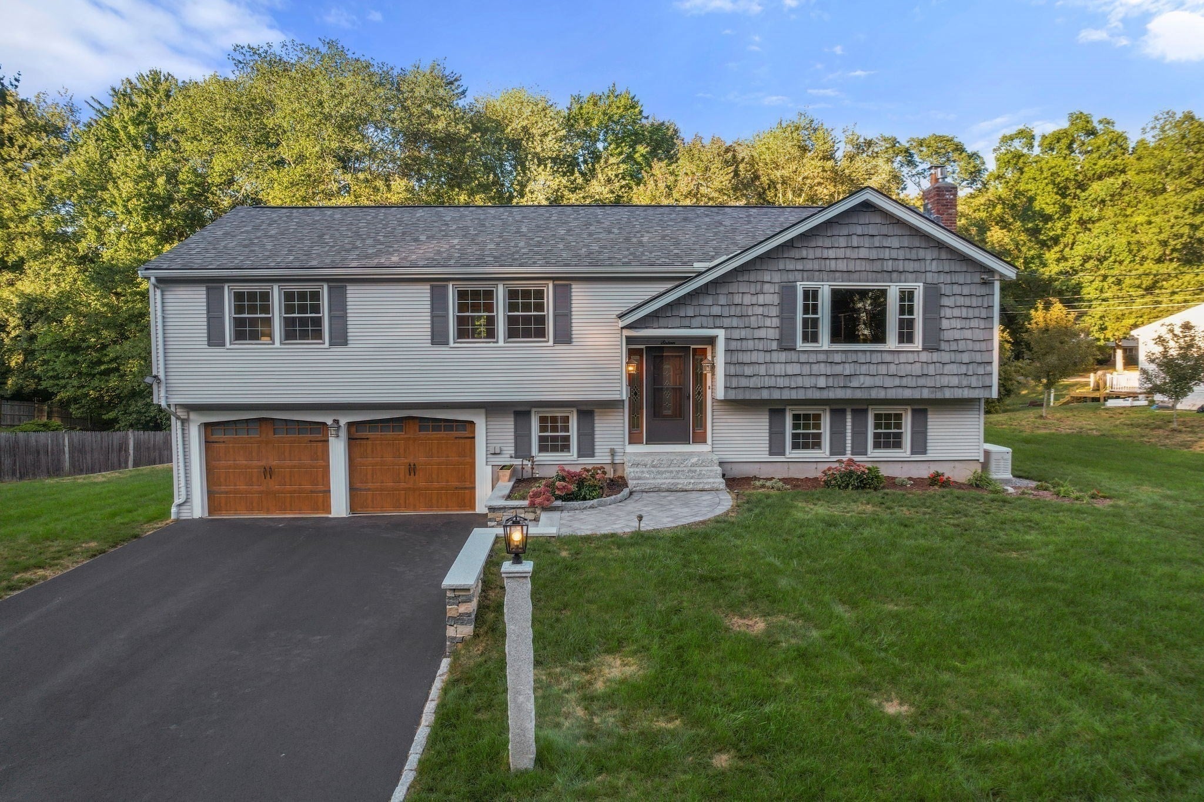
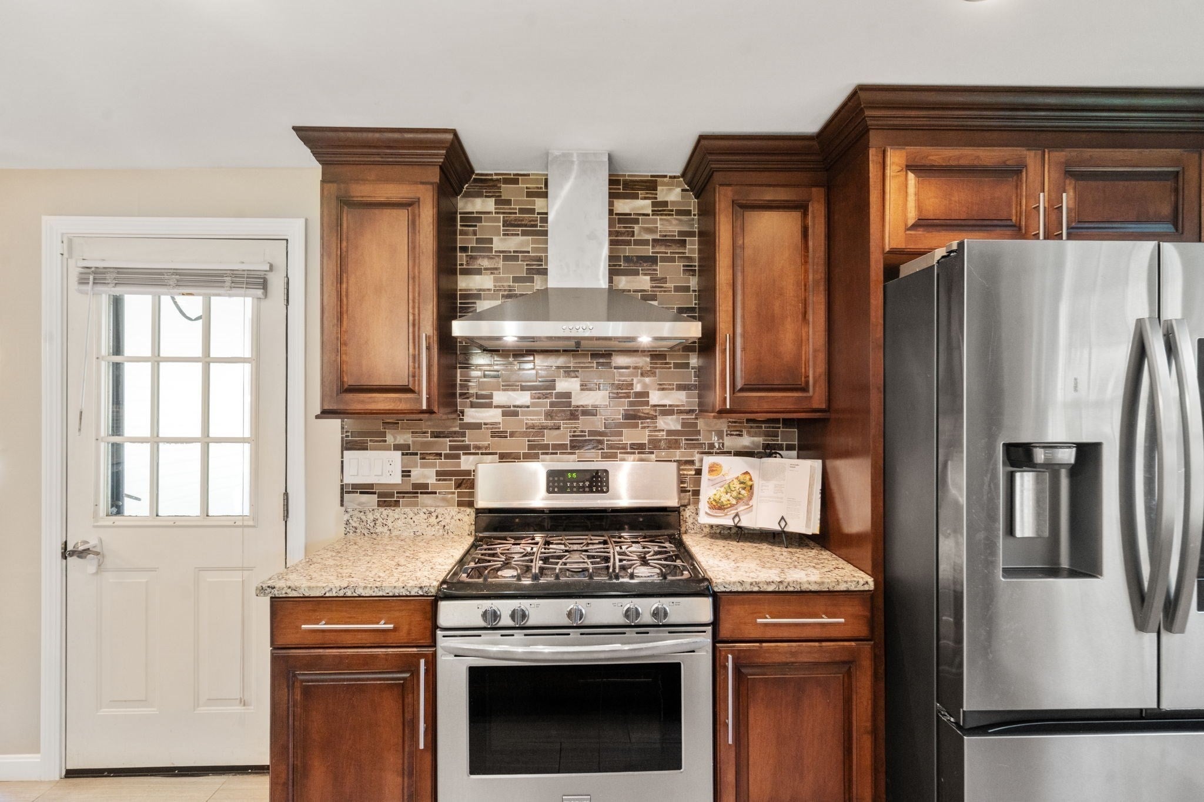
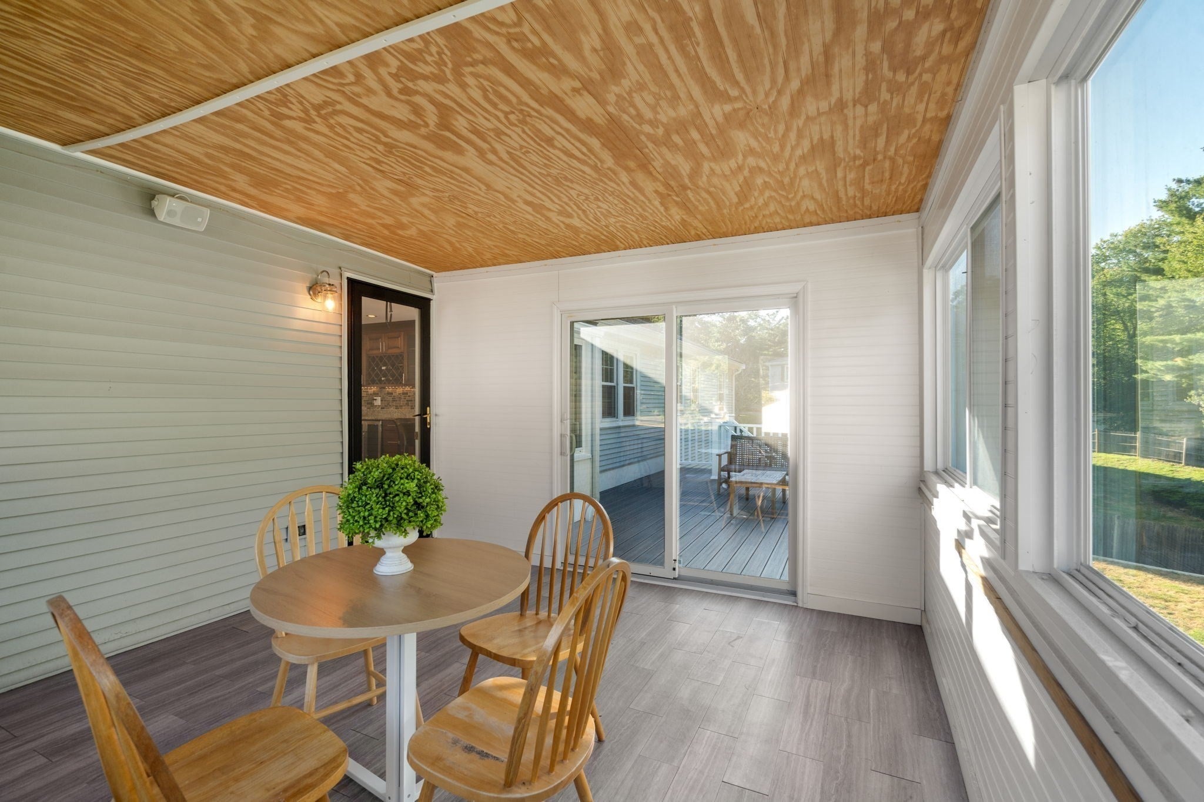
Enter an interest rate to see your estimated monthly payment.Some homes seem to tell you exactly how to live in them. 16 Bacon Road gives you choices. Tucked into the desirable Nobscot neighborhood of Framingham, with just one way in and out, this 4-bedroom home offers more than 3,000 square feet of living space, a flexible layout and outdoor areas designed to be enjoyed in whatever way suits you best. Upstairs, the expansive living and dining area offers plenty of possibilities, whether centered around a large table for memorable gatherings or arranged to create comfortable, distinct spaces for living and dining. The spacious, updated eat-in kitchen offers another place to gather, with upgraded cabinetry, granite counters, a large center island, stainless appliances, wine storage and plenty of room for everyday meals and conversation. the enclosed three-season porch extends the living space and provides a wonderful spot to enjoy the outdoors from early spring well into fall. From there, head out to the back patio, creating an easy connection between the home and backyard. Four generously sized bedrooms provide an uncommon amount of personal space, including a spacious primary suite with a private bath, walk-in closet and plenty of room for a sitting or reading area. Downstairs, the finished walk-out lower level offers an entirely different kind of flexibility. The open layout is anchored by a striking stone wall with gas fireplace and open area with wet bar, creating plenty of space to gather, relax and entertain. An additional office/bedroom adds even more versatility, while a powder room, separate laundry room and sliders leading directly to the backyard make this level as functional as it is flexible. Outside, considerable thought and investment have gone into making the most of the property and creating outdoor spaces that are both attractive and usable. Extensive grading and hardscaping include a substantial retaining wall in back, while beautiful stone and granite work create a welcoming front entry and steps. Multiple points of access, from the front of the home to the back patio and walk-out lower level, make it easy to enjoy the grounds as part of everyday living. Together with the many updates completed throughout the home in recent years, it all adds up to a home that is ready to be enjoyed from day one. WELCOME HOME
| a month ago | Listing updated with changes from the MLS | |
| a month ago | Status changed to Pending | |
| 2 months ago | Listing first seen on site |

The property listing data and information, or the Images, set forth herein were provided to MLS Property Information Network, Inc. from third party sources, including sellers, lessors, landlords, and public records, and were compiled by MLS Property Information Network, Inc. The property listing data and information, and the Images, are for the personal, non-commercial use of consumers having a good faith interest in purchasing, leasing or renting listed properties of the type displayed to them and may not be used for any purpose other than to identify prospective properties which such consumers may have a good faith interest in purchasing, leasing or renting. MLS Property Information Network, Inc. and its subscribers disclaim any and all representations and warranties as to the accuracy of the property listing data and information, or as to the accuracy of any of the Images, set forth herein.
Last checked 2026-11-05 09:38 PM UTC