

66 Mark Terrace 66Randolph, MA 02368
Mortgage Calculator
Monthly Payment (Est.)
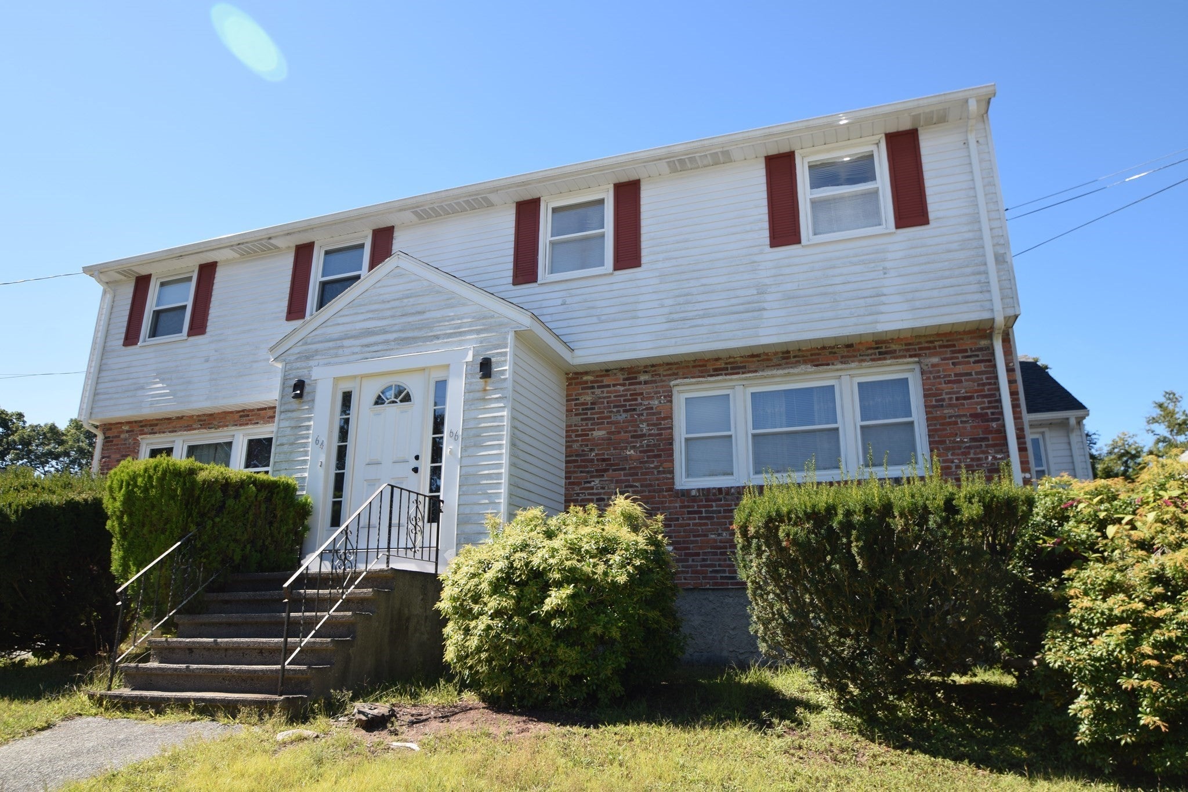
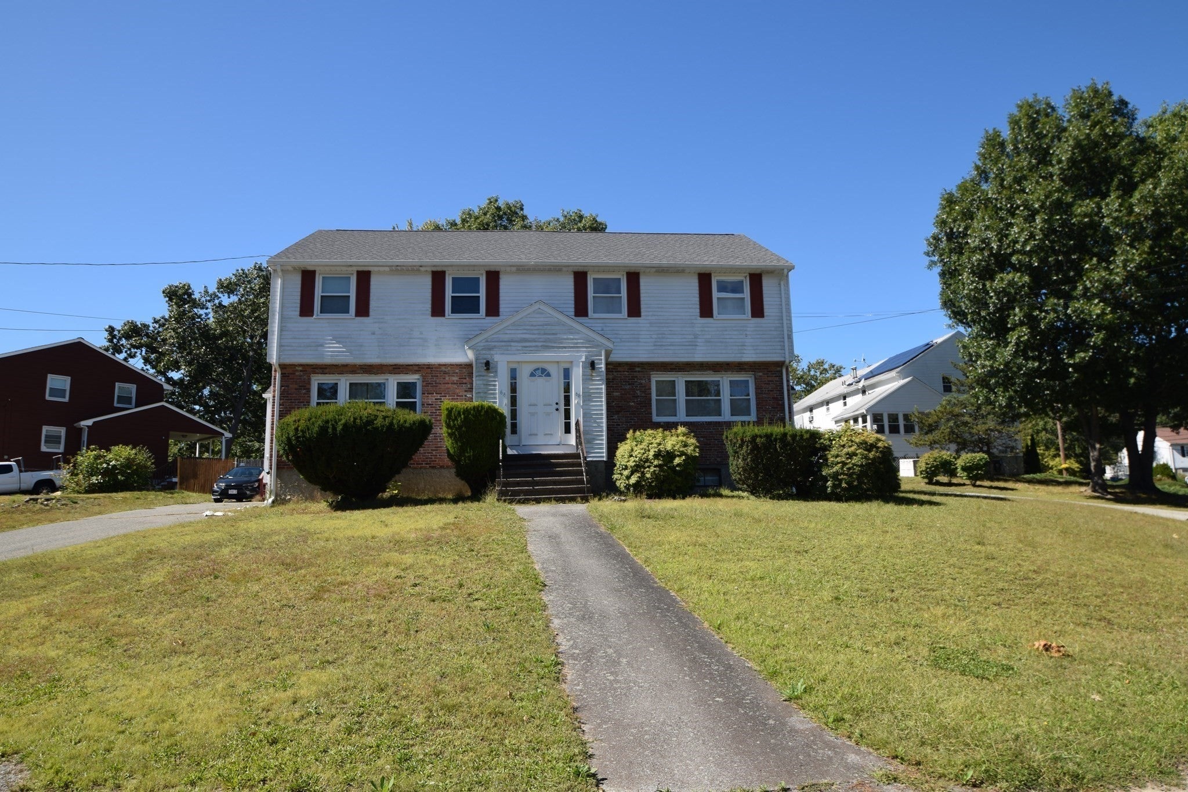
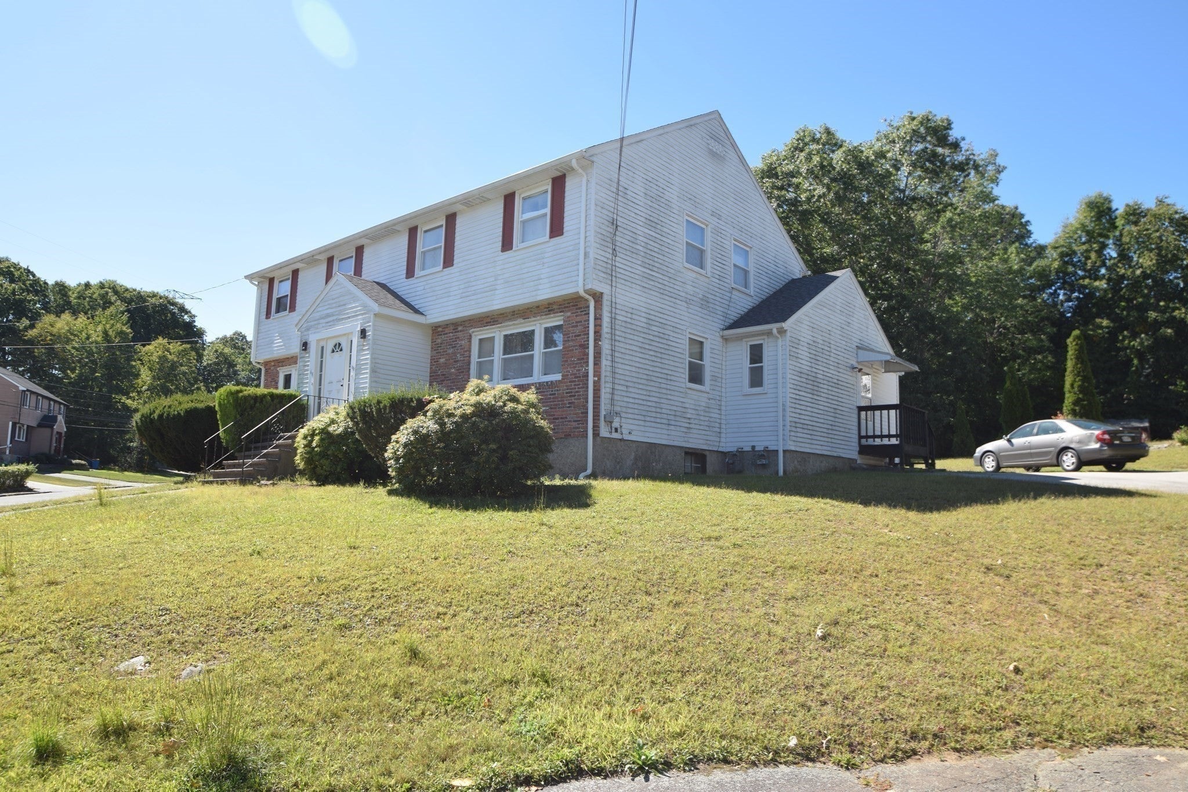
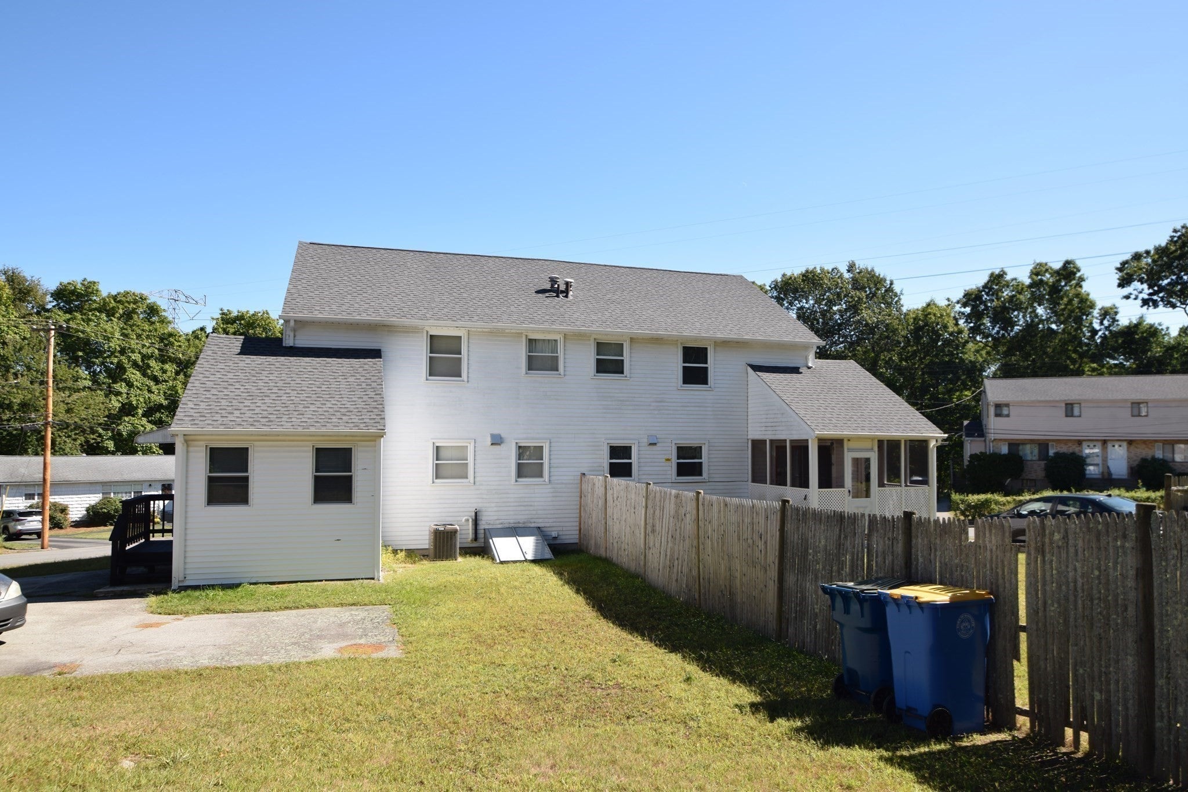
Enter an interest rate to see your estimated monthly payment.Well-located on convenient side street just off of Route 28 with easy access to major highways, public transportation and area amenities. This 7 room, 3 bedroom, 1.5 bath townhouse style half-duplex has a NEWER ROOF (replaced end of 2023), NEW central air conditioning, vinyl replacement windows & newer forced hot air heat by gas. First floor has a comfortable living room, dining room, kitchen, den & half bath. Second floor features 3 ample sized bedrooms & a full bathroom. There's also a full basement with a partially finished playroom. No condo fees & set in a well-located side street neighborhood, This townhouse feels more like single-family living! Easy to see, so come see today! This spacious and affordable townhouse could use some updating so bring your creativity to bring this home to its true potential and make it your own!!!
| 2 weeks ago | Listing updated with changes from the MLS® | |
| 2 weeks ago | Status changed to Active Under Contract | |
| 3 weeks ago | Price changed to $425,000 | |
| 4 weeks ago | Listing first seen on site |

The property listing data and information, or the Images, set forth herein were provided to MLS Property Information Network, Inc. from third party sources, including sellers, lessors, landlords, and public records, and were compiled by MLS Property Information Network, Inc. The property listing data and information, and the Images, are for the personal, non-commercial use of consumers having a good faith interest in purchasing, leasing or renting listed properties of the type displayed to them and may not be used for any purpose other than to identify prospective properties which such consumers may have a good faith interest in purchasing, leasing or renting. MLS Property Information Network, Inc. and its subscribers disclaim any and all representations and warranties as to the accuracy of the property listing data and information, or as to the accuracy of any of the Images, set forth herein.
Last checked 2026-10-16 06:01 PM UTC