

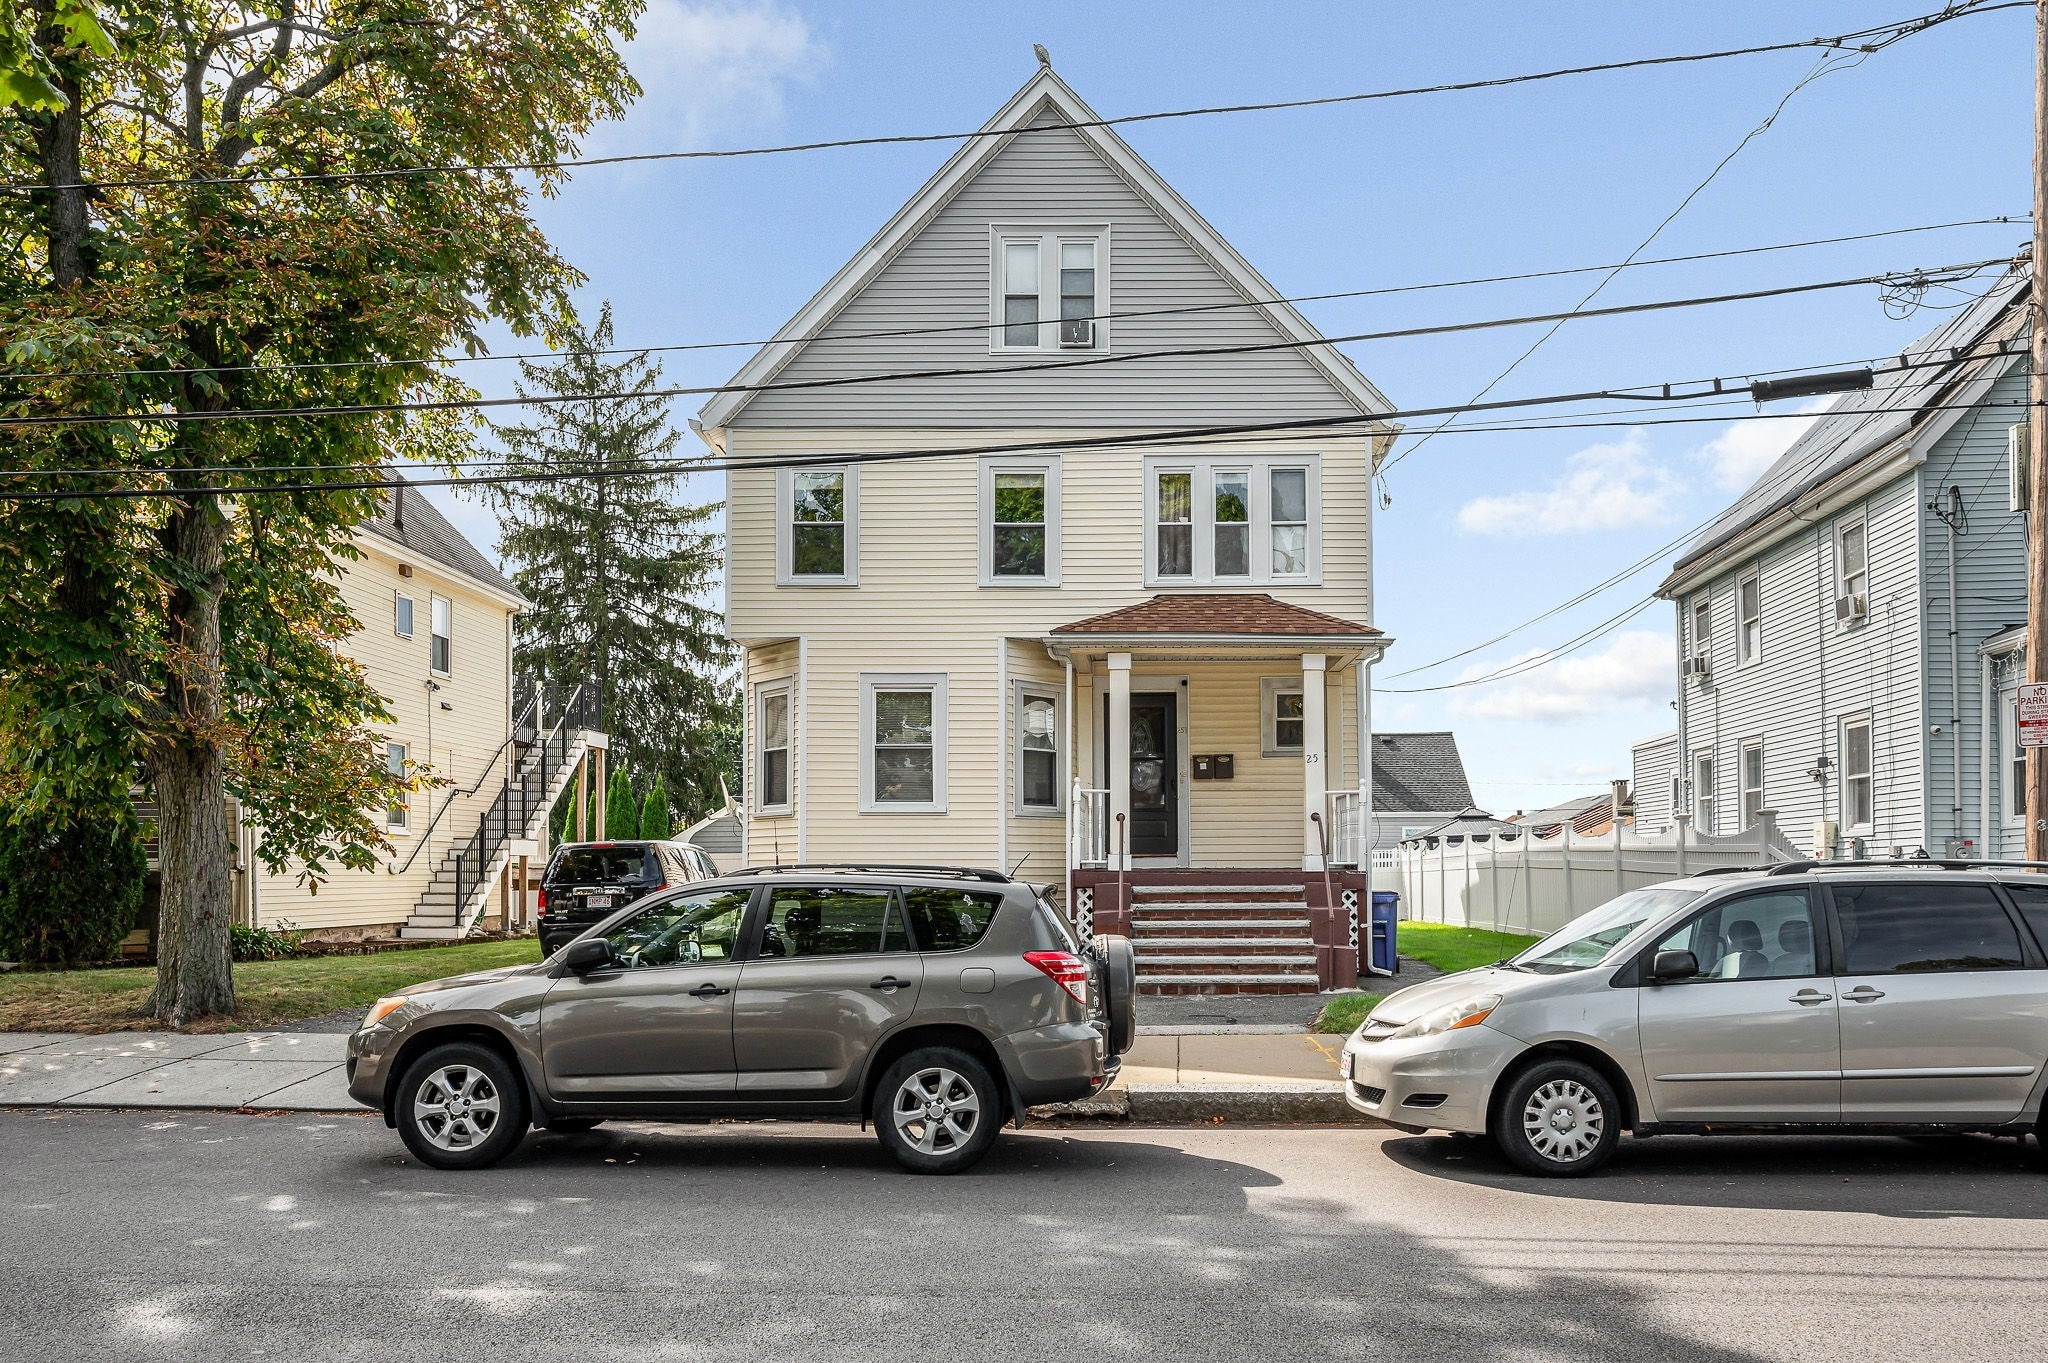
25 Sheafe StMalden, MA 02148
Mortgage Calculator
Monthly Payment (Est.)
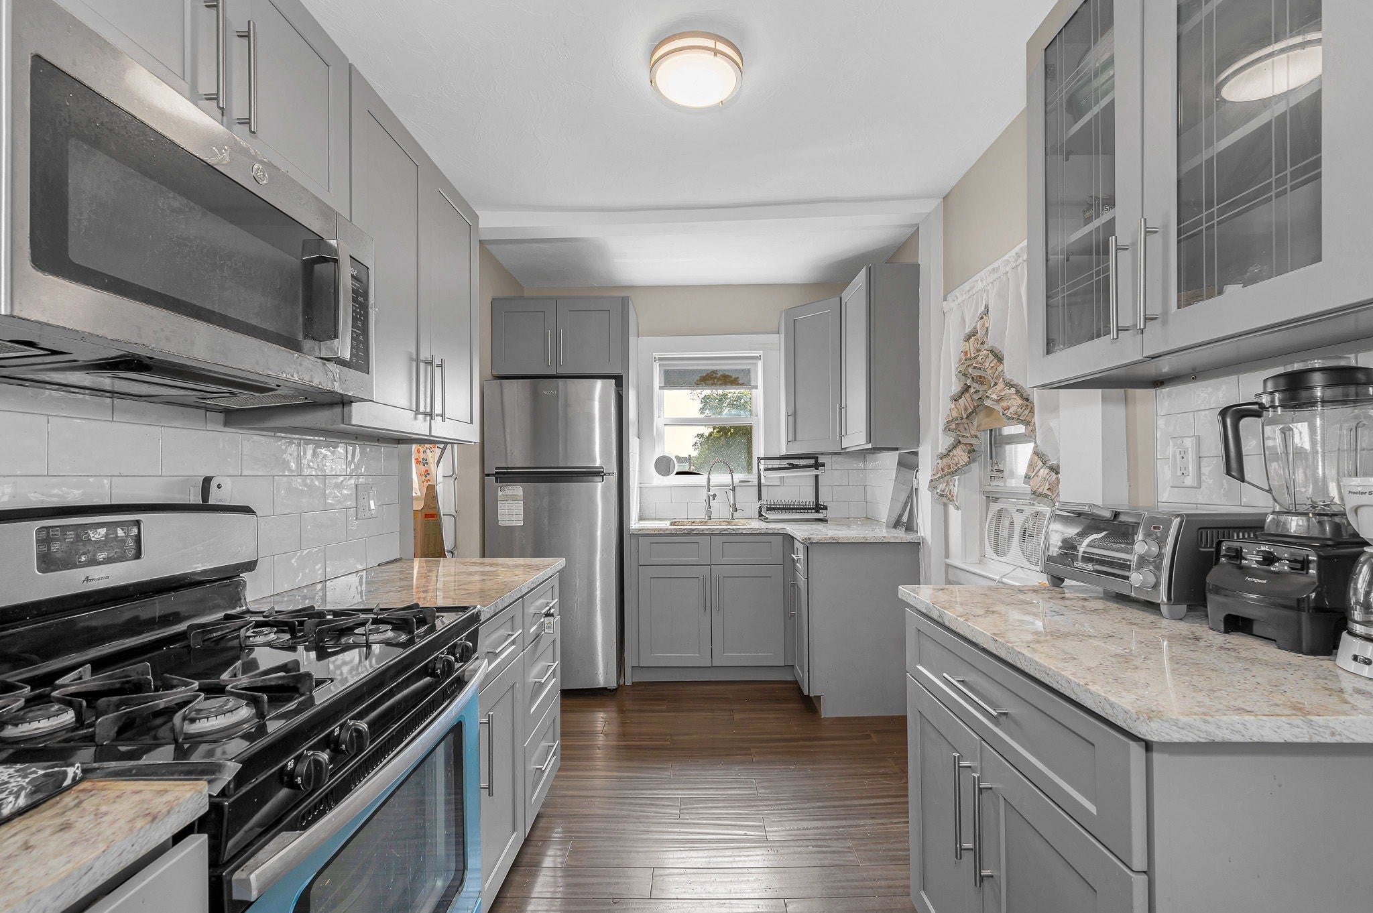
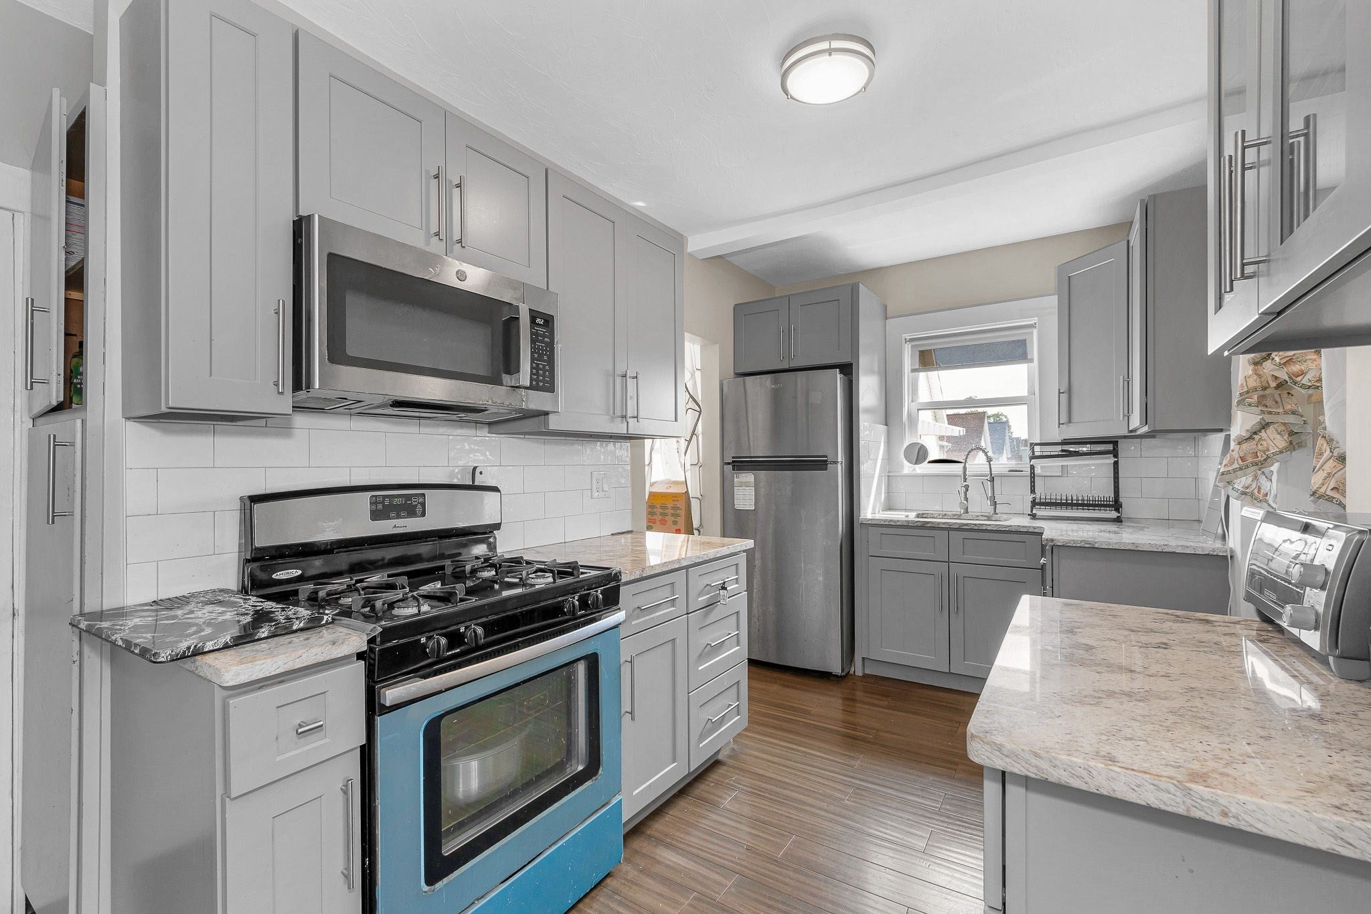
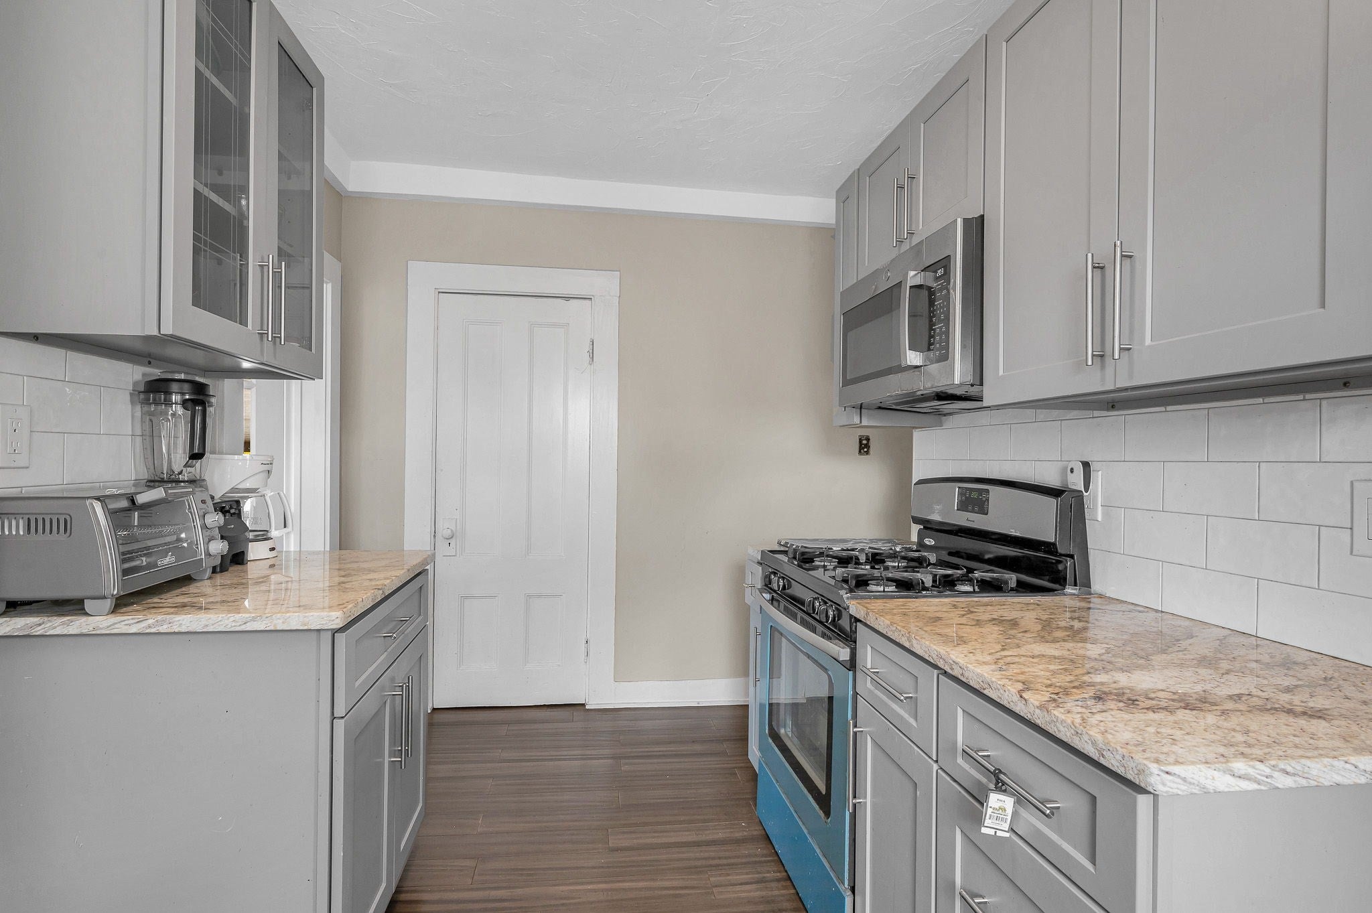
Enter an interest rate to see your estimated monthly payment.Some homes just have good bones — and this two-family has the character to match. The first floor offers two bedrooms, a full bath, a sun-filled sunroom, and a spacious living room, while the second floor opens things up considerably with four bedrooms, two full baths, an office, another sunroom, and a generous living room that gives everyone room to breathe — both units with their own kitchen setup, making this a true two-family in every sense. Hardwood floors run through most of the main living spaces, the kind of detail that reminds you this home was built to last and loved over the years — a warmth and craftsmanship newer construction just doesn't replicate. Ample off-street parking for four cars, close proximity to shops, easy public transportation access, and a straight shot to the main throughways round it out perfectly. Whether you're an investor looking for built-in income or a buyer who'd love to have family close by, this one is worth a closer look.
| yesterday | Listing updated with changes from the MLS® | |
| 5 days ago | Listing first seen on site |

The property listing data and information, or the Images, set forth herein were provided to MLS Property Information Network, Inc. from third party sources, including sellers, lessors, landlords, and public records, and were compiled by MLS Property Information Network, Inc. The property listing data and information, and the Images, are for the personal, non-commercial use of consumers having a good faith interest in purchasing, leasing or renting listed properties of the type displayed to them and may not be used for any purpose other than to identify prospective properties which such consumers may have a good faith interest in purchasing, leasing or renting. MLS Property Information Network, Inc. and its subscribers disclaim any and all representations and warranties as to the accuracy of the property listing data and information, or as to the accuracy of any of the Images, set forth herein.
Last checked 2026-09-22 12:23 PM UTC