

Save
Ask
Tour
Hide
$1,688,888
58 Days On Site
12 Foskett Street Condominiums12 Foskett St 1Somerville, MA 02144
For Sale|Condominium|Active
4
Beds
3
Total Baths
3
Full Baths
1,943
SqFt
$869
/SqFt
1910
Built
County:
Middlesex
Save
Ask
Tour
Hide
Mortgage Calculator
Monthly Payment (Est.)
Enter an interest rate to see your estimated monthly payment.Calculator powered by Showcase IDX, a Constellation1 Company. Copyright ©2026 Information is deemed reliable but not guaranteed.
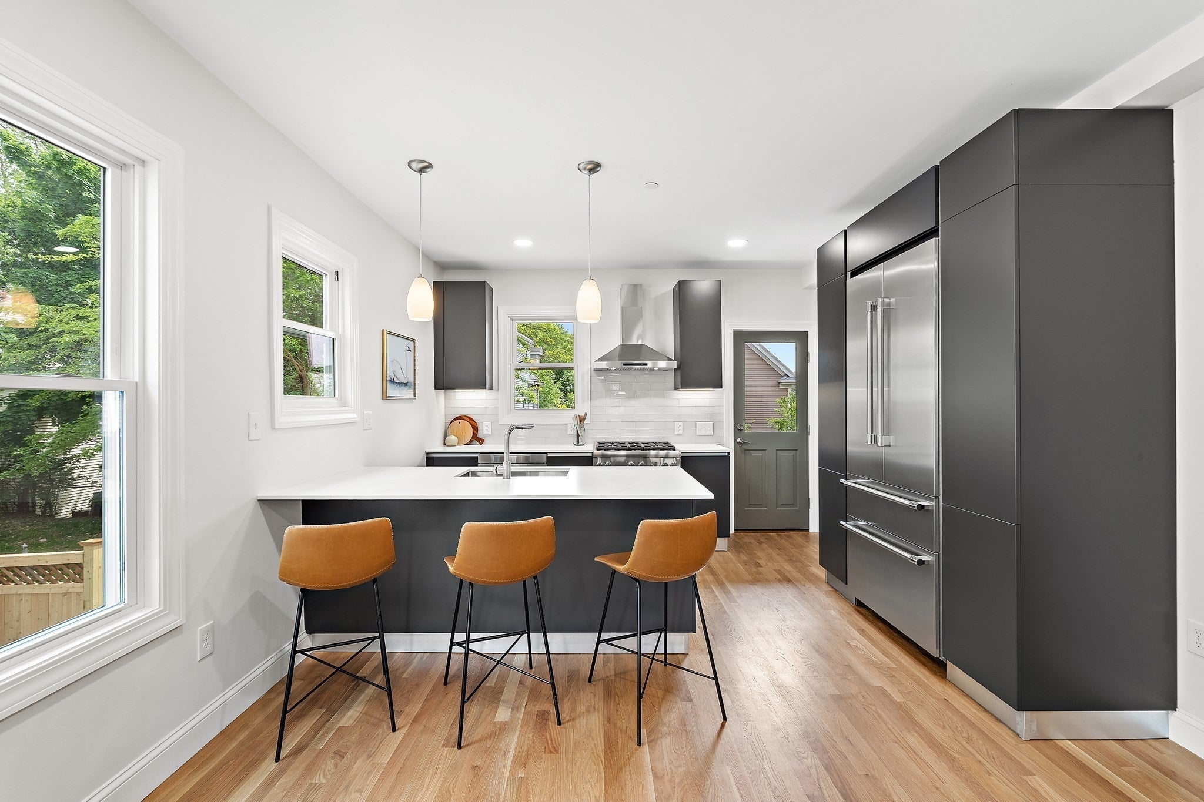
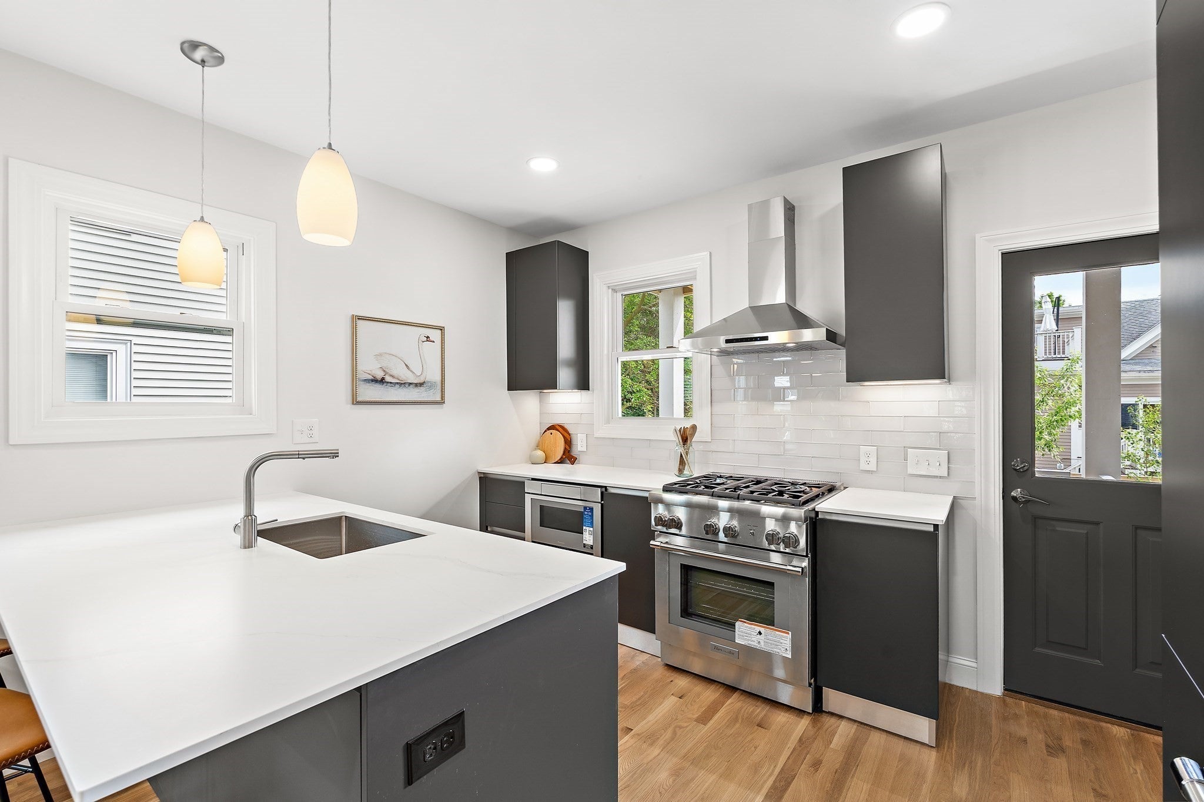
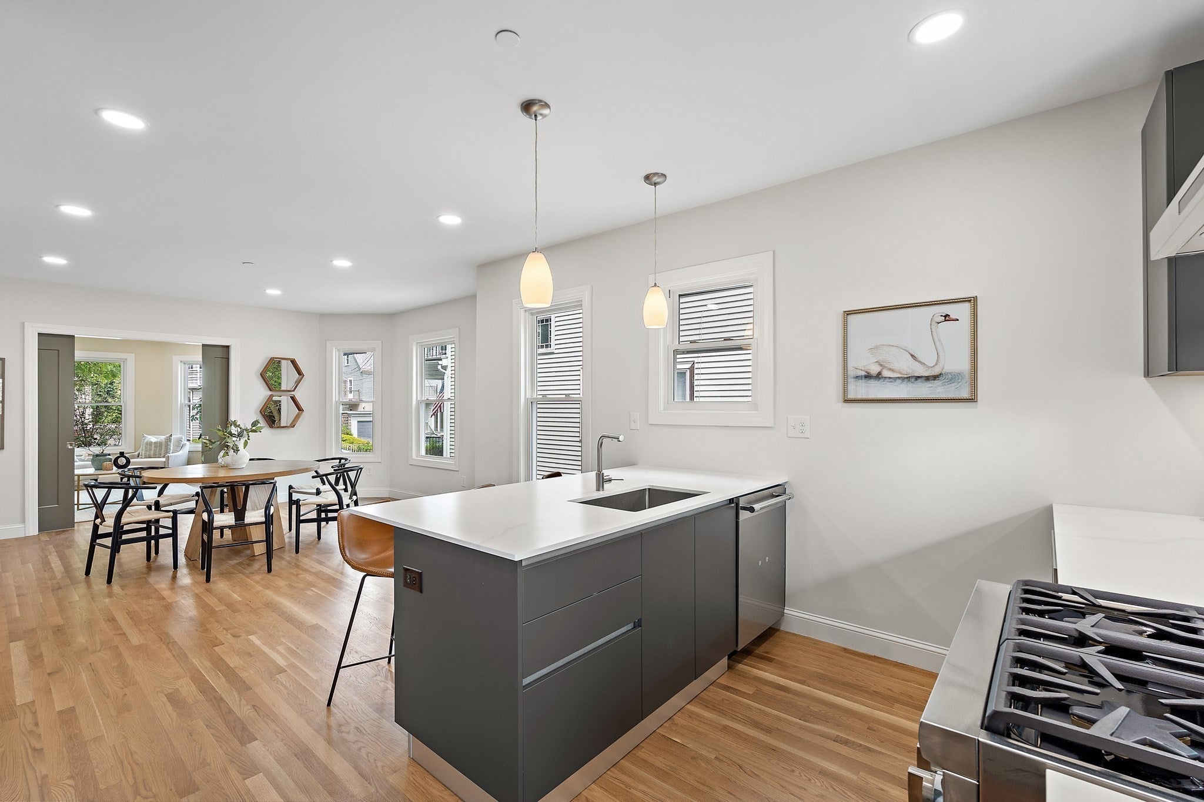
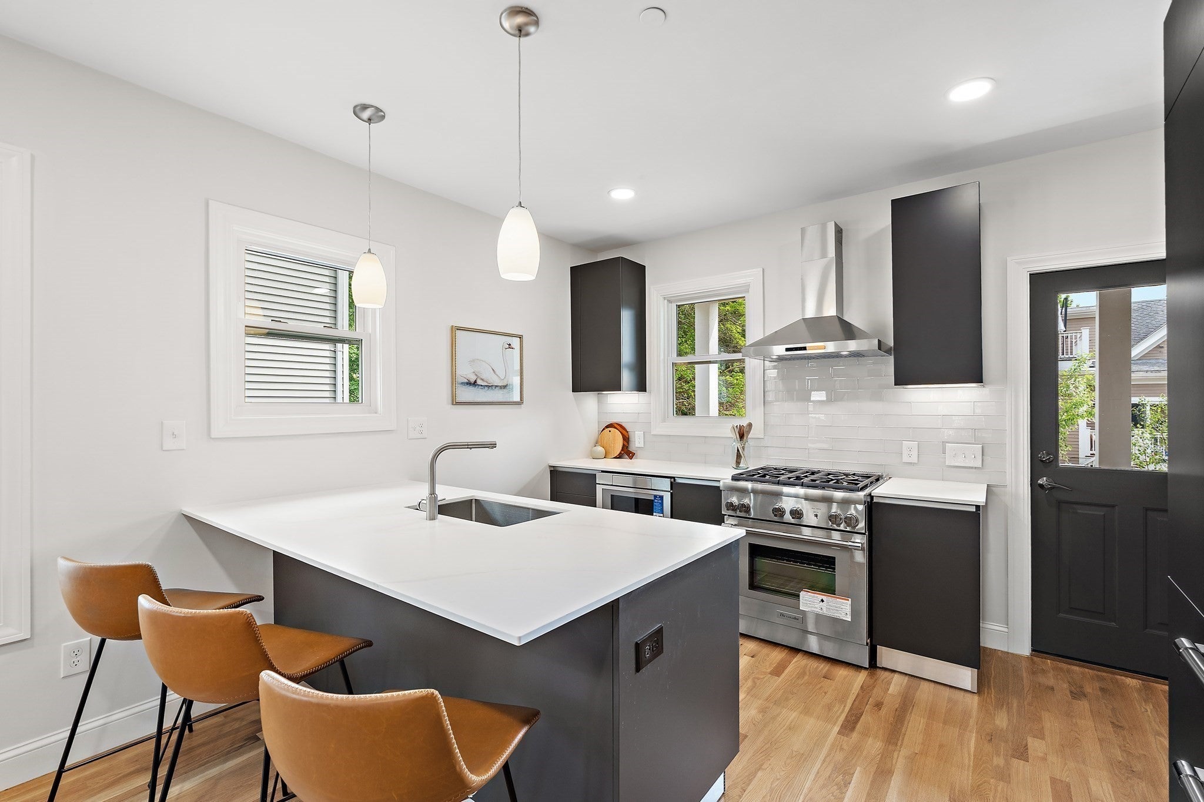
Introducing our new condo complex, an exquisite blend of modern design and comfort, perfectly situated near Davis Square and the vibrant Powder House Park. This impressive development features three state-of-the-art units, designed to cater to diverse lifestyles and needs.The first-floor unit boasts a generous 2,280 sq. ft. across two levels, with four spacious bedrooms and two versatile office rooms, ideal for remote work. Complemented by three full baths and a dedicated laundry room, this unit ensures convenience at every turn. Equipped with high-end Thermador appliances, elegant flooring throughout, and convenient off-street parking, it represents the pinnacle of luxury living.
Save
Ask
Tour
Hide
Listing Snapshot
Price
$1,688,888
Days On Site
58 Days
Bedrooms
4
Inside Area (SqFt)
1,943 sqft
Total Baths
3
Full Baths
3
Partial Baths
N/A
Lot Size
N/A
Year Built
1910
MLS Number
73579123
Status
Active
Property Tax
N/A
HOA/Condo/Coop Fees
$196.59 monthly
Sq Ft Source
Plans
Friends & Family
Recent Activity
| a month ago | Listing updated with changes from the MLS | |
| 2 months ago | Listing first seen on site |
General Features
Number Of Stories
2
Parking
Off StreetDeededDrivewayPaved
Parking Spaces
1
Property Sub Type
Condominium
Security
Other
Sewer
Public Sewer
SqFt Above
1065
SqFt Below
878
SqFt Total
1943
Water Source
Public
Zoning
Res
Interior Features
Appliances
MicrowaveENERGY STAR Qualified RefrigeratorENERGY STAR Qualified DishwasherRange HoodRangeOven
Cooling
Central AirZoned
Electric
Circuit Breakers
Fireplace
Yes
Fireplace Features
Living Room
Fireplaces
1
Flooring
WoodTile
Heating
Heat PumpElectricZoned
Interior
Master Downstairs
Laundry Features
In BasementIn UnitGas Dryer HookupWasher Hookup
Main Level Bedrooms
1
Window Features
Insulated Windows
Bathroom 1
Dimensions - 7.7x8Level - FirstArea - 61
Bathroom 2
Dimensions - 7.7x7.4Level - FirstArea - 56
Bathroom 3
Dimensions - 7.1x7.2Level - BasementArea - 51
Bedroom 2
Dimensions - 11.3x13.11Level - FirstArea - 148
Bedroom 3
Dimensions - 10.2x11.5Level - BasementArea - 117
Bedroom 4
Dimensions - 10.7x19.6Level - BasementArea - 209
Dining Room
Dimensions - 15x12.7Level - FirstArea - 190
Family Room
Level - First
Kitchen
Dimensions - 12.9x16.4Level - MainArea - 211
Living Room
Dimensions - 12.6x14.1Level - MainArea - 177
Master Bedroom
Dimensions - 13.1x12.1Level - MainArea - 158
Office
Dimensions - 10.7x11.1Level - BasementArea - 118
Save
Ask
Tour
Hide
Exterior Features
Construction Details
Frame
Exterior
GardenRain GuttersLighting
Fencing
FencedStone
Lot Features
Landscaped
Patio And Porch
PorchDeck
Roof
Shingle
Windows/Doors
Insulated Windows
Community Features
Association Fee
$196.59
Association Fee Frequency
Monthly
Community Features
Park
MLS Area
Davis Square
Financing Terms Available
Contract
Building Access
Unit Placement(Street,Front,Partially Below Grade,
Listing courtesy of Jacqueline Veri of Berkshire Hathaway HomeServices Commonwealth Real Estate

The property listing data and information, or the Images, set forth herein were provided to MLS Property Information Network, Inc. from third party sources, including sellers, lessors, landlords, and public records, and were compiled by MLS Property Information Network, Inc. The property listing data and information, and the Images, are for the personal, non-commercial use of consumers having a good faith interest in purchasing, leasing or renting listed properties of the type displayed to them and may not be used for any purpose other than to identify prospective properties which such consumers may have a good faith interest in purchasing, leasing or renting. MLS Property Information Network, Inc. and its subscribers disclaim any and all representations and warranties as to the accuracy of the property listing data and information, or as to the accuracy of any of the Images, set forth herein.
Last checked 2026-11-14 07:48 PM UTC
The property listing data and information, or the Images, set forth herein were provided to MLS Property Information Network, Inc. from third party sources, including sellers, lessors, landlords, and public records, and were compiled by MLS Property Information Network, Inc. The property listing data and information, and the Images, are for the personal, non-commercial use of consumers having a good faith interest in purchasing, leasing or renting listed properties of the type displayed to them and may not be used for any purpose other than to identify prospective properties which such consumers may have a good faith interest in purchasing, leasing or renting. MLS Property Information Network, Inc. and its subscribers disclaim any and all representations and warranties as to the accuracy of the property listing data and information, or as to the accuracy of any of the Images, set forth herein.
Last checked 2026-11-14 07:48 PM UTC
Neighborhood & Commute
Source: Walkscore
Save
Ask
Tour
Hide