

Northwoods Condominium15 Northwoods Cir 15Woburn, MA 01801
Mortgage Calculator
Monthly Payment (Est.)
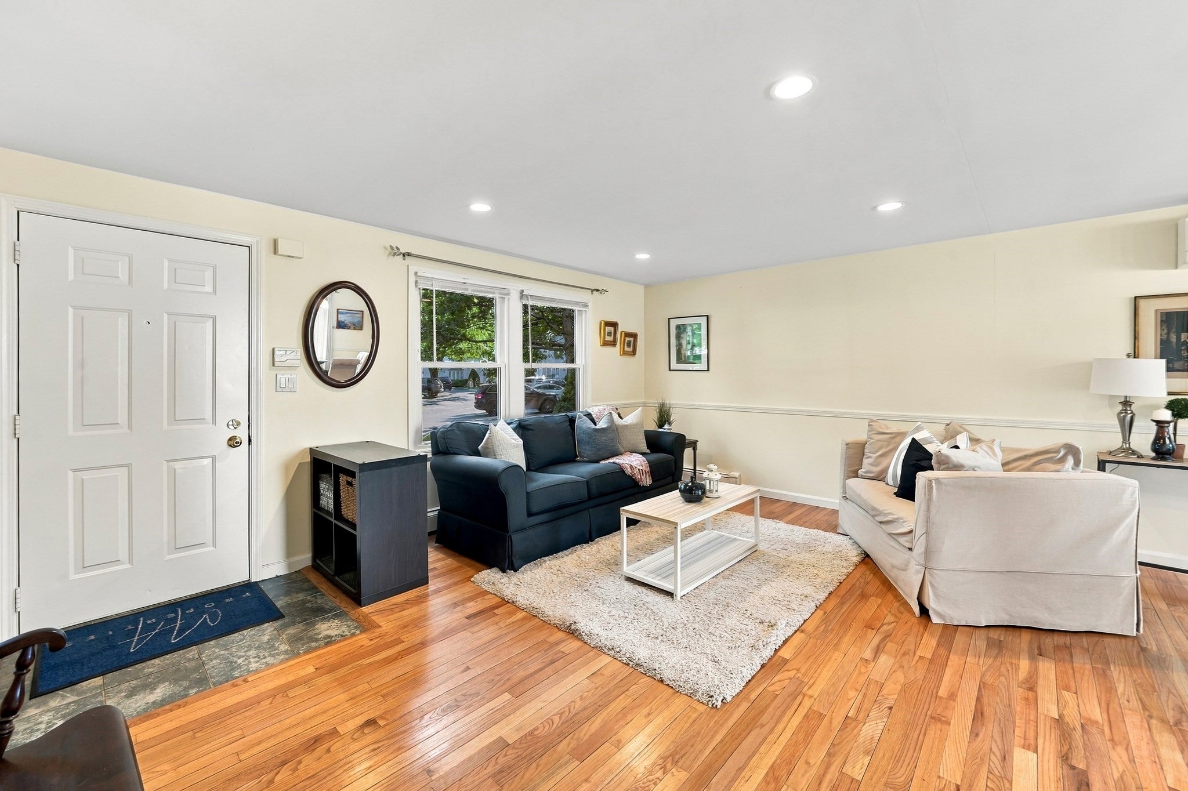
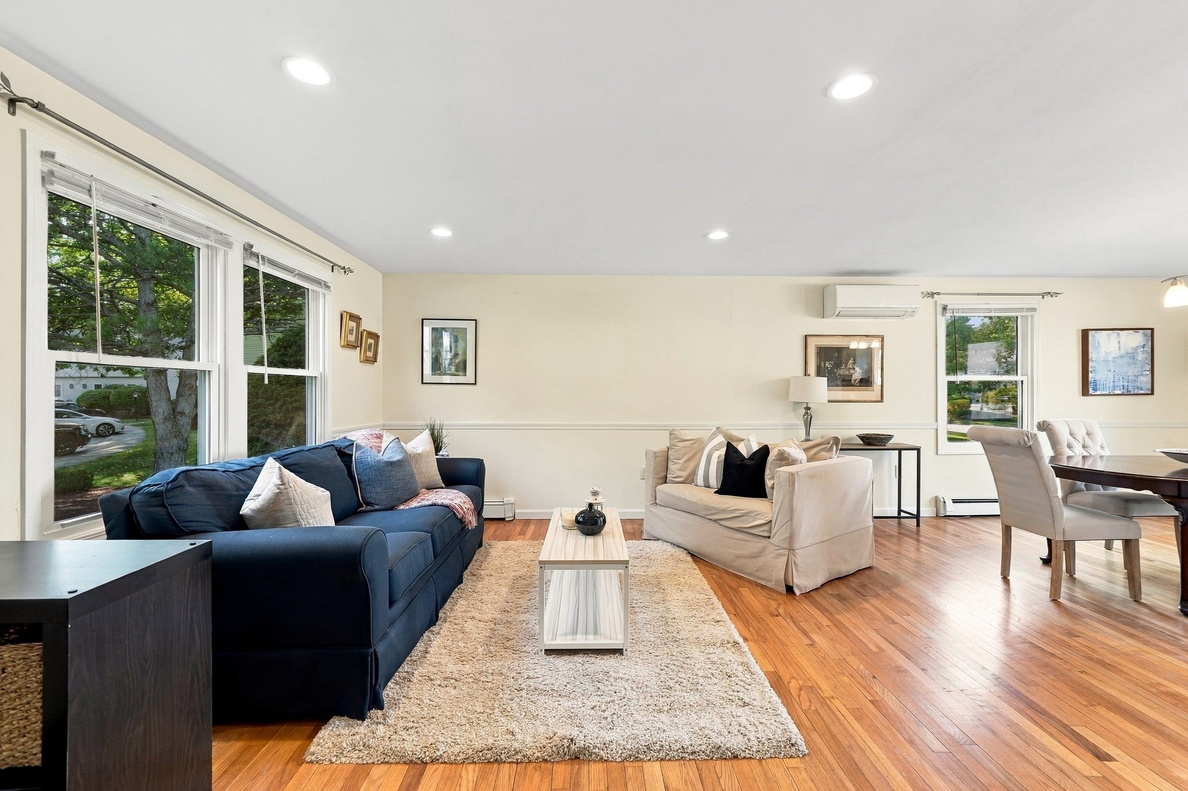
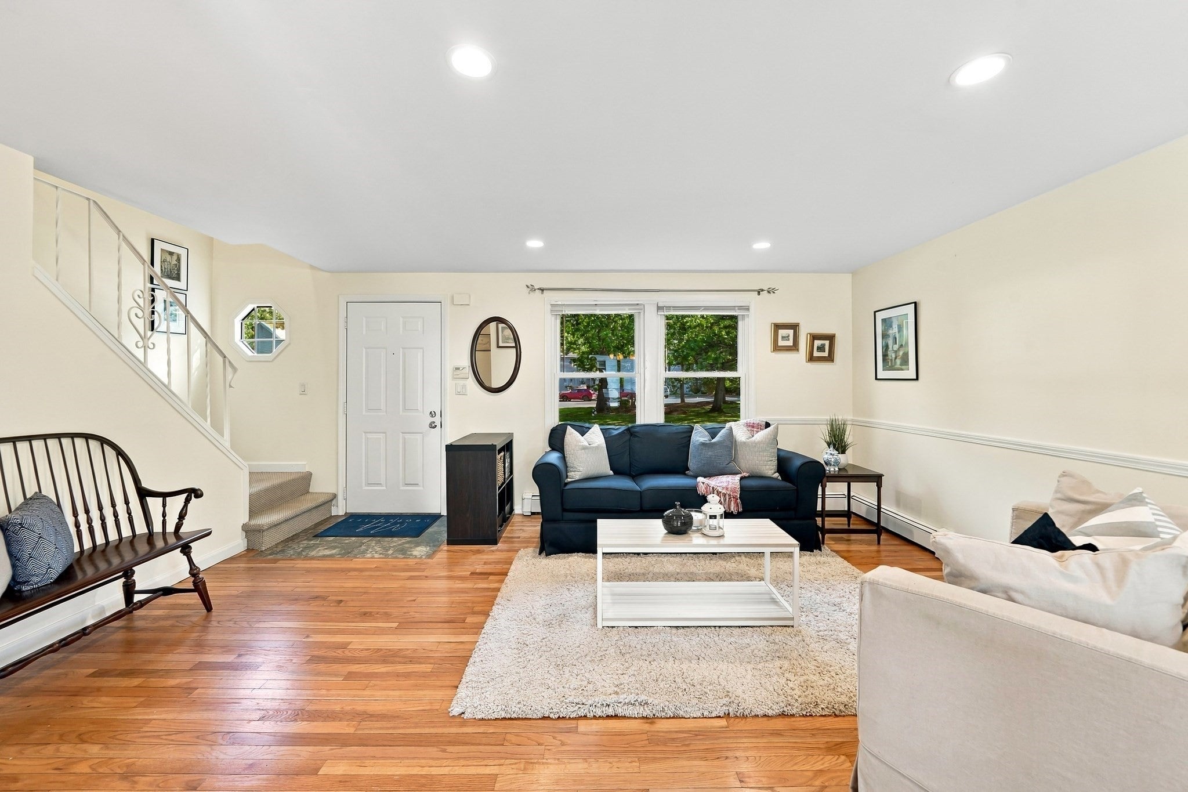
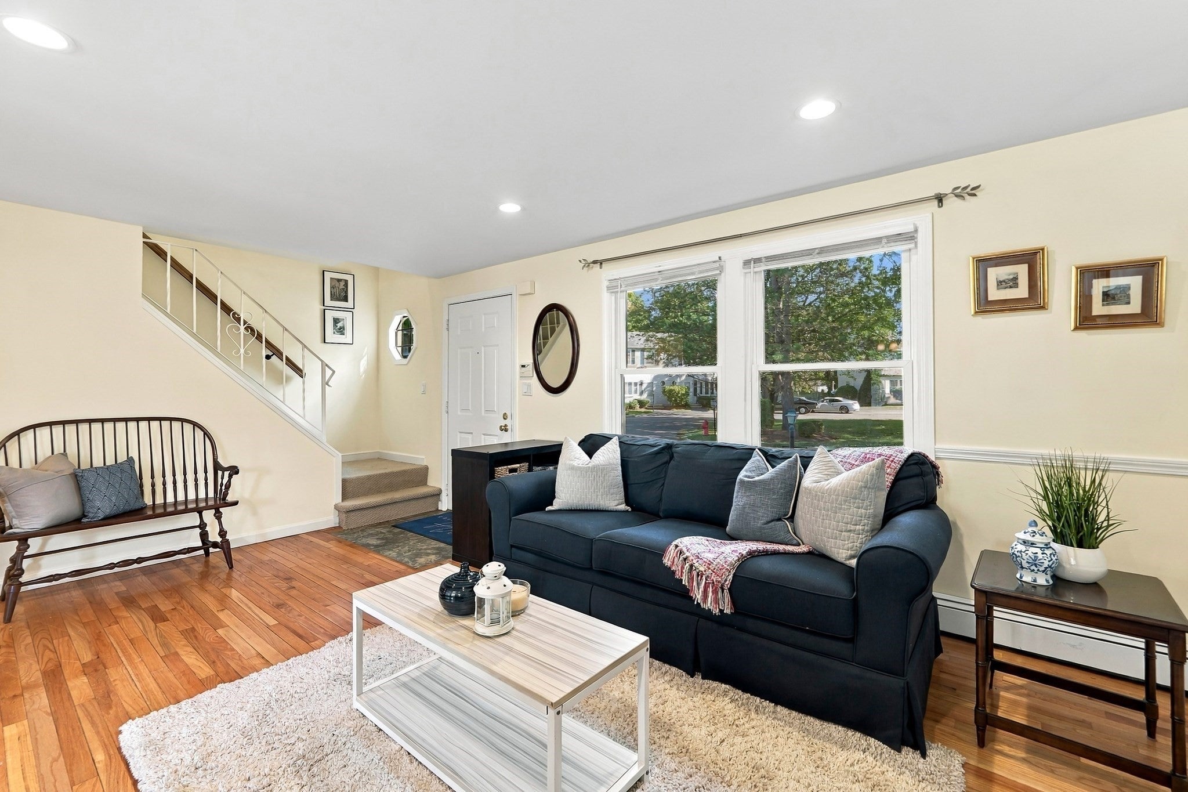
Enter an interest rate to see your estimated monthly payment.Welcome home to an inviting three-bedroom townhouse that has been meticulously maintained and thoughtfully updated by the current owner, with significant improvements designed to enhance both style and everyday comfort. Set on a cul-de-sac within the private Northwoods Condominium community, this wonderful home has so much to offer, with an easy-flow floor plan, versatile living spaces, and plenty of room to spread out over three finished levels. Enjoy the feel of single-family living combined with the carefree conveniences of condo ownership. Whether entertaining friends, enjoying a quiet night at home, or working remotely, the flexible layout easily adapts to everyday life. The recently renovated kitchen is an inviting space where the chef will love to prepare favorite recipes with quartz countertops, hardwood flooring, a tiled backsplash, shaker-style white cabinetry, a built-in microwave, and stainless-steel appliances. Its easy connection to the dining and living areas makes entertaining and everyday living effortless. A convenient half bathroom completes the main level, while a pantry closet offers additional storage for kitchen essentials and more. The bedrooms provide comfortable and flexible spaces to accommodate a variety of needs, whether used for family, overnight guests, or additional work-from-home space. Each bedroom features cozy carpeting, double closets, and a ceiling fan, with the conveniently located full bathroom nearby, complete with a tiled tub and shower. The finished lower level adds valuable bonus space that can easily evolve along with your needs. Gather for movie nights in the family room, set up a home gym, or enjoy a dedicated office where you can work comfortably from home. Perfectly positioned for everyday convenience, the Northwoods Condominium community offers easy access to major highway routes and bus stops, with Woburn’s MBTA Commuter Rail Station just a short drive away. Woburn Racquet Club, with tennis and pickleball, is just steps from home, while a wide variety of shopping and dining options are also within easy reach. Move right in and enjoy!
| 3 days ago | Listing updated with changes from the MLS® | |
| 7 days ago | Listing first seen on site |

The property listing data and information, or the Images, set forth herein were provided to MLS Property Information Network, Inc. from third party sources, including sellers, lessors, landlords, and public records, and were compiled by MLS Property Information Network, Inc. The property listing data and information, and the Images, are for the personal, non-commercial use of consumers having a good faith interest in purchasing, leasing or renting listed properties of the type displayed to them and may not be used for any purpose other than to identify prospective properties which such consumers may have a good faith interest in purchasing, leasing or renting. MLS Property Information Network, Inc. and its subscribers disclaim any and all representations and warranties as to the accuracy of the property listing data and information, or as to the accuracy of any of the Images, set forth herein.
Last checked 2026-09-24 07:07 AM UTC