

6 Olde Meetinghouse RoadWestborough, MA 01581
Mortgage Calculator
Monthly Payment (Est.)
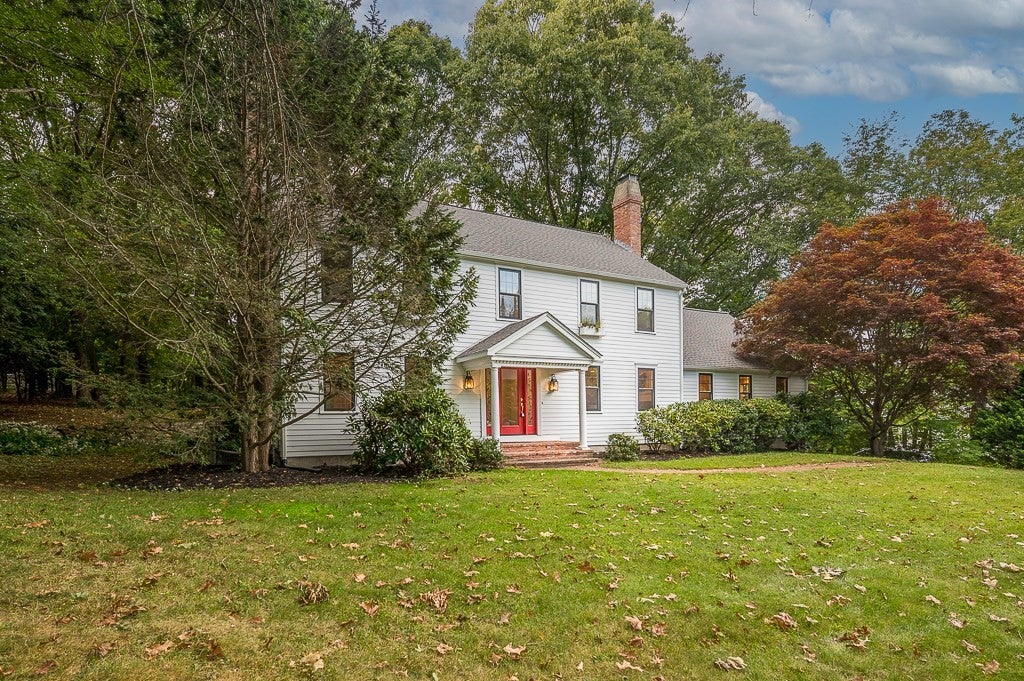
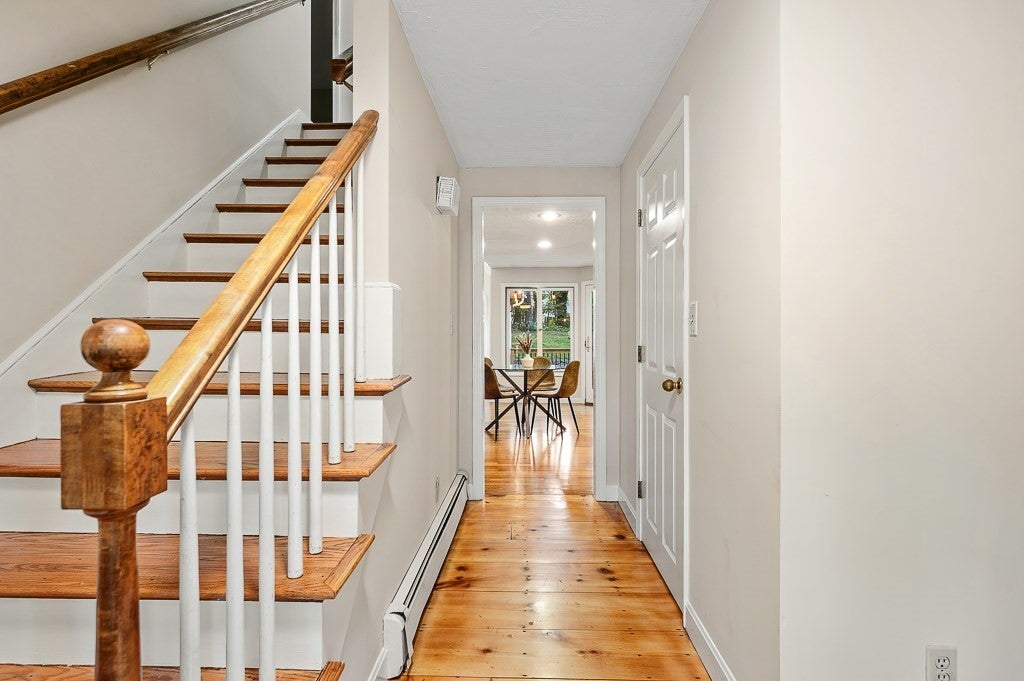
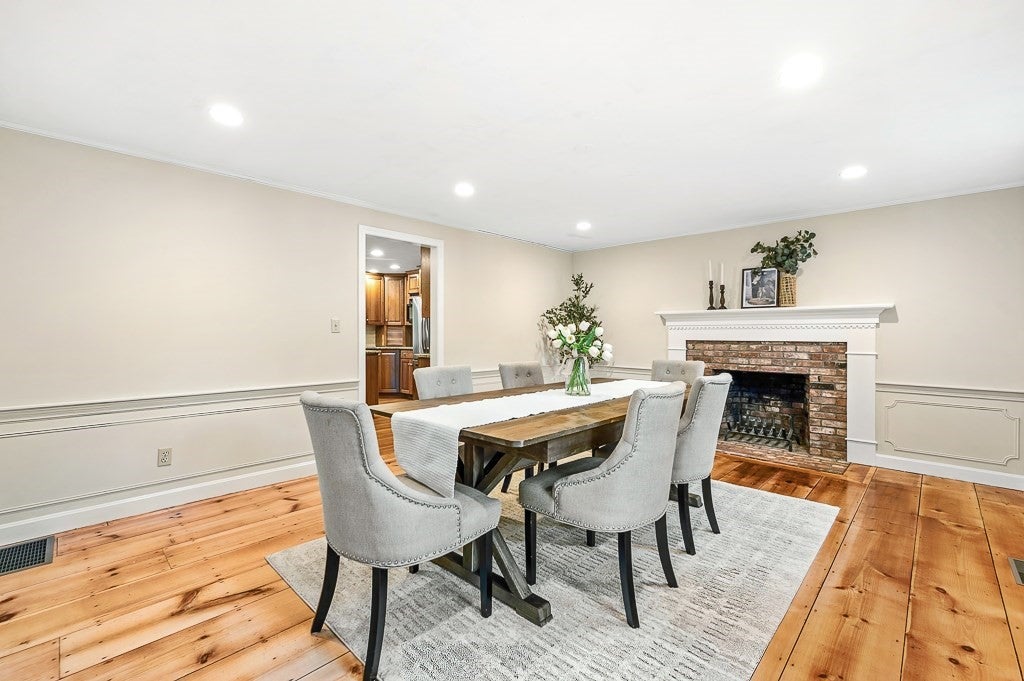
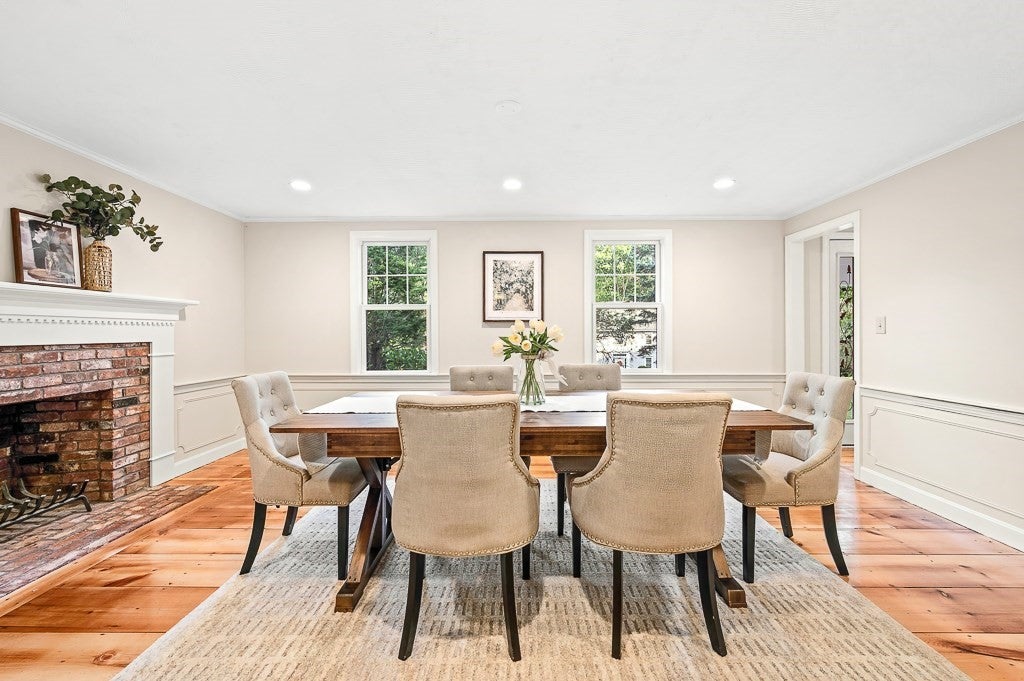
Enter an interest rate to see your estimated monthly payment.Designed for today’s everyday living, entertaining & flexibility, this spacious 4-bedroom, 3-bath Colonial in Westborough’s desirable Jackstraw Path neighborhood offers an inviting blend of comfort, character & thoughtful updates. Fresh neutral paint throughout and beautifully refinished wood flooring create a crisp, move-in-ready feel. The eat-in kitchen features granite counters, an extended center island with breakfast bar & built-in glass cabinetry, opening to a remarkably bright sunroom with skylights & cathedral ceiling. Step outside to the newer rear deck, custom stone patio & private backyard, recently refreshed with new mulch & landscaping. Set on an elevated lot, the outdoor space is a true highlight, offering plenty of room to relax, entertain or play, complete with a wonderful treehouse. Generously sized living, dining & family rooms provide exceptional gathering space, complemented by fireplaces and a charming window seat with storage. Recent updates include new quartz counters & faucets in the primary and hall baths, along with several new light fixtures. Upstairs are four spacious bedrooms plus an impressive 25' x 16' bonus room/art & hobby studio with new flooring, sink, counters, cabinetry & a walk-in cedar closet—an incredibly flexible space for art, crafts, hobbies, a home office, playroom or additional living area. A first-floor flex room near a full bath offers even more possibilities for guests or a home office. Major improvements include Marvin replacement windows added as part of the renovation, existing Andersen windows, James Hardie fiber-cement siding, GAF Timberline HDZ roofing, a ProVia front entry door with decorative sidelights & a fully rebuilt rear deck. An approximately 3-year-old air handler adds another recent update. Central air, a peaceful neighborhood setting, convenient access to downtown Westborough & nearby Sandra Pond complete this exceptional home. So much space, flexibility & thoughtful updating—come make it yours in Jackstraw Path!
| 6 days ago | Listing updated with changes from the MLS® | |
| a week ago | Listing first seen on site |

The property listing data and information, or the Images, set forth herein were provided to MLS Property Information Network, Inc. from third party sources, including sellers, lessors, landlords, and public records, and were compiled by MLS Property Information Network, Inc. The property listing data and information, and the Images, are for the personal, non-commercial use of consumers having a good faith interest in purchasing, leasing or renting listed properties of the type displayed to them and may not be used for any purpose other than to identify prospective properties which such consumers may have a good faith interest in purchasing, leasing or renting. MLS Property Information Network, Inc. and its subscribers disclaim any and all representations and warranties as to the accuracy of the property listing data and information, or as to the accuracy of any of the Images, set forth herein.
Last checked 2026-09-27 05:03 AM UTC