

16 Wheeler RdWestborough, MA 01581
Mortgage Calculator
Monthly Payment (Est.)
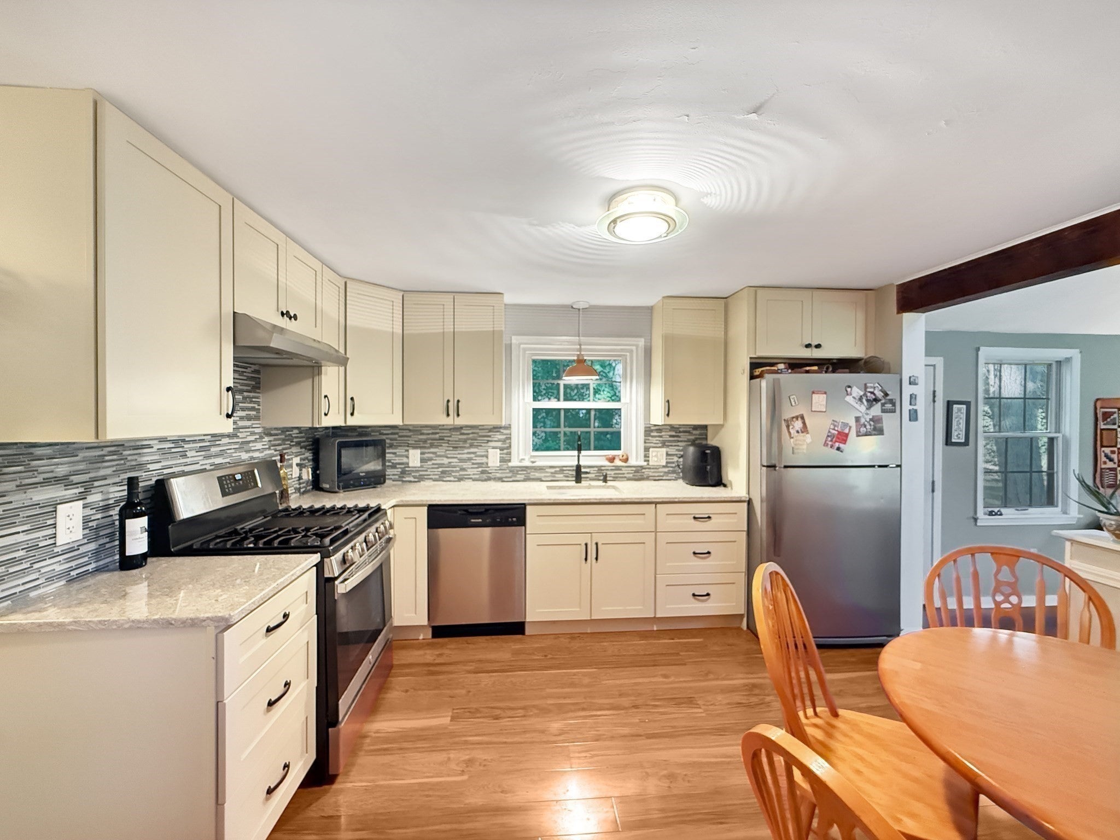
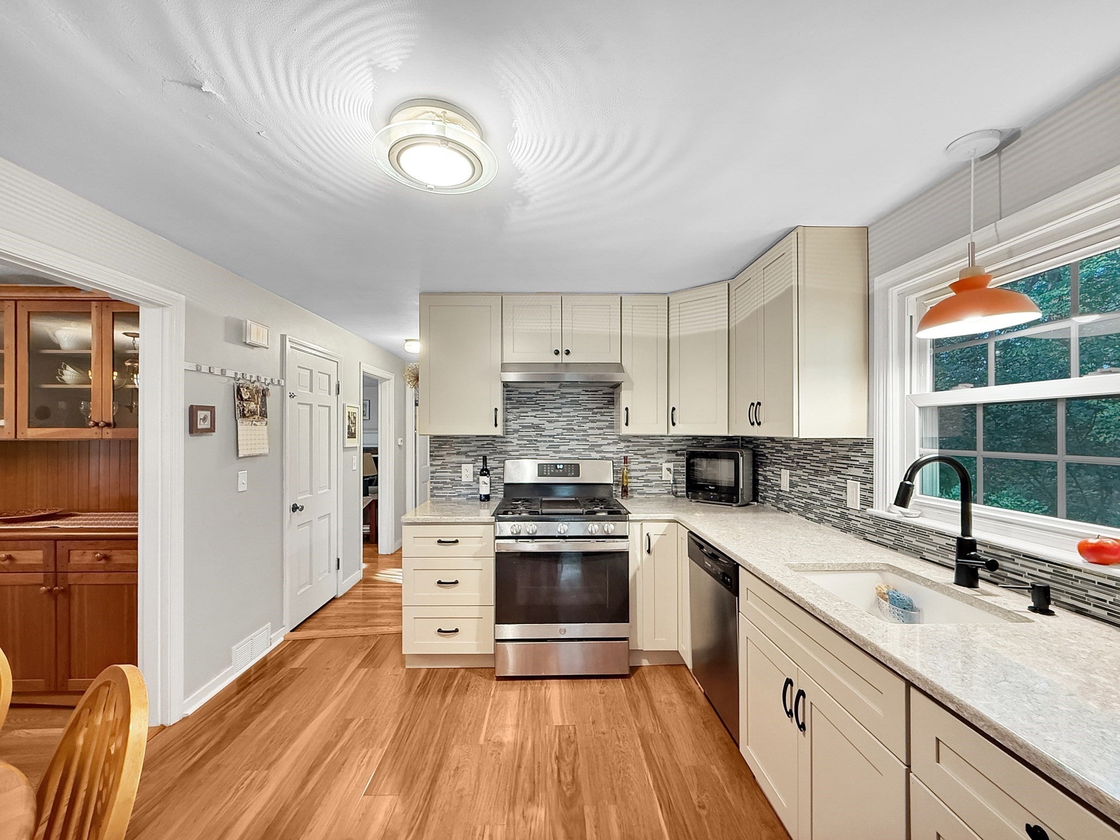
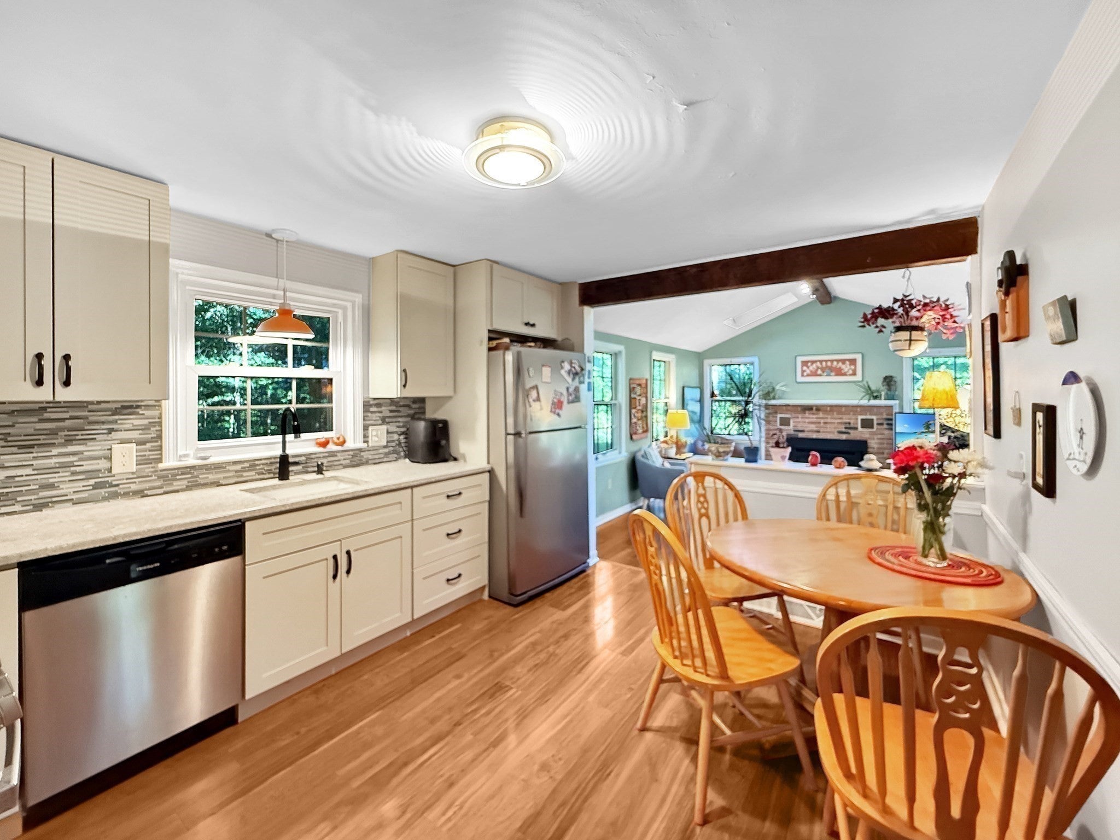
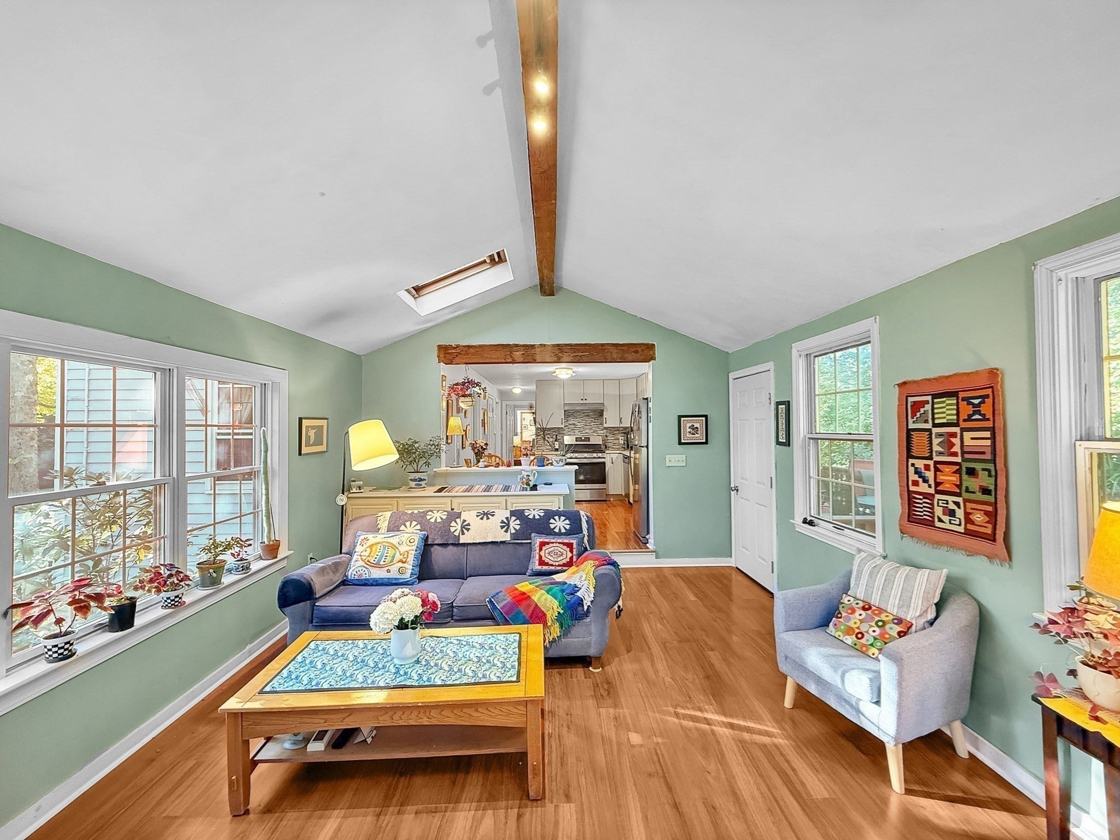
Enter an interest rate to see your estimated monthly payment.Welcome to 16 Wheeler Road, a spacious and thoughtfully expanded Colonial cared for by the same family for 42 years. It offers a wonderful blend of classic character, generous living space, and modern updates. Set in desirable Westborough, this 4-bedroom, 3-bath home offers approximately 2500 sqft of living space, with additions on both sides of the original home creating a versatile floor plan. At the heart of the home is the beautifully renovated kitchen, updated about two years ago. The main level offers multiple inviting gathering spaces, including a welcoming family room with a gas fireplace featuring thermostat-controlled remote operation, providing both warmth and ambiance. The dining room is enhanced by a beautiful custom built-in, adding character, storage, and functionality. The substantial addition completed around 1990 added a large sitting room with a full bath, which can be used first-floor primary bedroom suite. The upper level has 4 good-sized bedrooms and a full bath. Beautiful hardwood floor throughout majority of the house. A two-car garage leads to a partially finished basement with great potentials. The house is surrounded by beautiful flower beds and vegetable gardens waiting for someone with a green thumb to keep them flourishing. The elementary schools, middle school and high school, town center and train station are all within 3 miles. Important improvements include a new roof installed in August 2018 and a heating system replaced in 2012. With its spacious expanded layout, updated kitchen, 5-bedroom setting, 3 full baths, numerous improvements and convenient location, this house offers exceptional flexibility and plenty of room to make it your own. Quick closing preferred.
| 5 days ago | Listing updated with changes from the MLS® | |
| 2 weeks ago | Listing first seen on site |

The property listing data and information, or the Images, set forth herein were provided to MLS Property Information Network, Inc. from third party sources, including sellers, lessors, landlords, and public records, and were compiled by MLS Property Information Network, Inc. The property listing data and information, and the Images, are for the personal, non-commercial use of consumers having a good faith interest in purchasing, leasing or renting listed properties of the type displayed to them and may not be used for any purpose other than to identify prospective properties which such consumers may have a good faith interest in purchasing, leasing or renting. MLS Property Information Network, Inc. and its subscribers disclaim any and all representations and warranties as to the accuracy of the property listing data and information, or as to the accuracy of any of the Images, set forth herein.
Last checked 2026-09-28 06:00 AM UTC