

Riverwalk16 Franklin Street 1302Salem, MA 01970
Mortgage Calculator
Monthly Payment (Est.)
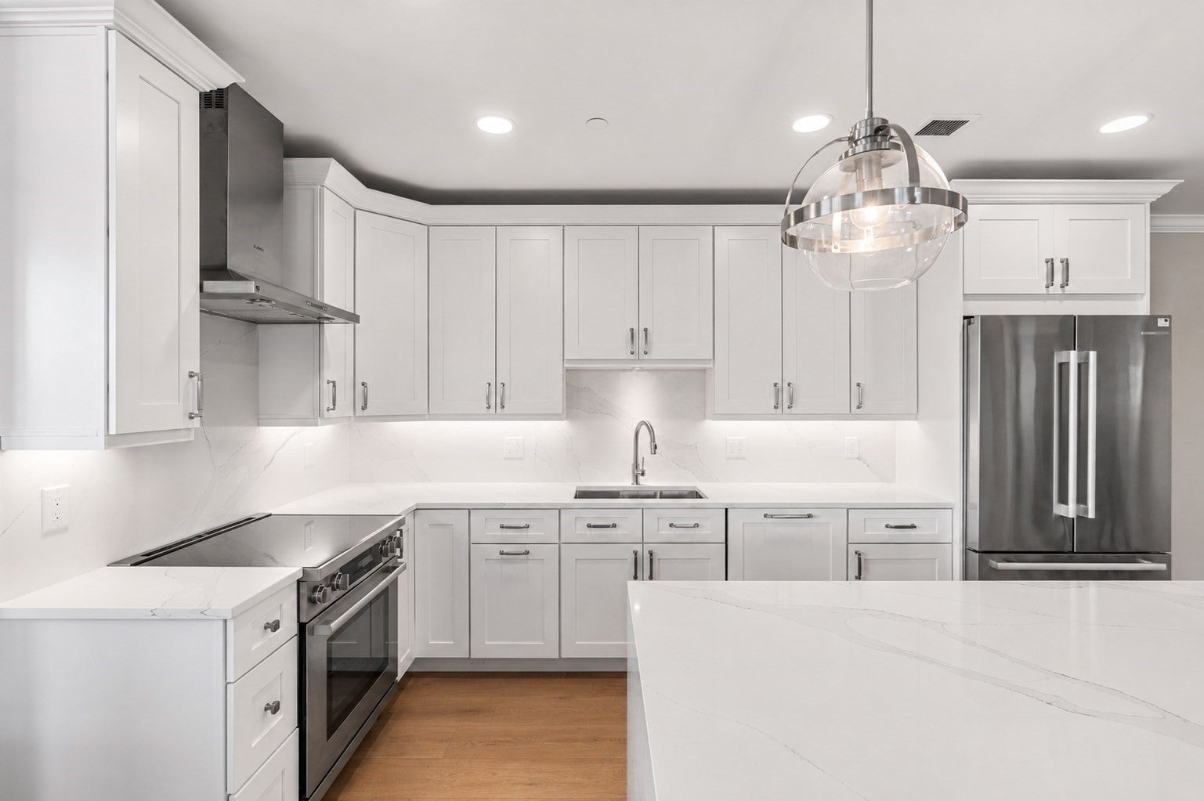
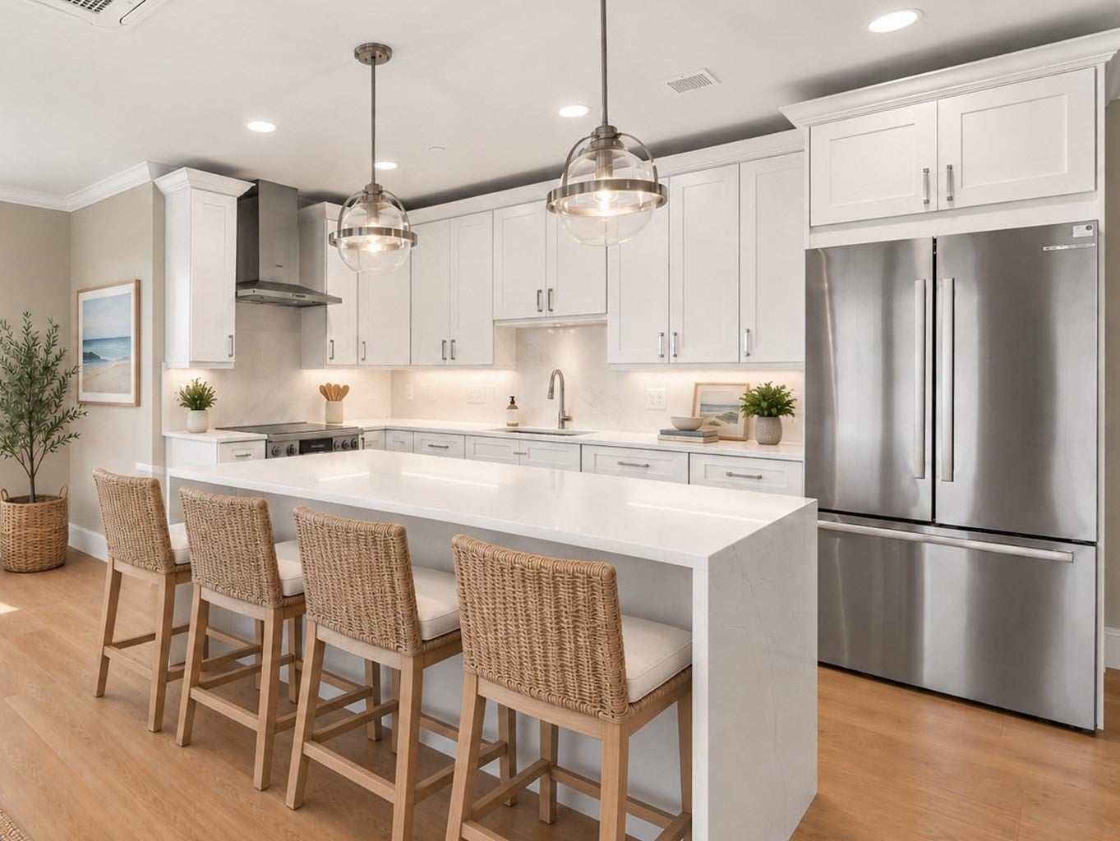
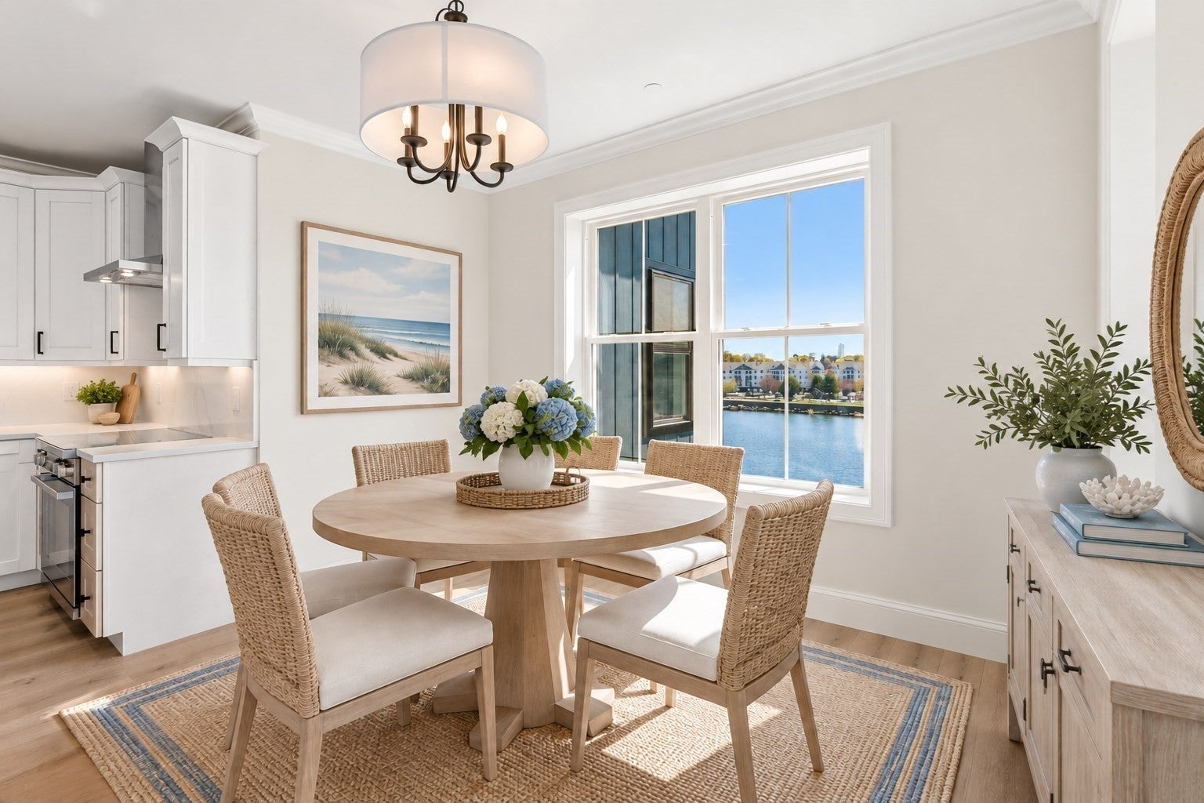
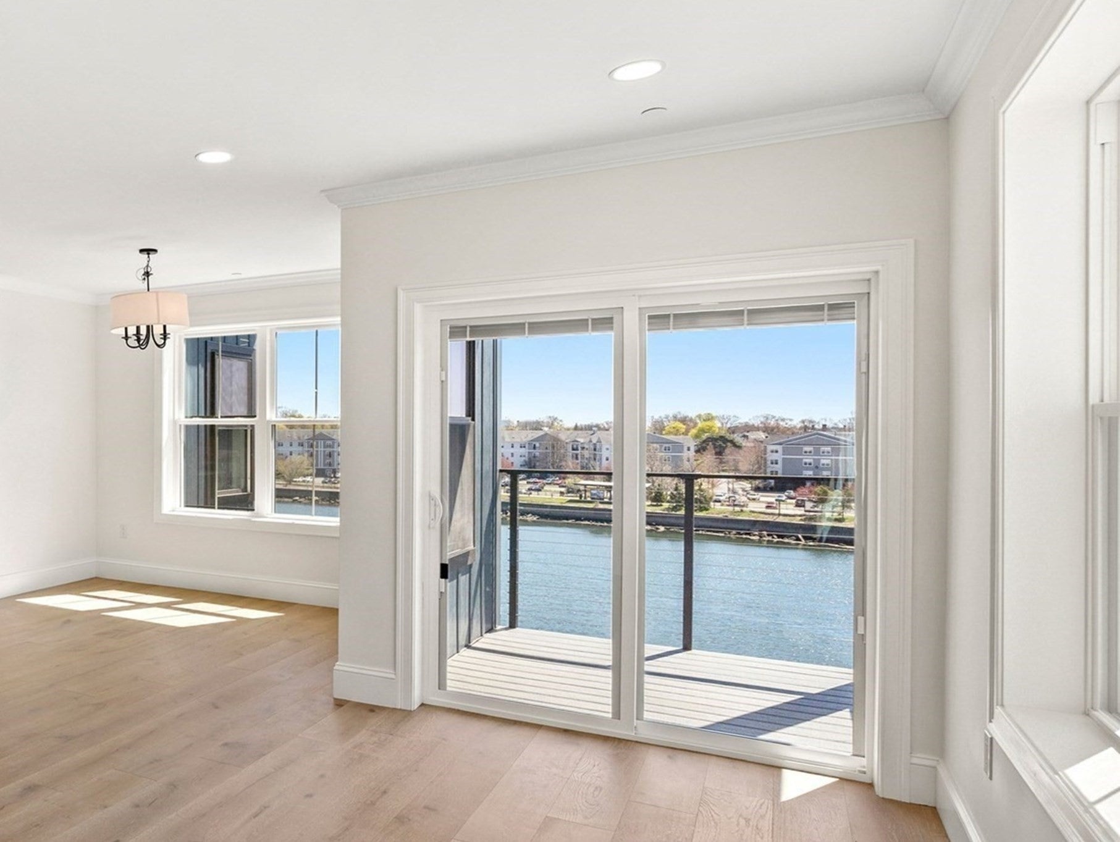
Enter an interest rate to see your estimated monthly payment.Experience elevated living at RIVERWALK, ideally located near the heart of downtown Salem and the MBTA commuter rail to Boston. Enjoy the convenience of being close to Salem’s renowned restaurants, boutique shopping, historic sites, waterfront, Salem Harbor, cultural attractions, and transportation—while coming home to sophisticated new construction with sweeping river and city skyline views. For Boston commuters, the nearby commuter rail makes getting into the city convenient, while downtown Salem is close enough to enjoy the best of the North Shore without sacrificing luxury or tranquility.This beautifully designed 2+ bedroom, 2-bath residence offers an exceptional floor plan with dual primary suites, a dedicated home office, soaring ceilings, oversized windows, and high-end finishes throughout. The open-concept living and dining areas are filled with natural light and feature elegant European oak hardwood floors. The designer kitchen is equipped with Bosch stainless steel appliances, custom cabinetry, and quartz countertops, creating a stylish and functional space for everyday living and entertaining.The spacious primary suite provides a private retreat with a walk-in closet and spa-inspired bath featuring radiant heated floors, double vanity, oversized tiled shower, and smart bidet. A second primary suite offers flexibility for guests, family, or additional living space, while the dedicated home office is ideal for today’s work-from-home lifestyle.RIVERWALK residents enjoy an impressive array of amenities including heated indoor garage parking, elevator access, fitness center, Clubroom Lounge, and beautifully landscaped riverside outdoor gathering spaces.With the Salem MBTA commuter rail, downtown Salem, restaurants, shopping, waterfront, Salem Harbor, and historic attractions all nearby, RIVERWALK offers a rare combination of luxury, convenience, and location. Enjoy sophisticated single-level living with Boston just a train ride away and everything Salem has to offer right outside your door.
| a month ago | Listing updated with changes from the MLS | |
| 2 months ago | Listing first seen on site |

The property listing data and information, or the Images, set forth herein were provided to MLS Property Information Network, Inc. from third party sources, including sellers, lessors, landlords, and public records, and were compiled by MLS Property Information Network, Inc. The property listing data and information, and the Images, are for the personal, non-commercial use of consumers having a good faith interest in purchasing, leasing or renting listed properties of the type displayed to them and may not be used for any purpose other than to identify prospective properties which such consumers may have a good faith interest in purchasing, leasing or renting. MLS Property Information Network, Inc. and its subscribers disclaim any and all representations and warranties as to the accuracy of the property listing data and information, or as to the accuracy of any of the Images, set forth herein.
Last checked 2026-11-04 04:11 PM UTC