

18 Standish Street Unit CProvincetown, MA 02657
Mortgage Calculator
Monthly Payment (Est.)
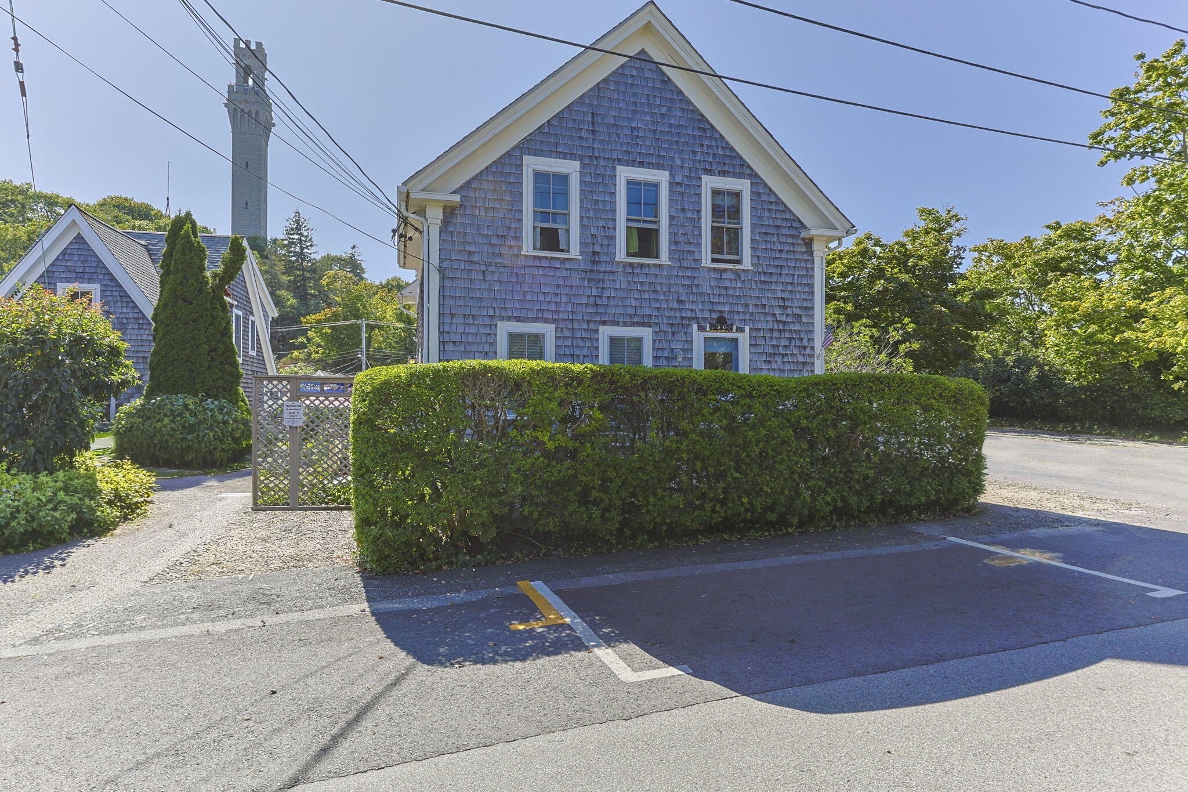
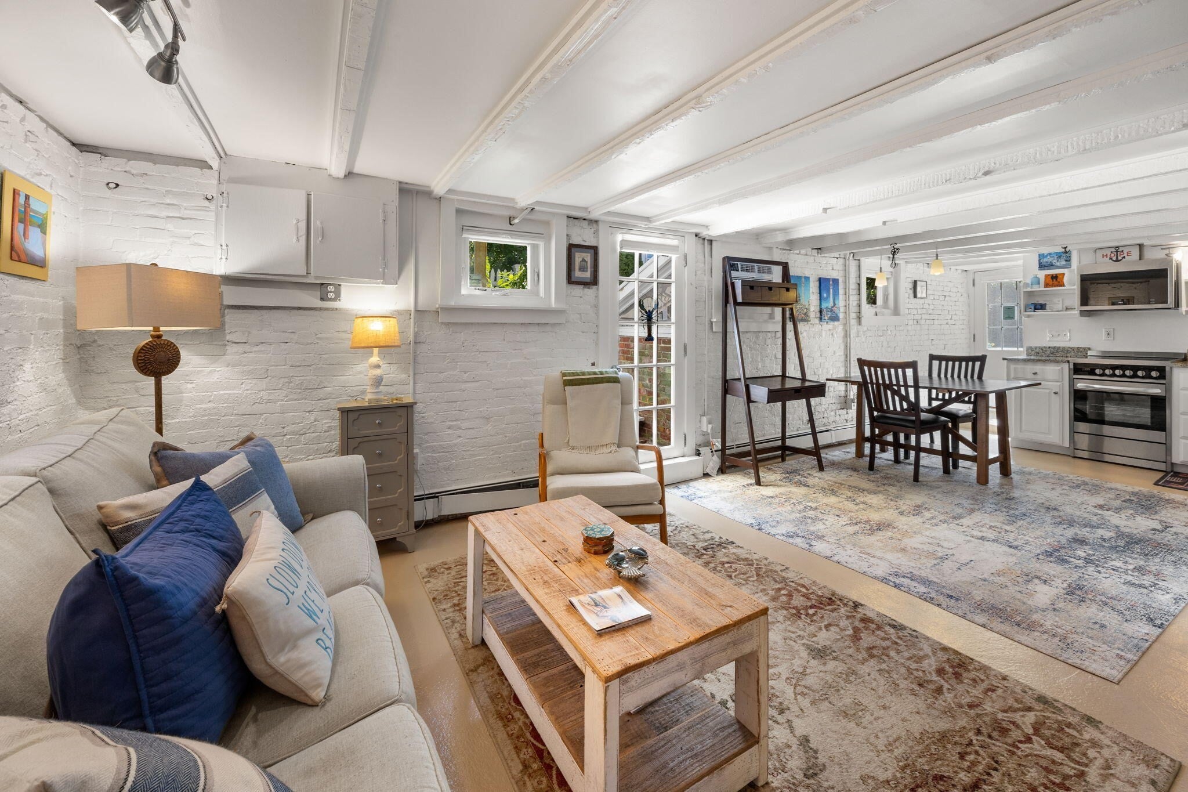
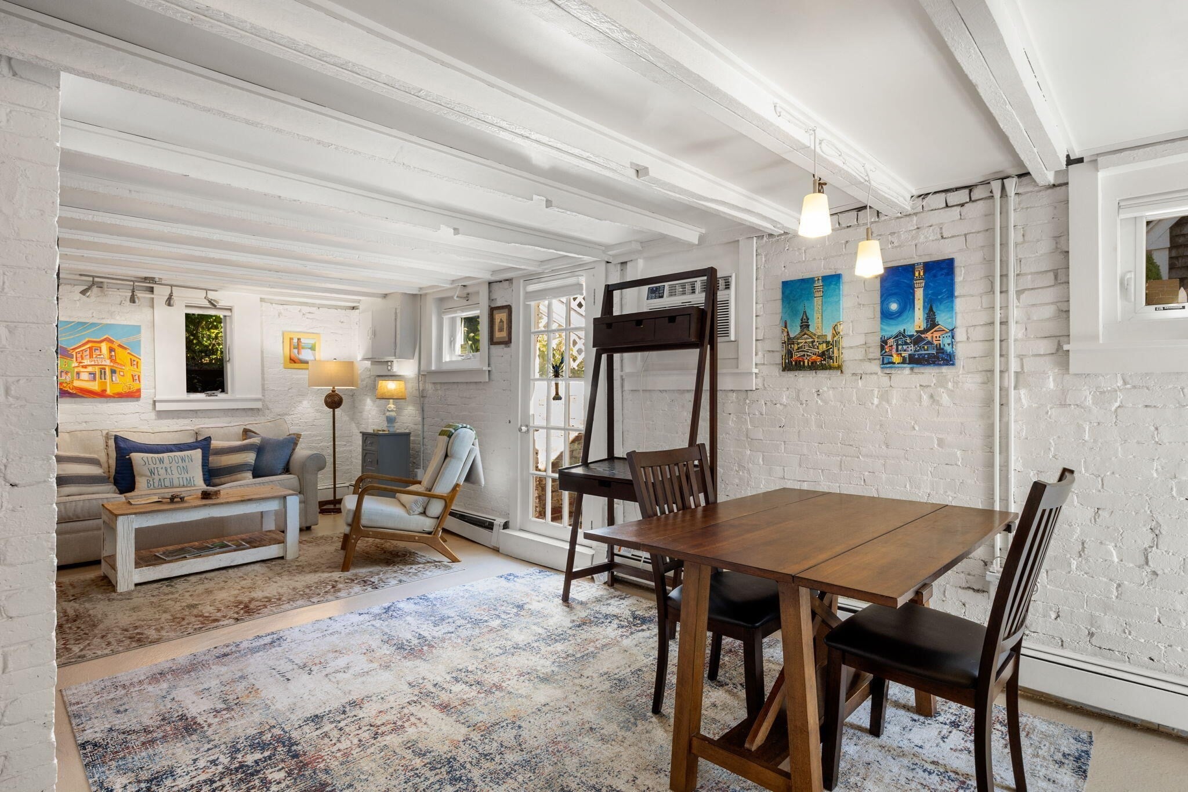
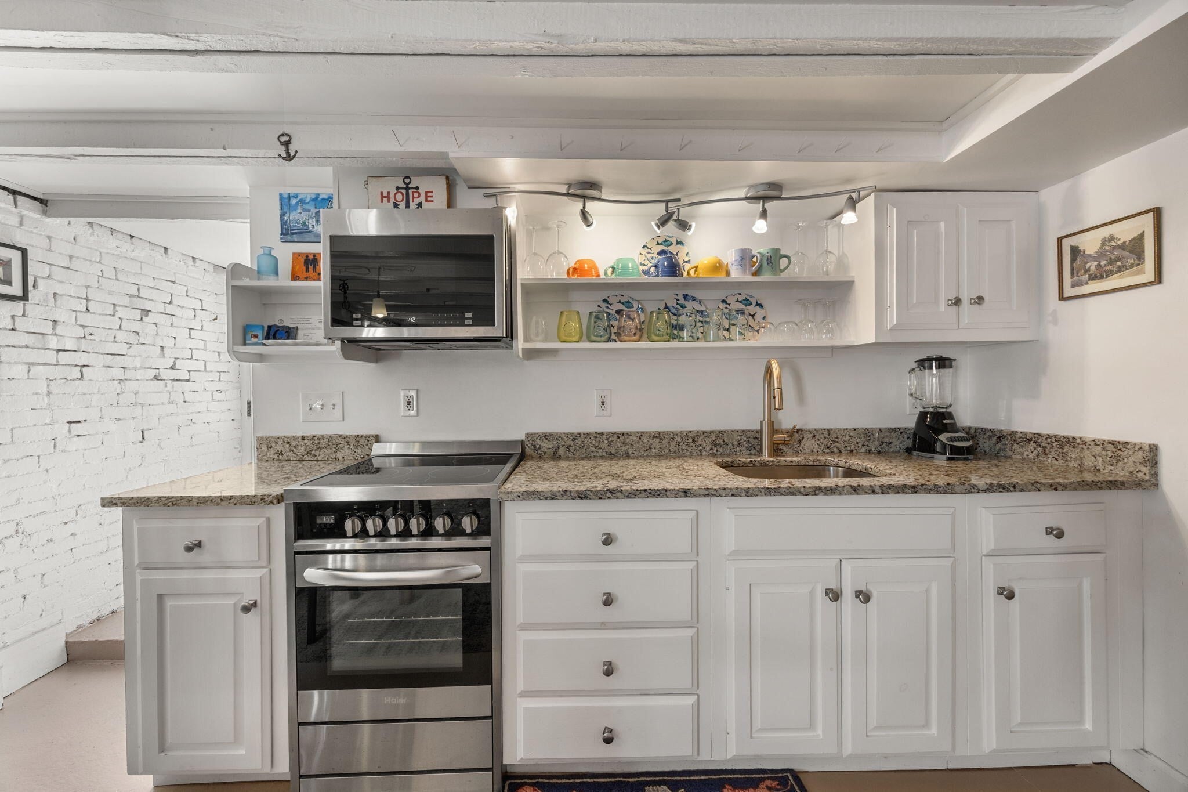
Enter an interest rate to see your estimated monthly payment.Centrally located just moments from the pier and Commercial Street, this beautifully renovated garden-level condominium combines historic character with a fresh, urban aesthetic. Offering one-car parking, this unique property features exposed painted brick walls, polished concrete floors, and an exposed beamed ceiling that creates a distinctive and inviting atmosphere. The open-concept layout offers a spacious living room area and is filled with natural light, flowing seamlessly into a well-appointed kitchen with stone countertops, stainless steel appliances, and a convenient eat-in area. The spacious bedroom includes a comfortable sitting area and a large closet, while the in-unit washer/dryer adds everyday convenience. Step outside to a lush patio area with impressive views of the Monument—an ideal spot for morning coffee, entertaining, or relaxing after a day in town. The reasonable condominium fee includes water usage, heat and hot water. With a solid rental demand and an enviable location, this property offers an exceptional getaway as well as a compelling investment opportunity.
| 4 weeks ago | Listing updated with changes from the MLS® | |
| a month ago | Listing first seen on site |

The property listing data and information, or the Images, set forth herein were provided to MLS Property Information Network, Inc. from third party sources, including sellers, lessors, landlords, and public records, and were compiled by MLS Property Information Network, Inc. The property listing data and information, and the Images, are for the personal, non-commercial use of consumers having a good faith interest in purchasing, leasing or renting listed properties of the type displayed to them and may not be used for any purpose other than to identify prospective properties which such consumers may have a good faith interest in purchasing, leasing or renting. MLS Property Information Network, Inc. and its subscribers disclaim any and all representations and warranties as to the accuracy of the property listing data and information, or as to the accuracy of any of the Images, set forth herein.
Last checked 2026-10-18 09:13 AM UTC