

15 Friendship StBillerica, MA 01821
Mortgage Calculator
Monthly Payment (Est.)
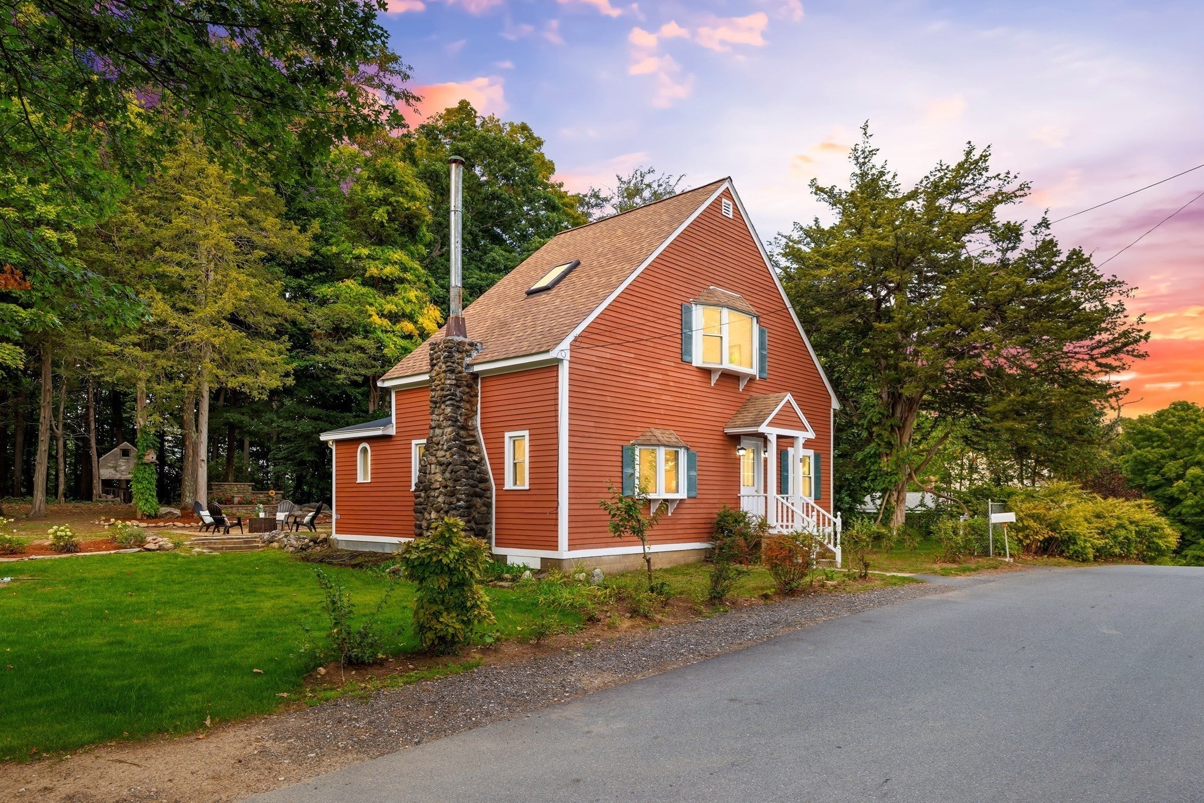
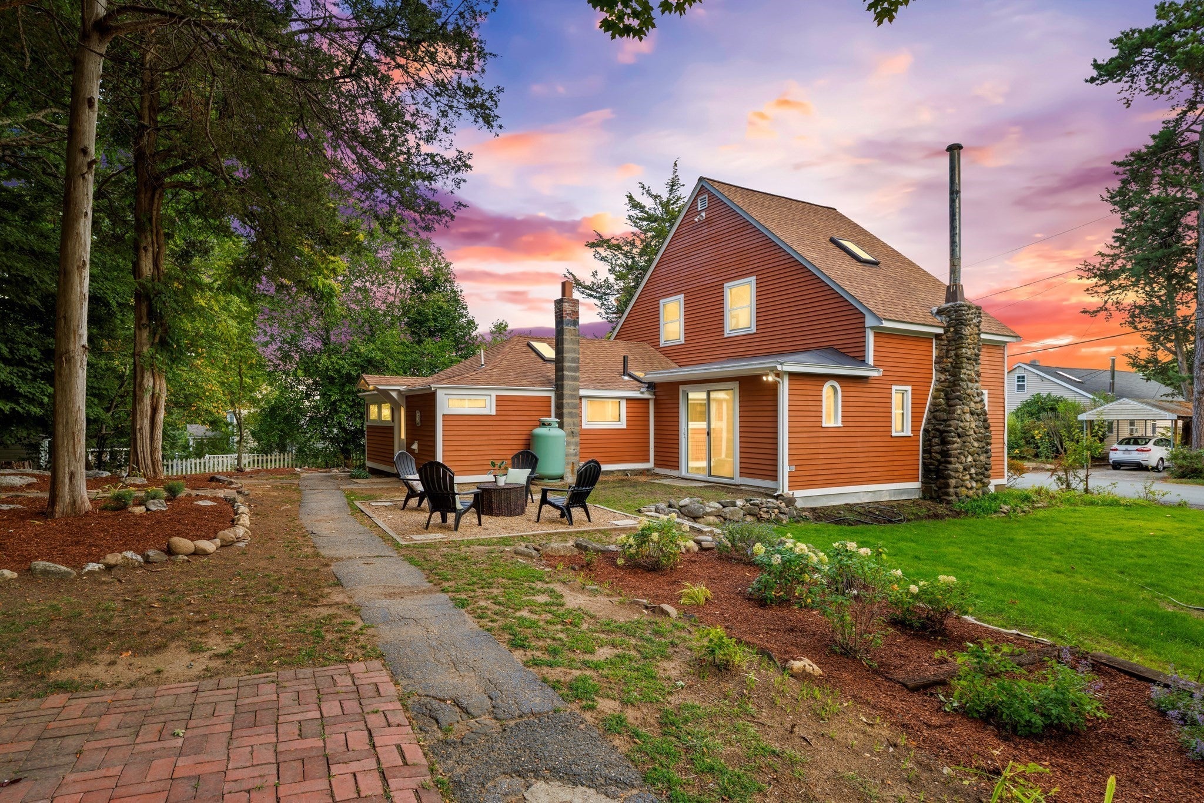
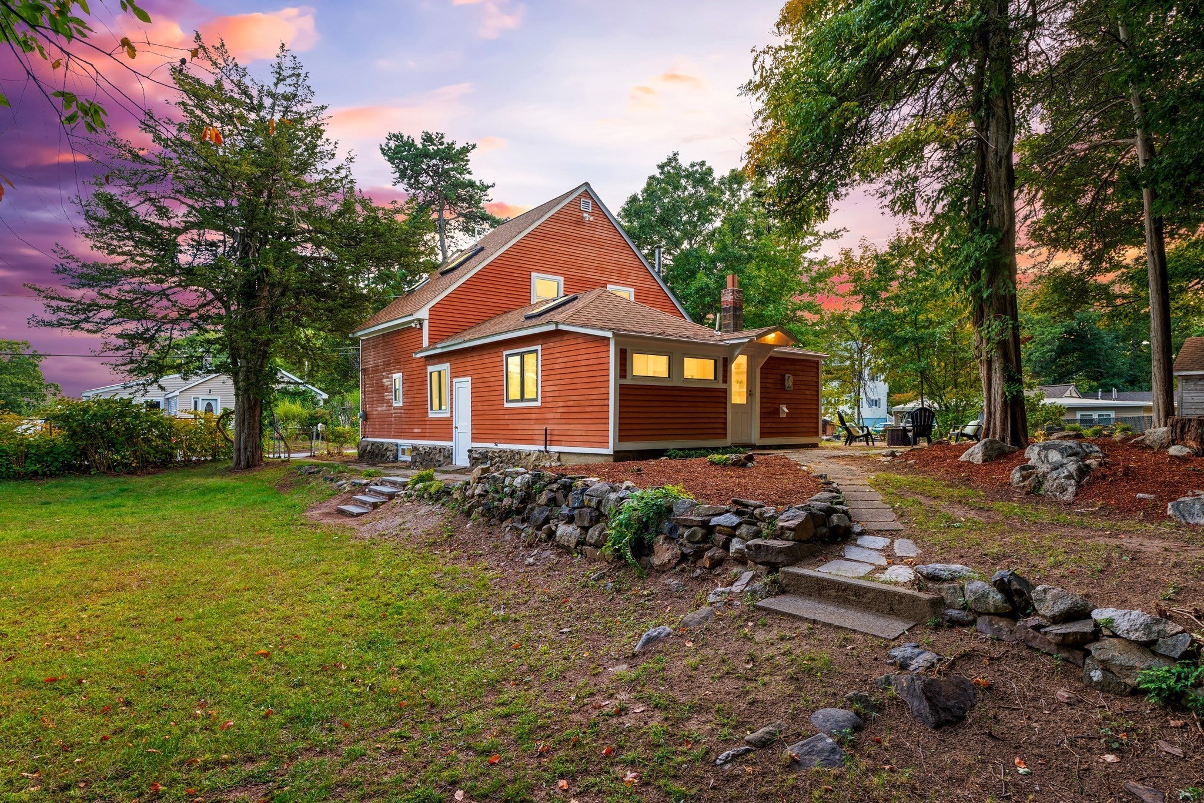
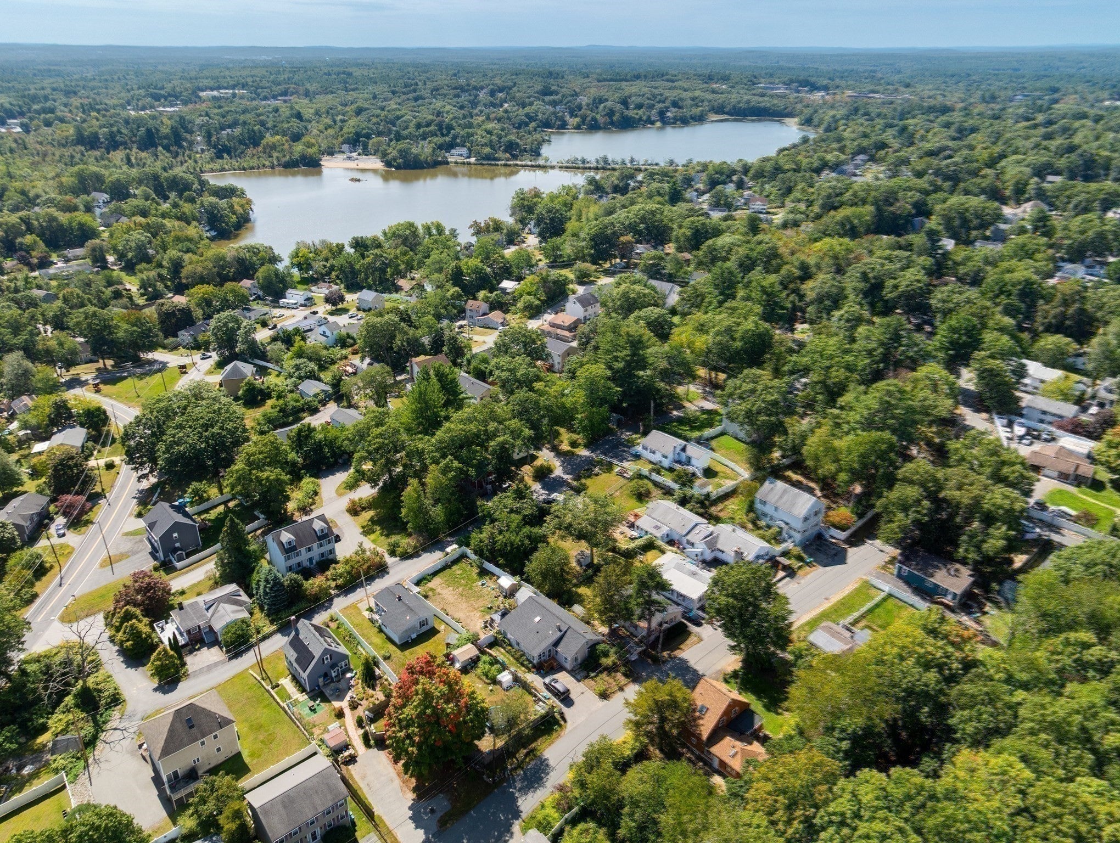
Enter an interest rate to see your estimated monthly payment.15FriendshipSt.com - Set on a tranquil, tree-lined lot in Billerica's Nutting Lake neighborhood, this gable-roofed Cape pairs old New England charm with a yard built for entertaining. Beautiful wood siding, shuttered bay windows, & a covered front porch give the home real curb appeal, while a rugged fieldstone chimney rises through the roofline. Inside, 1,658 square feet is arranged across 3 bedrooms & 2 baths, with skylights carried through nearly every room, pouring abundant natural light throughout the home from the kitchen to the primary suite. The main level centers on a living room anchored by a stone fireplace & original knotty-pine paneling, flowing directly into an adjoining office with a built-in desk & a wall of windows overlooking the backyard — a rare work-from-home setup tucked into the home's original footprint. Two bedrooms round out this level, while the eat-in kitchen & adjacent dining room are both lit by their own skylights, with a dedicated laundry room & direct yard access nearby. On the top floor, the primary suite claims the entire level: an oversized retreat with a vaulted, skylit ceiling, ceiling fan, bay window, expansive closet space, & a private en-suite bath with its own skylight. Below, the lower level adds real bonus space — a partially finished area with recessed lighting & dedicated storage rooms, ready to be finished out as a home office, den, or workshop. The real standout is the lot itself. Mature cedars and maples wrap the property in privacy, & out back the grounds unfold into three distinct patio spaces — a gravel lounge patio off the rear addition, a stone fire pit gathering area framed by a freestanding stone fireplace, & a flagstone garden path leading to a stacked-stone planting bed. Two separate side yards give even more room to spread out, & a paved driveway leads to the detached one-car garage, which doubles easily as a workshop. The location is a genuine draw. The home sits moments from Micozzi Beach on Nutting Lake, with swimming, kayak & paddleboard rentals, fishing, & a playground right on the water. The recently renovated Peggy Hannon-Rizza Recreation Complex offers turf & softball fields, tennis & pickleball courts, & a community game plaza, right alongside the Boys & Girls Club of Greater Billerica. Commuters have quick access to Route 3, with connections to I-495 and I-95, & the North Billerica commuter rail station puts Boston within easy reach for those heading into the city, shopping, or dining.
| 2 months ago | Listing updated with changes from the MLS | |
| 2 months ago | Listing first seen on site |

The property listing data and information, or the Images, set forth herein were provided to MLS Property Information Network, Inc. from third party sources, including sellers, lessors, landlords, and public records, and were compiled by MLS Property Information Network, Inc. The property listing data and information, and the Images, are for the personal, non-commercial use of consumers having a good faith interest in purchasing, leasing or renting listed properties of the type displayed to them and may not be used for any purpose other than to identify prospective properties which such consumers may have a good faith interest in purchasing, leasing or renting. MLS Property Information Network, Inc. and its subscribers disclaim any and all representations and warranties as to the accuracy of the property listing data and information, or as to the accuracy of any of the Images, set forth herein.
Last checked 2026-11-20 09:37 PM UTC