Save
Ask
Tour
Hide
Share
$1,690,000
29 Days On Site

2 Jillson Way
Sandwich, MA 02537

For Sale|Single Family Residence|Active
5
Beds
4
Total Baths
3
Full Baths
1
Partial Bath
4,200
SqFt
$402
/SqFt
1999
Built
County:
Barnstable
2 Jillson Way2 Jillson Way2 Jillson Way2 Jillson Way
Save
Ask
Tour
Hide
Share

Mortgage Calculator

Monthly Payment (Est.)

Enter an interest rate to see your estimated monthly payment.
Calculator powered by Showcase IDX, a Constellation1 Company. Copyright ©2026 Information is deemed reliable but not guaranteed.

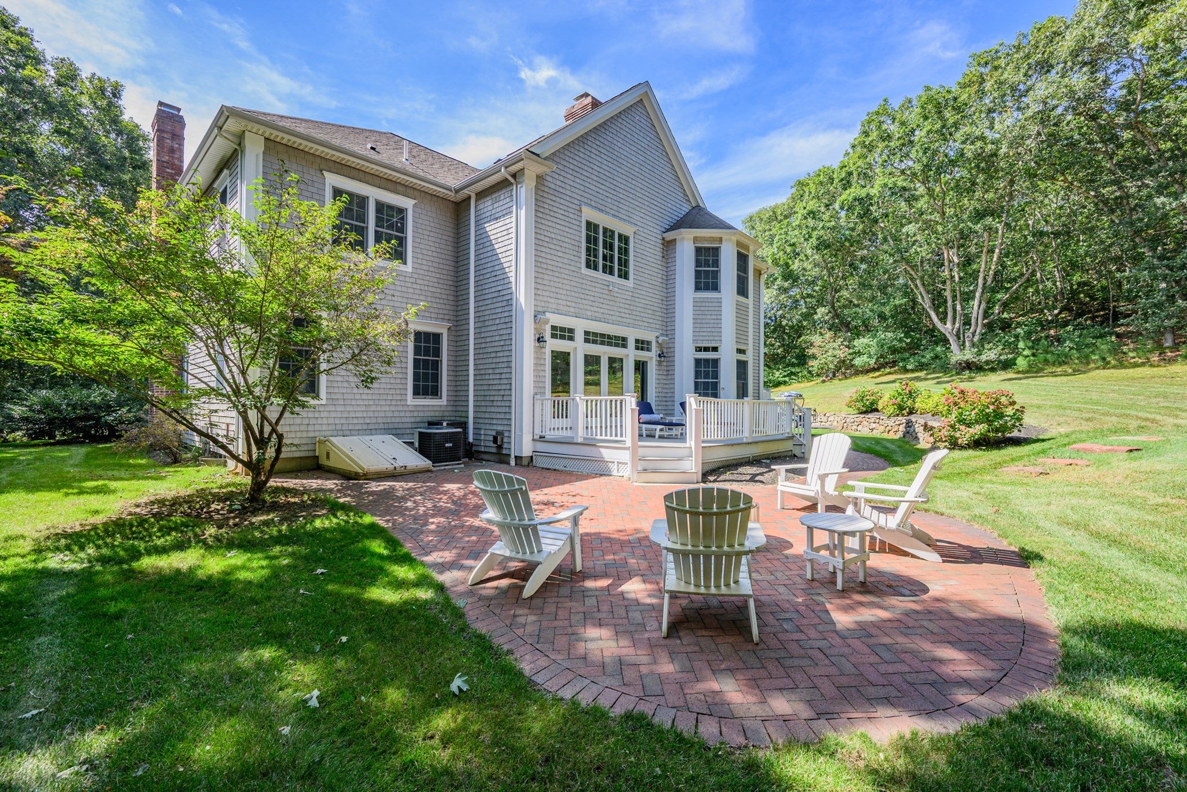
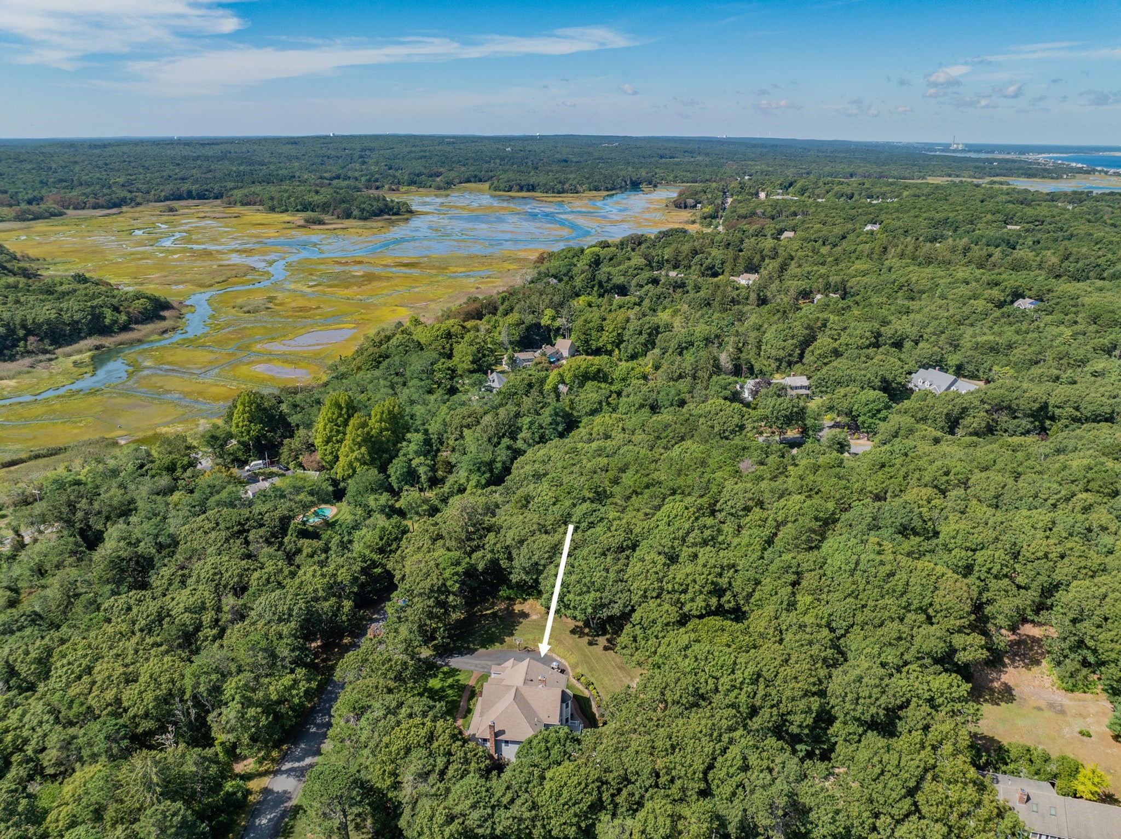
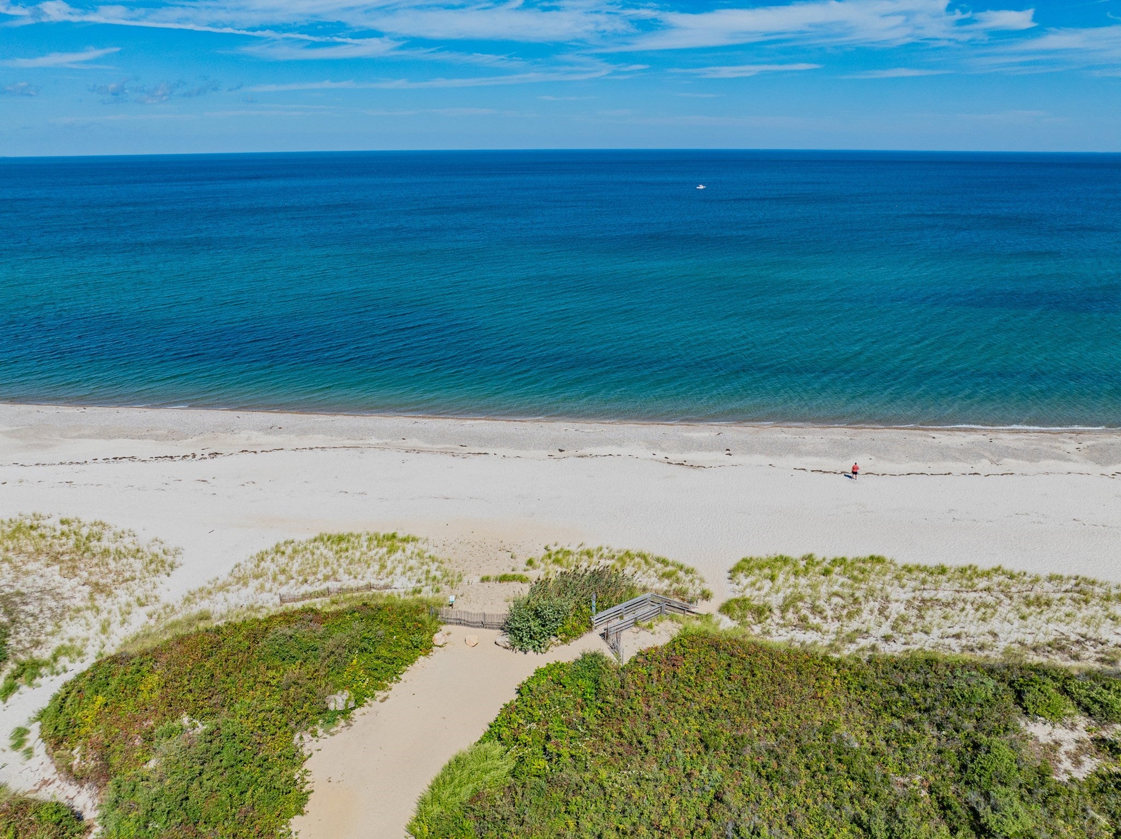
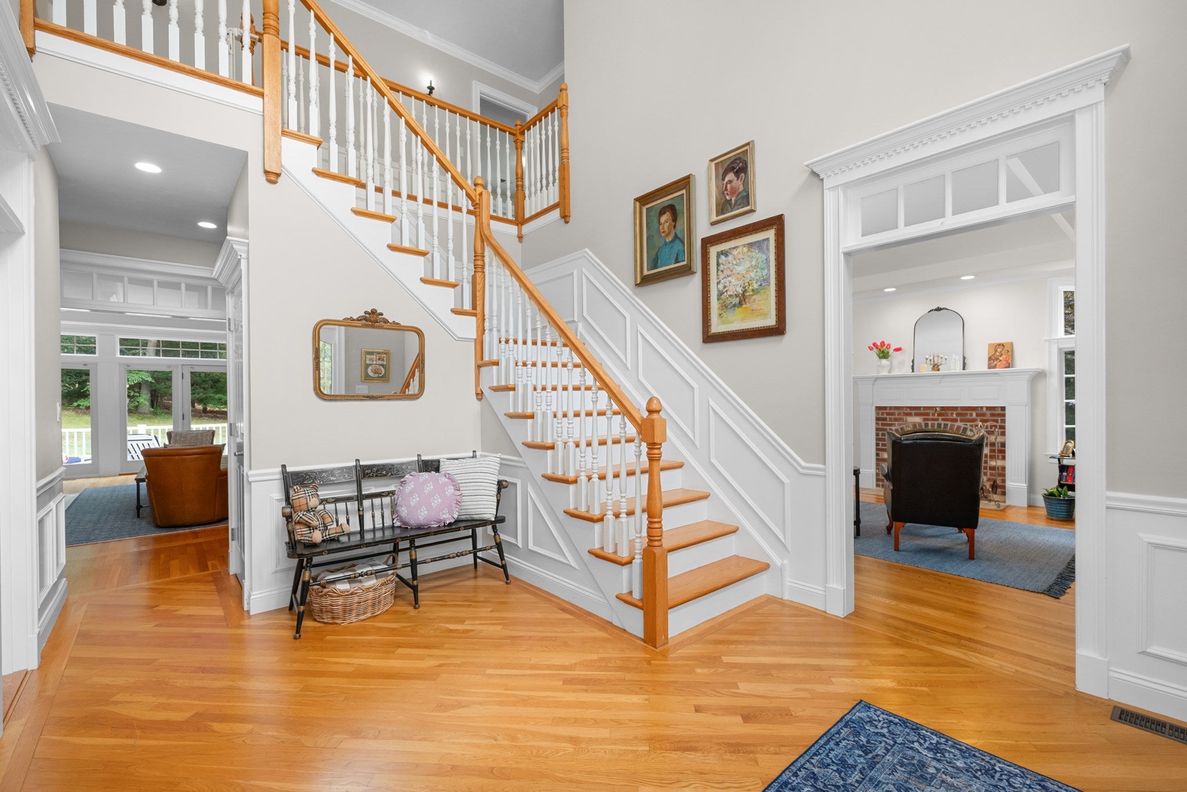
Embrace the quintessential Cape Cod lifestyle in this exceptional property within an exclusive North of 6A association with deeded beach rights. Enjoy summer mornings at the beach, afternoons on the deck, and evenings on the brick patio. Privately set on a landscaped 1.33-acre corner lot, the property features a farmer's porch, mature plantings, deck and plenty of room for a pool. The two-car garage offers space for bikes, kayaks and beach gear. Renovated within five years, the interior showcases custom millwork, wainscoting, coffered ceilings, French doors and transom windows. The two-story foyer opens to a dining room, den with fireplace and living room with deck access. The renovated kitchen offers high-end appliances, farmhouse sink and breakfast nook, plus an office with built-ins. Upstairs, five bedrooms and three full baths include a primary suite with updated bath and walk-in closet. Finished lower level offers gym, media and recreation space. A rare Northside coastal retreat!

Save
Ask
Tour
Hide
Share
Listing Snapshot
Price 
$1,690,000
Days On Site 
29 Days
Bedrooms 
5
Inside Area (SqFt) 
4,200 sqft
Total Baths 
4
Full Baths 
3
Partial Baths 
1
Lot Size 
1.33 Acres
Year Built 
1999
MLS® Number 
73578864
Status 
Active
Property Tax 
$24,020
HOA/Condo/Coop Fees 
$600
Sq Ft Source 
Public Records
Friends & Family
Recent Activity
7 days agoListing updated with changes from the MLS®
a week agoPrice changed to $1,690,000
a week agoStatus changed to Active
4 weeks agoListing first seen on site
General Features
Acres 
1.33
Attached Garage 
Yes
Foundation 
Concrete Perimeter
Garage 
Yes
Garage Spaces 
2
Green Energy Efficient 
Thermostat
Parking 
AttachedGarage Door OpenerOff StreetPavedGarage
Parking Spaces 
8
Property Sub Type 
Single Family Residence
Sewer 
Private Sewer
SqFt Above 
4200
SqFt Below 
700
SqFt Total 
4200
Style 
ContemporaryFarmhouse
Water Source 
Private
Zoning 
R-2
Interior Features
Appliances 
Water HeaterRangeOvenDishwasherRefrigeratorWasherDryer
Basement 
Full
Cooling 
Central Air
Fireplace 
Yes
Fireplace Features 
Family RoomLiving Room
Fireplaces 
2
Flooring 
WoodTileCarpetLaminate
Heating 
Forced Air
Interior 
Beamed CeilingsCrown MoldingPantryWalk-In Closet(s)
Laundry Features 
Main LevelWasher Hookup
Window Features 
Insulated Windows
Bedroom 2 
Level - Second
Bedroom 3 
Level - Second
Bedroom 4 
Level - Second
Bedroom 5 
Level - Second
Dining Room 
Level - Main
Family Room 
Level - Main
Kitchen 
Level - Main
Living Room 
Level - Main
Master Bedroom 
Level - Second
Office 
Level - Main
Save
Ask
Tour
Hide
Share
Exterior Features
Construction Details 
Frame
Exterior 
Outdoor Shower
Lot Features 
LevelLandscaped
Patio And Porch 
PorchDeckPatio
Roof 
Shingle
Waterfront Features 
Ocean Front
Windows/Doors 
Insulated Windows
Community Features
Association Fee 
$600.0
Community Features 
Golf
MLS Area 
Sandwich (village)
Financing Terms Available 
Contract
Roads 
Paved
Listing courtesy of Cynthia Houlihan of Berkshire Hathaway HomeServices Robert Paul Properties


The property listing data and information, or the Images, set forth herein were provided to MLS Property Information Network, Inc. from third party sources, including sellers, lessors, landlords, and public records, and were compiled by MLS Property Information Network, Inc. The property listing data and information, and the Images, are for the personal, non-commercial use of consumers having a good faith interest in purchasing, leasing or renting listed properties of the type displayed to them and may not be used for any purpose other than to identify prospective properties which such consumers may have a good faith interest in purchasing, leasing or renting. MLS Property Information Network, Inc. and its subscribers disclaim any and all representations and warranties as to the accuracy of the property listing data and information, or as to the accuracy of any of the Images, set forth herein.

Last checked 2026-10-16 09:34 PM UTC

Neighborhood & Commute
Source: Walkscore
Save
Ask
Tour
Hide
Share