Save
Ask
Tour
Hide
Share
$1,299,000
30 Days On Site

60 Townsend Rd
Scituate, MA 02066

Single Family Residence|Pending
4
Beds
3
Total Baths
2
Full Baths
1
Partial Bath
2,360
SqFt
$550
/SqFt
1964
Built
Subdivision:
Bulrush Farm
County:
Plymouth
60 Townsend Rd60 Townsend Rd60 Townsend Rd60 Townsend Rd
Save
Ask
Tour
Hide
Share

Mortgage Calculator

Monthly Payment (Est.)

Enter an interest rate to see your estimated monthly payment.
Calculator powered by Showcase IDX, a Constellation1 Company. Copyright ©2026 Information is deemed reliable but not guaranteed.

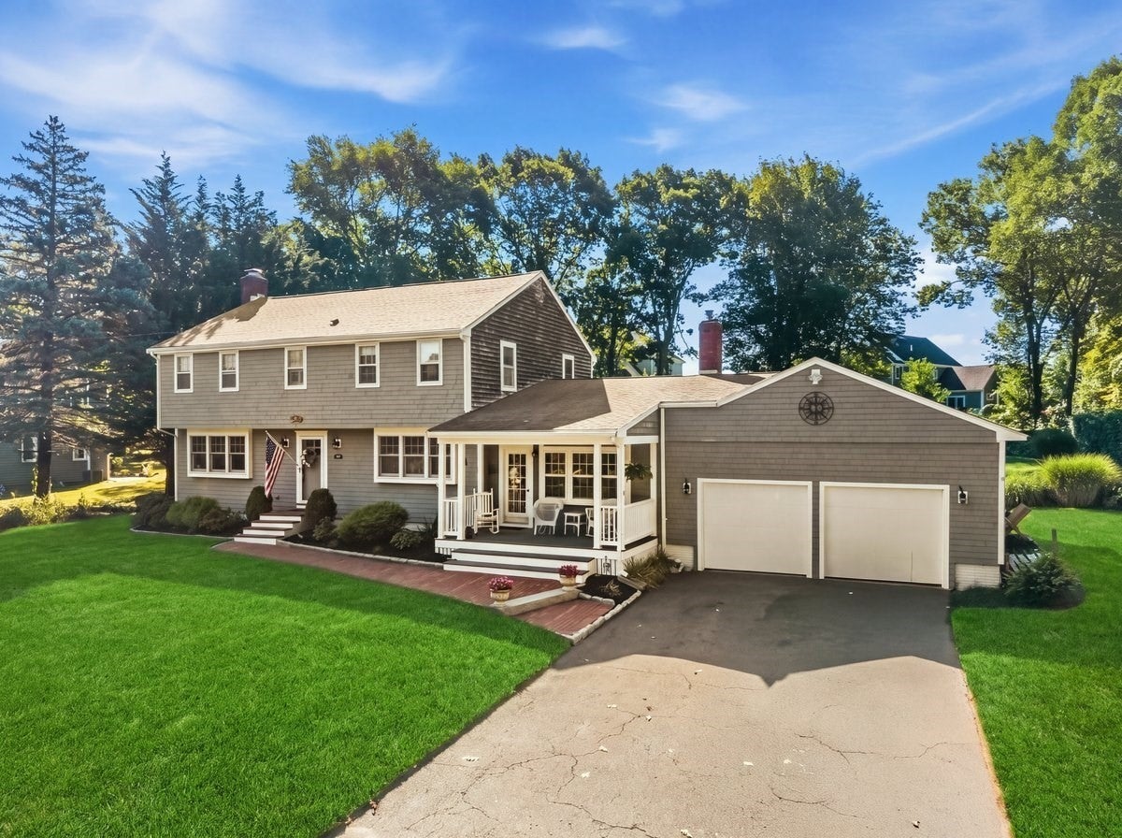
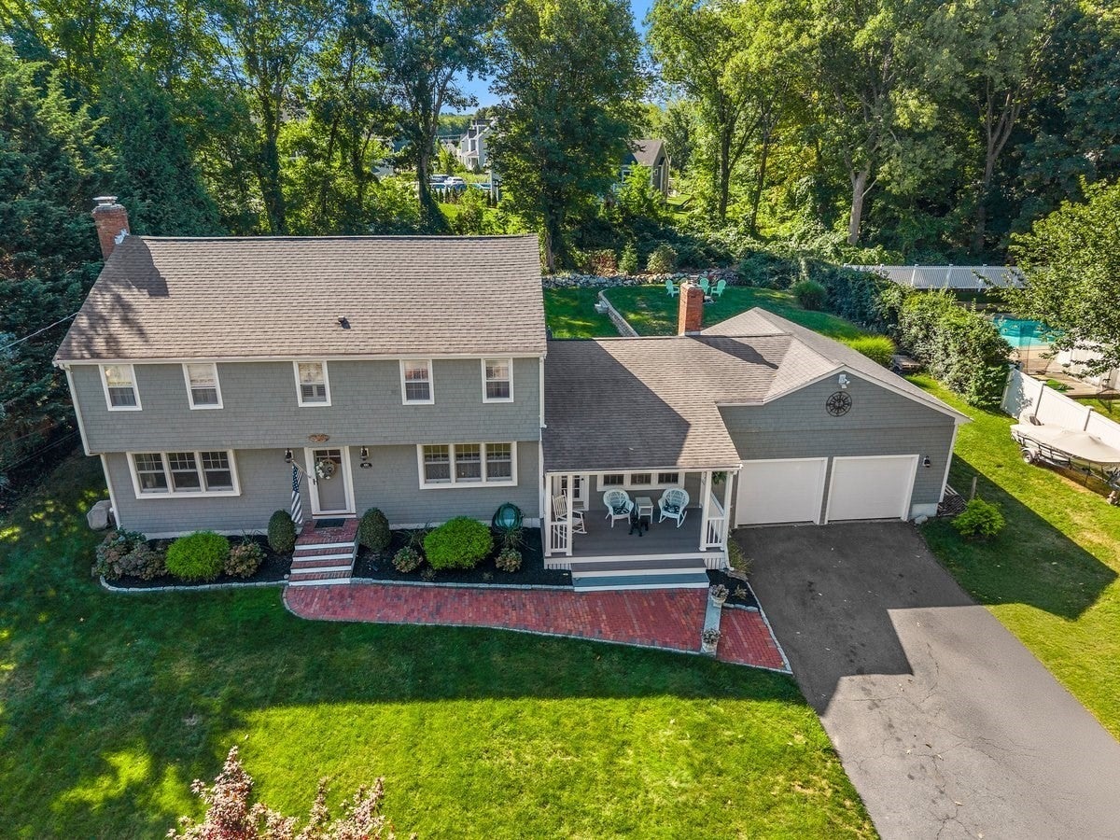
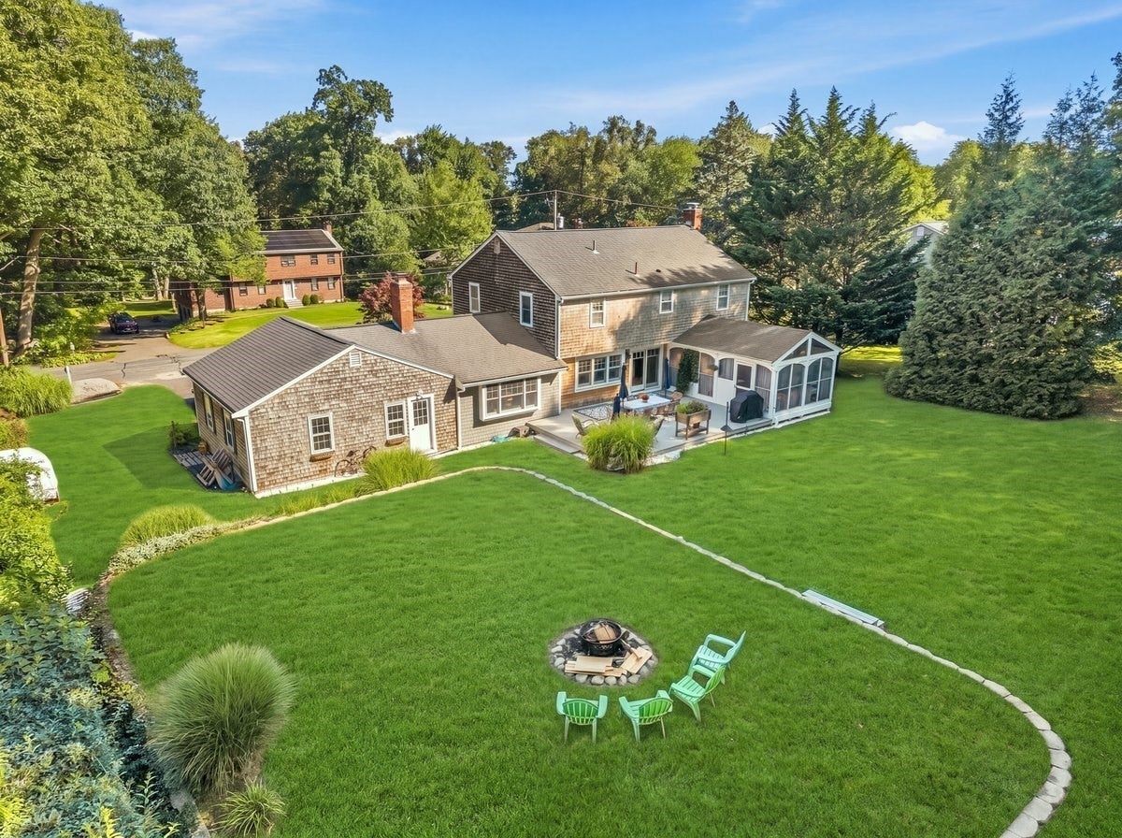
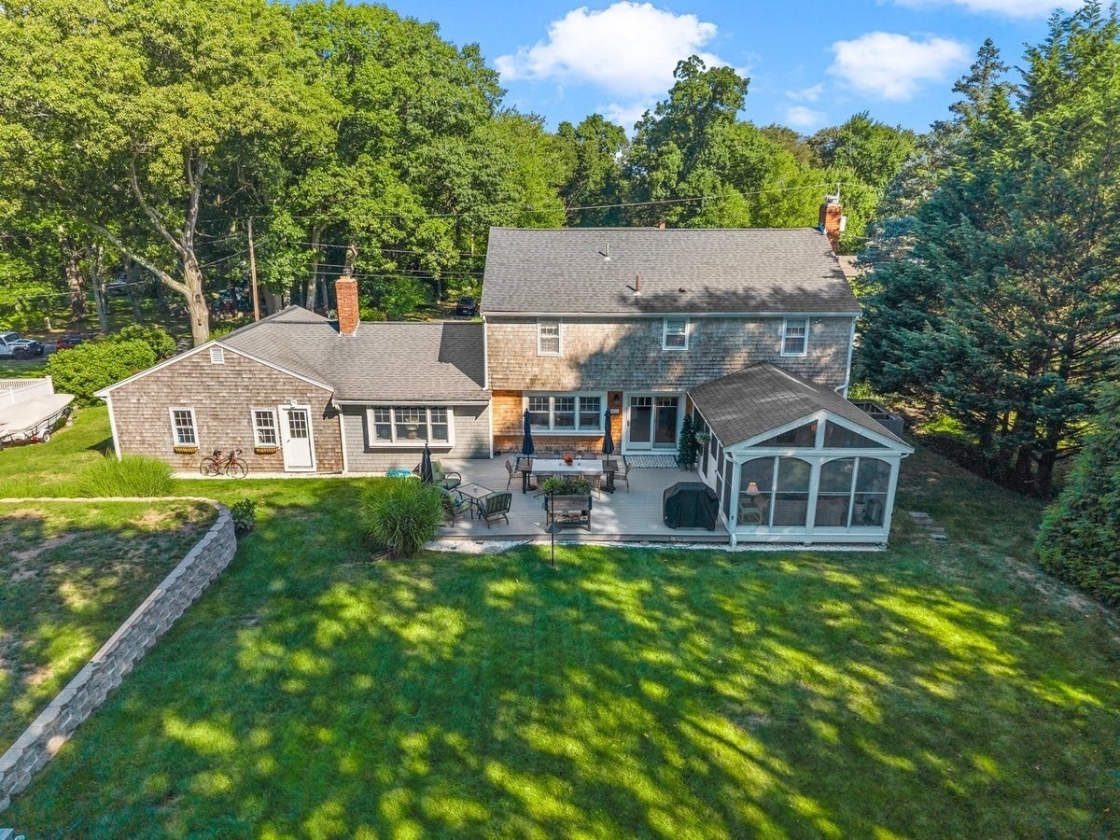
Welcome to the BULRUSH FARM neighborhood on the East Side of Scituate! This updated 4-bedroom, 2.5-bath Colonial offers the space, style and location today’s buyers are looking for. The bright, open floor plan is made for gatherings, with an updated kitchen flowing into a spacious family room with fireplace. A second fireplace anchors the inviting living room, where French doors open to a three-season room overlooking the beautiful grounds. Step outside to the deck and expansive backyard—perfect for summer dinners, entertaining and room to play. Upstairs, the primary suite features a private bath, along with three generous bedrooms and an additional full bath. The finished lower level offers flexible space for a home office, gym, playroom or media room. Set in a coveted East Side neighborhood close to MINOT BEACH and the shops, restaurants and commuter rail in NORTH SCITUATE VILLAGE, this is a wonderful place to put down roots and enjoy the Scituate lifestyle.

Save
Ask
Tour
Hide
Share
Listing Snapshot
Price 
$1,299,000
Days On Site 
30 Days
Bedrooms 
4
Inside Area (SqFt) 
2,360 sqft
Total Baths 
3
Full Baths 
2
Partial Baths 
1
Lot Size 
0.46 Acres
Year Built 
1964
MLS® Number 
73578816
Status 
Pending
Property Tax 
$8,741
HOA/Condo/Coop Fees 
N/A
Sq Ft Source 
Public Records
Friends & Family
Recent Activity
2 weeks agoListing updated with changes from the MLS®
2 weeks agoStatus changed to Pending
4 weeks agoListing first seen on site
General Features
Acres 
0.46
Attached Garage 
Yes
Disclosures 
Sump pumpgenerator is a plug inthree season room has a portable heaternew garage door openers being installed prior to the closing.
Foundation 
Concrete Perimeter
Garage 
Yes
Garage Spaces 
2
Parking 
PavedAttachedGarage Door OpenerDrivewayGarage
Parking Spaces 
6
Property Sub Type 
Single Family Residence
Sewer 
Private Sewer
SqFt Above 
2360
SqFt Total 
2360
Style 
Colonial
Water Source 
Public
Zoning 
res
Interior Features
Appliances 
Gas Water HeaterRangeDishwasherRefrigeratorWasherDryer
Basement 
FullPartially FinishedInterior EntrySump Pump
Fireplace 
Yes
Fireplace Features 
Family RoomLiving Room
Fireplaces 
2
Flooring 
WoodTile
Heating 
Natural GasCentralZoned
Interior 
PantryOpen FloorplanRecessed Lighting
Laundry Features 
In Basement
Window Features 
Insulated WindowsScreens
Bathroom 1 
Level - First
Bathroom 2 
Level - Second
Bathroom 3 
Level - Second
Bedroom 2 
Level - Second
Bedroom 3 
Level - Second
Bedroom 4 
Level - Second
Family Room 
Level - Main
Kitchen 
Level - Main
Living Room 
Level - Main
Master Bedroom 
Level - Second
Office 
Level - Basement
Save
Ask
Tour
Hide
Share
Exterior Features
Construction Details 
Frame
Exterior 
Rain GuttersStorageOutdoor Shower
Lot Features 
Level
Other Structures 
Storage
Patio And Porch 
PorchDeckEnclosed
Roof 
Shingle
Waterfront Features 
Ocean Front
Windows/Doors 
Insulated WindowsScreens
Community Features
Community Features 
Golf
MLS Area 
North Scituate
Schools
School District
Unknown
Elementary School
Hatherly
Middle School
Gates
High School
Shs
Listing courtesy of Tricia Duffey of Conway - Scituate


The property listing data and information, or the Images, set forth herein were provided to MLS Property Information Network, Inc. from third party sources, including sellers, lessors, landlords, and public records, and were compiled by MLS Property Information Network, Inc. The property listing data and information, and the Images, are for the personal, non-commercial use of consumers having a good faith interest in purchasing, leasing or renting listed properties of the type displayed to them and may not be used for any purpose other than to identify prospective properties which such consumers may have a good faith interest in purchasing, leasing or renting. MLS Property Information Network, Inc. and its subscribers disclaim any and all representations and warranties as to the accuracy of the property listing data and information, or as to the accuracy of any of the Images, set forth herein.

Last checked 2026-10-17 08:17 PM UTC

Neighborhood & Commute
Source: Walkscore
Save
Ask
Tour
Hide
Share