

Westborough Village2109 Simeon Howard Way 2109Westborough, MA 01581
Mortgage Calculator
Monthly Payment (Est.)
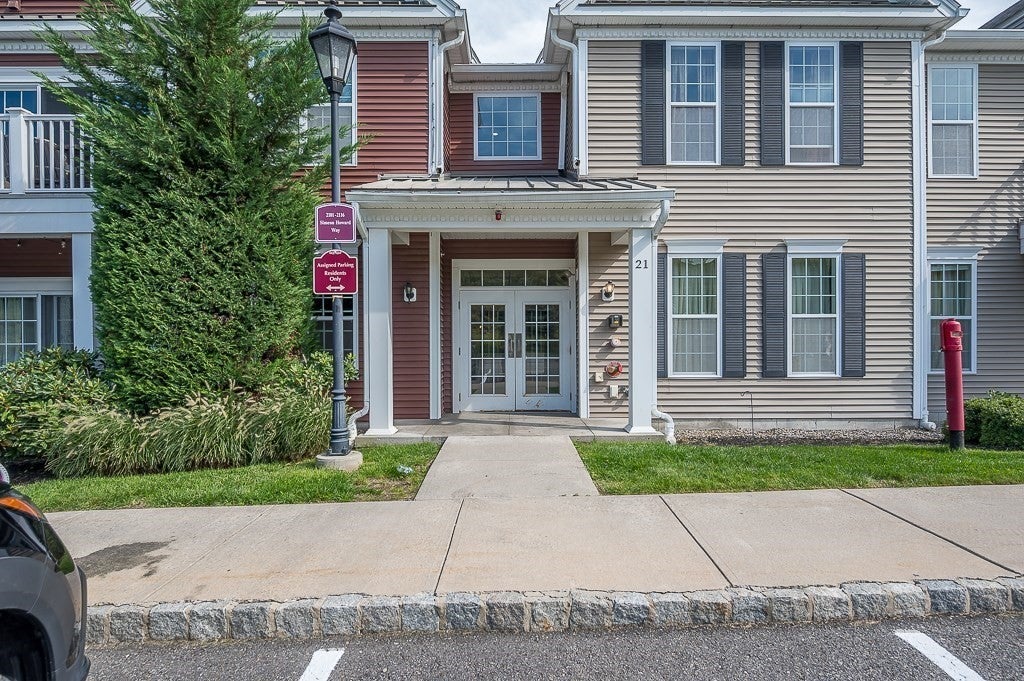
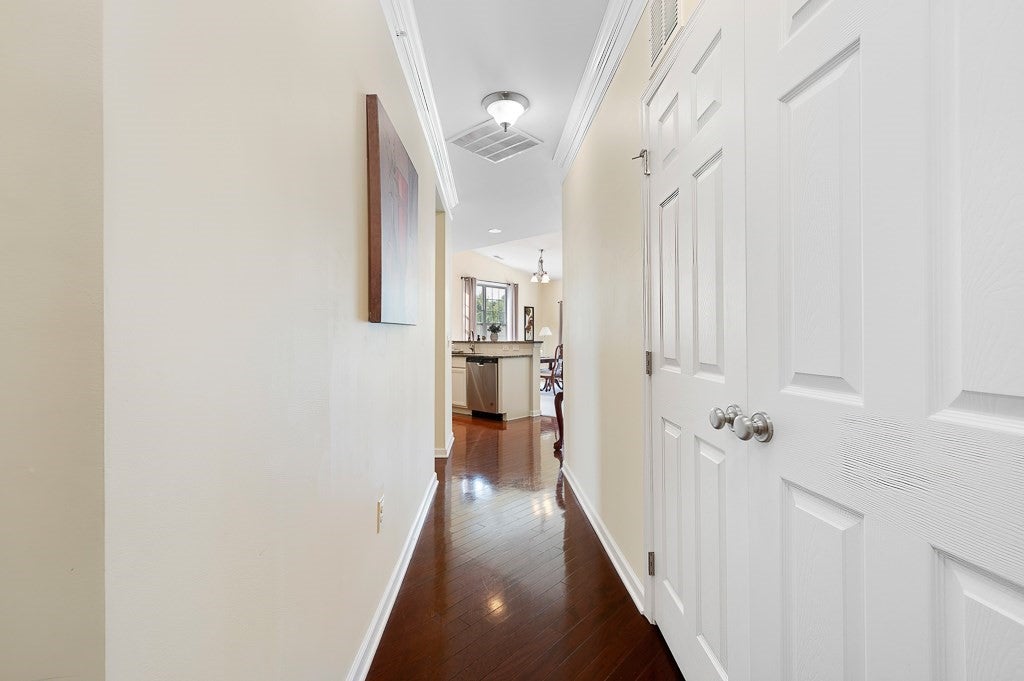
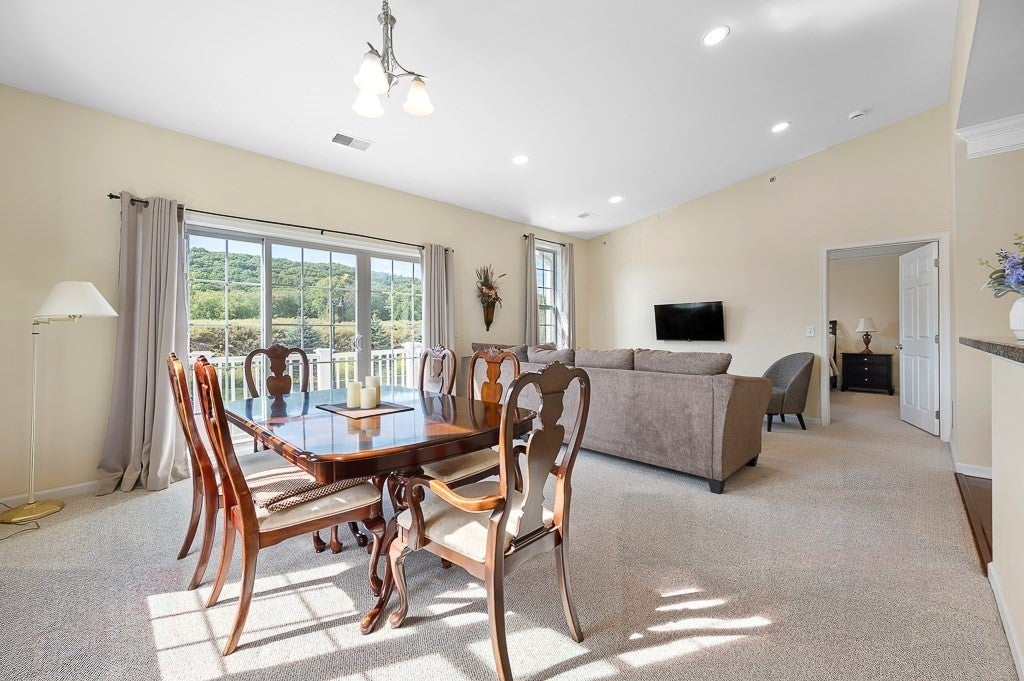
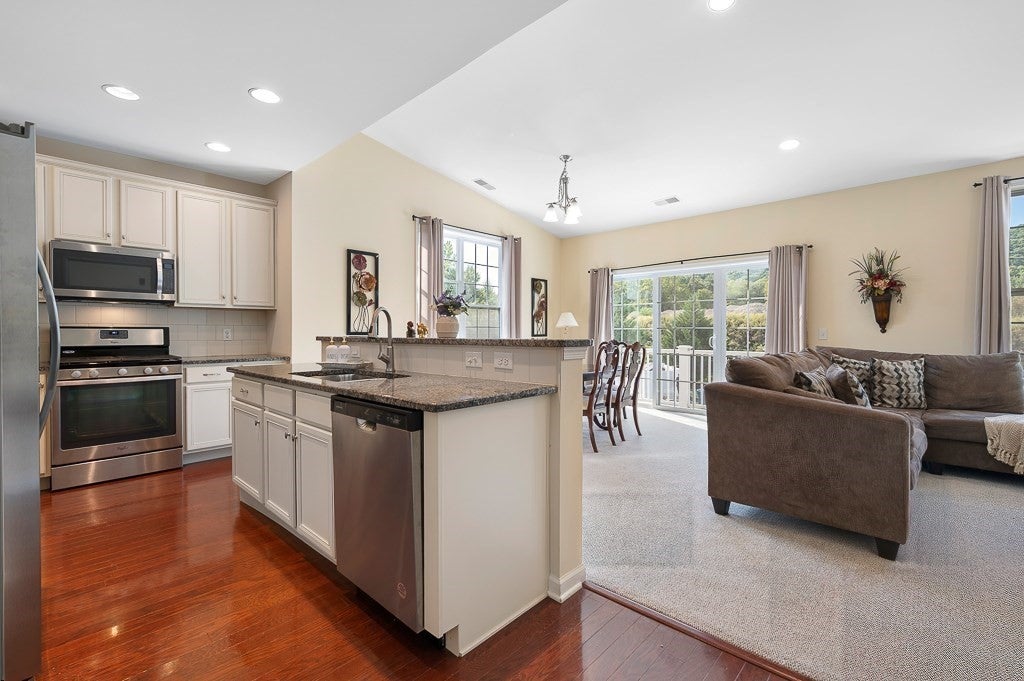
Enter an interest rate to see your estimated monthly payment.Welcome to Westborough Village, a Toll Brothers community! This beautifully maintained upstairs corner unit featuring the desirable Charles model offers an inviting open floor plan, abundant natural light, pleasant open views, and exceptional privacy with a peaceful wooded backdrop.The spacious living and dining areas feature a combination of hardwood flooring and brand-new carpet just installed, and open directly to a private balcony. Overlooking the woods, the balcony provides a wonderful place to relax and enjoy the quiet, private setting surrounded by nature.The well-appointed kitchen features granite countertops, stainless steel appliances, beautiful cabinetry, and plenty of space for cooking, storage, and entertaining.The generous primary suite offers a walk-in closet and a private en-suite bath complete with a soaking tub and separate walk-in shower. A second bedroom and full bathroom provide additional space and flexibility for guests, a home office, or other needs.Additional features include in-unit laundry, a dedicated furnace and central A/C, private storage, one deeded parking space, and plenty of visitor parking.Conveniently located near Route 9, the Westborough T-Station, shopping, dining, and major commuter routes, this exceptional corner unit offers a rare combination of privacy, comfort, convenience, and beautiful wooded surroundings. Don’t miss the opportunity to make this wonderful Westborough Village home your own!
| 6 days ago | Listing updated with changes from the MLS® | |
| a week ago | Listing first seen on site |

The property listing data and information, or the Images, set forth herein were provided to MLS Property Information Network, Inc. from third party sources, including sellers, lessors, landlords, and public records, and were compiled by MLS Property Information Network, Inc. The property listing data and information, and the Images, are for the personal, non-commercial use of consumers having a good faith interest in purchasing, leasing or renting listed properties of the type displayed to them and may not be used for any purpose other than to identify prospective properties which such consumers may have a good faith interest in purchasing, leasing or renting. MLS Property Information Network, Inc. and its subscribers disclaim any and all representations and warranties as to the accuracy of the property listing data and information, or as to the accuracy of any of the Images, set forth herein.
Last checked 2026-09-27 05:03 AM UTC