

200 West St 200Needham, MA 02494
Mortgage Calculator
Monthly Payment (Est.)
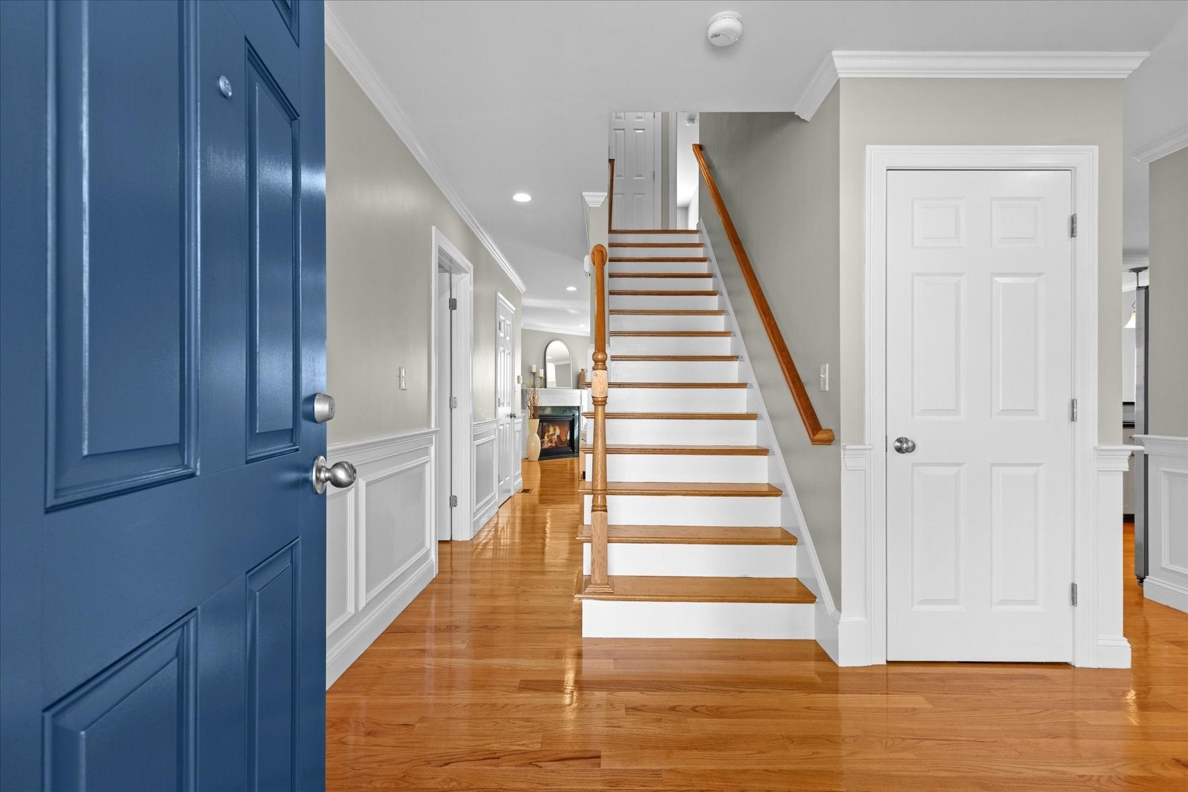
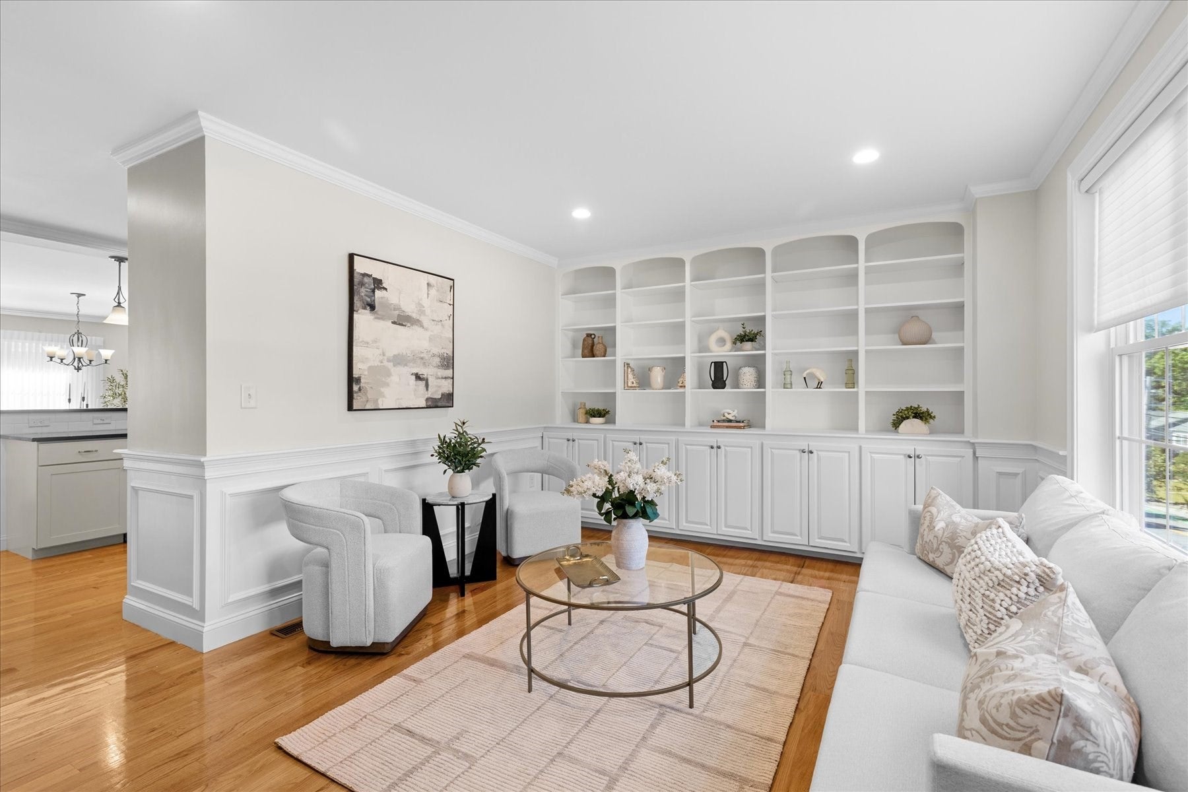
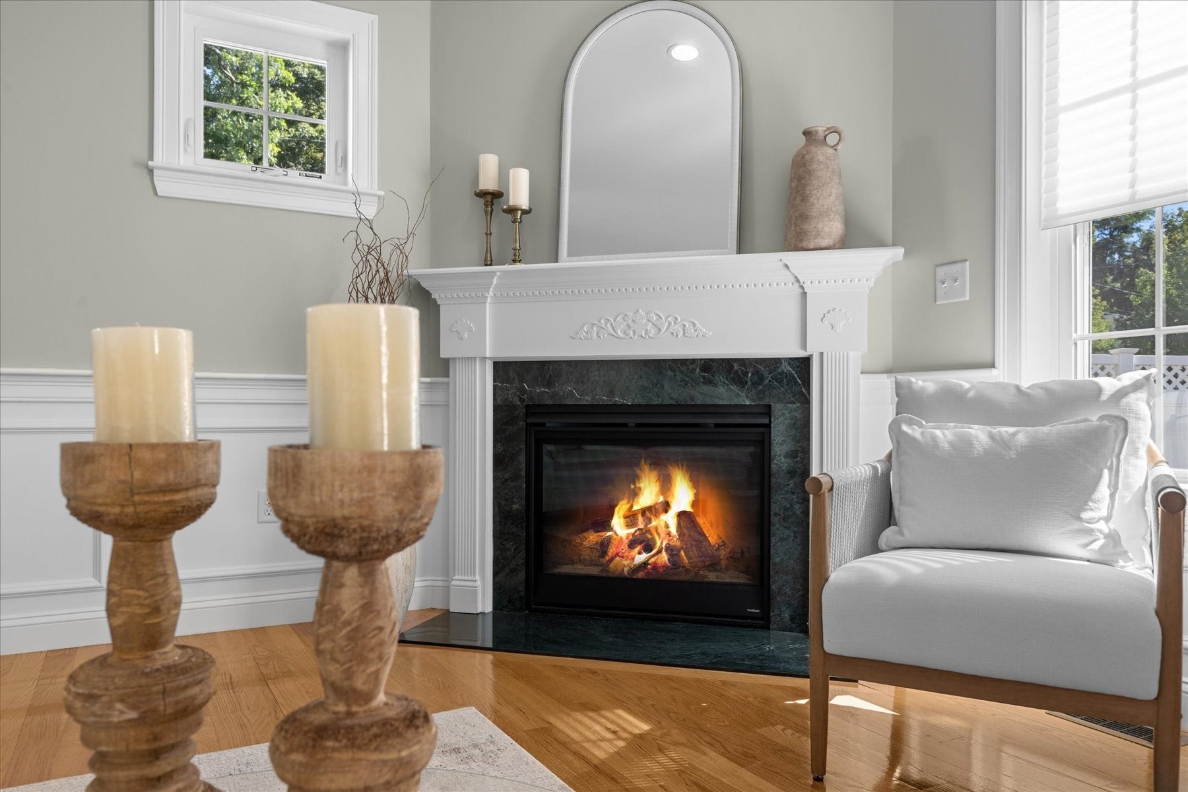
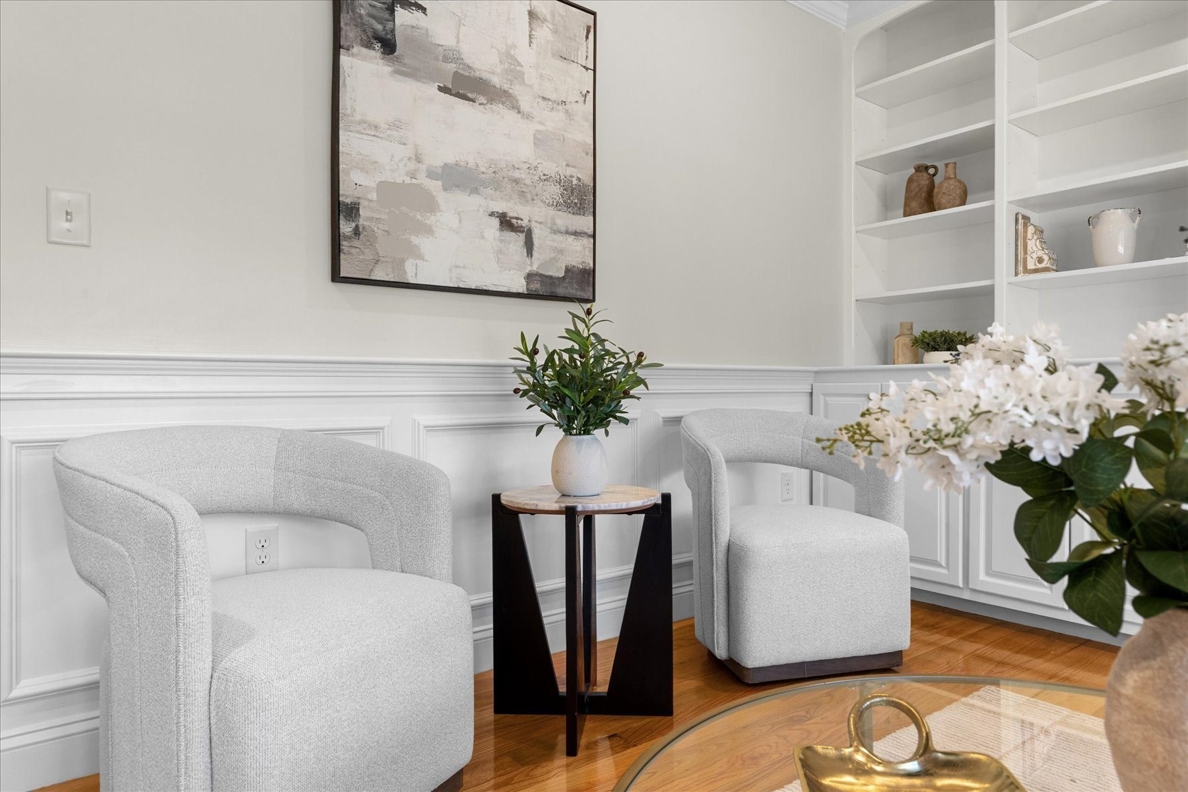
Enter an interest rate to see your estimated monthly payment.This home delivers what few resale properties in Needham can: the scale, functionality, and lifestyle of new construction, with expansive living across four finished levels without the wait or the new construction price tag.The main level puts the kitchen at the center of everything. A pantry with pocket door keeps the counters clear, and the space flows straight into the dining area and a family room built around a gas fireplace. Glass sliders open the whole thing to a patio and fully fenced yard, so indoor and outdoor living actually function as one.Just off the entry, a gracious living room with a full wall of built-in bookshelves and cabinets creates a warm and sophisticated welcome. Elsewhere on the first floor, a completely separate flex room with its own full bath offers exceptional versatility which is ideal for overnight guests, a private home office, or flexible space for extended stays.Upstairs, the primary suite includes a custom walk-in closet and an ensuite bath built for two people getting ready at once. Three additional bedrooms share a double vanity bath, and the laundry sits on the same floor so no hauling baskets up and down stairs. The third level adds finished, skylit bonus space for a media room, playroom, or guest retreat. The lower level is equally well considered, offering finished recreation space, mudroom, and direct access to a two-car garage.Location does real work here too. This is Needham Heights, close to Trader Joe's, Starbucks, Needham Senior Center and Needham Heights MBTA. All this plus more are just minutes away, with Volante Farms not far behind. I-95 and the commuter rail keep the commute into Boston straightforward.200 West Street isn't staged to look bigger than it is. It's built for buyers who actually need the space, room to spread out now, room to grow into later, and a location that removes friction from daily life.
| 5 days ago | Listing updated with changes from the MLS® | |
| a week ago | Listing first seen on site |

The property listing data and information, or the Images, set forth herein were provided to MLS Property Information Network, Inc. from third party sources, including sellers, lessors, landlords, and public records, and were compiled by MLS Property Information Network, Inc. The property listing data and information, and the Images, are for the personal, non-commercial use of consumers having a good faith interest in purchasing, leasing or renting listed properties of the type displayed to them and may not be used for any purpose other than to identify prospective properties which such consumers may have a good faith interest in purchasing, leasing or renting. MLS Property Information Network, Inc. and its subscribers disclaim any and all representations and warranties as to the accuracy of the property listing data and information, or as to the accuracy of any of the Images, set forth herein.
Last checked 2026-09-26 11:12 AM UTC