Save
Ask
Tour
Hide
Share
$824,900
9 Days On Site

58 Gates Ln
Stow, MA 01775

For Sale|Single Family Residence|Active
4
Beds
3
Total Baths
2
Full Baths
1
Partial Bath
2,160
SqFt
$382
/SqFt
1979
Built
County:
Middlesex
58 Gates Ln58 Gates Ln58 Gates Ln58 Gates Ln
Save
Ask
Tour
Hide
Share

Mortgage Calculator

Monthly Payment (Est.)

Enter an interest rate to see your estimated monthly payment.
Calculator powered by Showcase IDX, a Constellation1 Company. Copyright ©2026 Information is deemed reliable but not guaranteed.

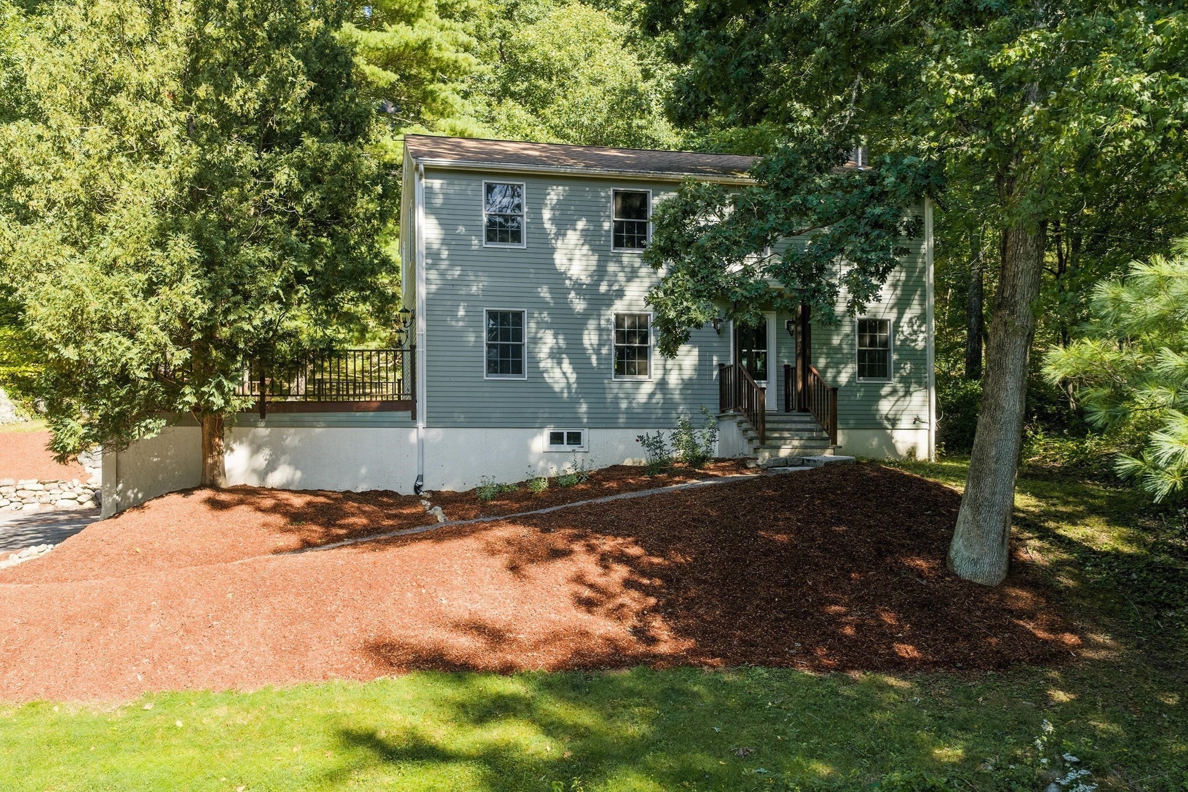
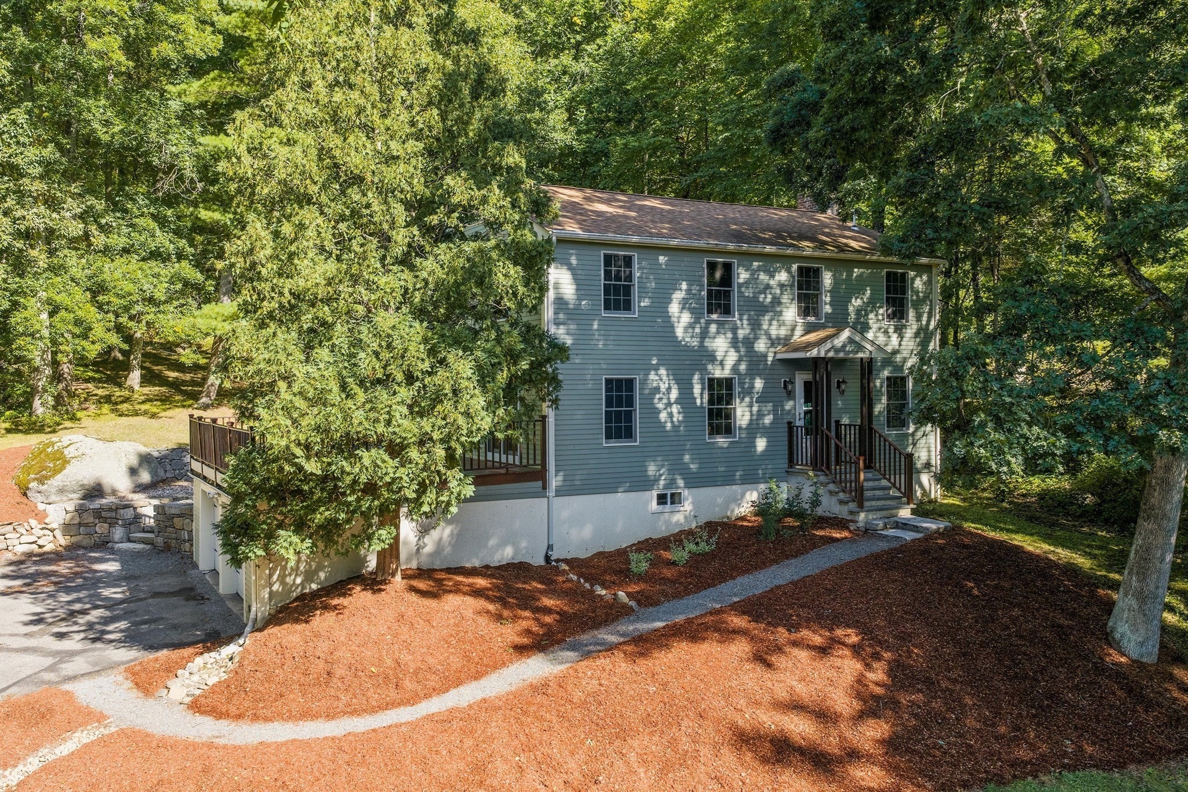
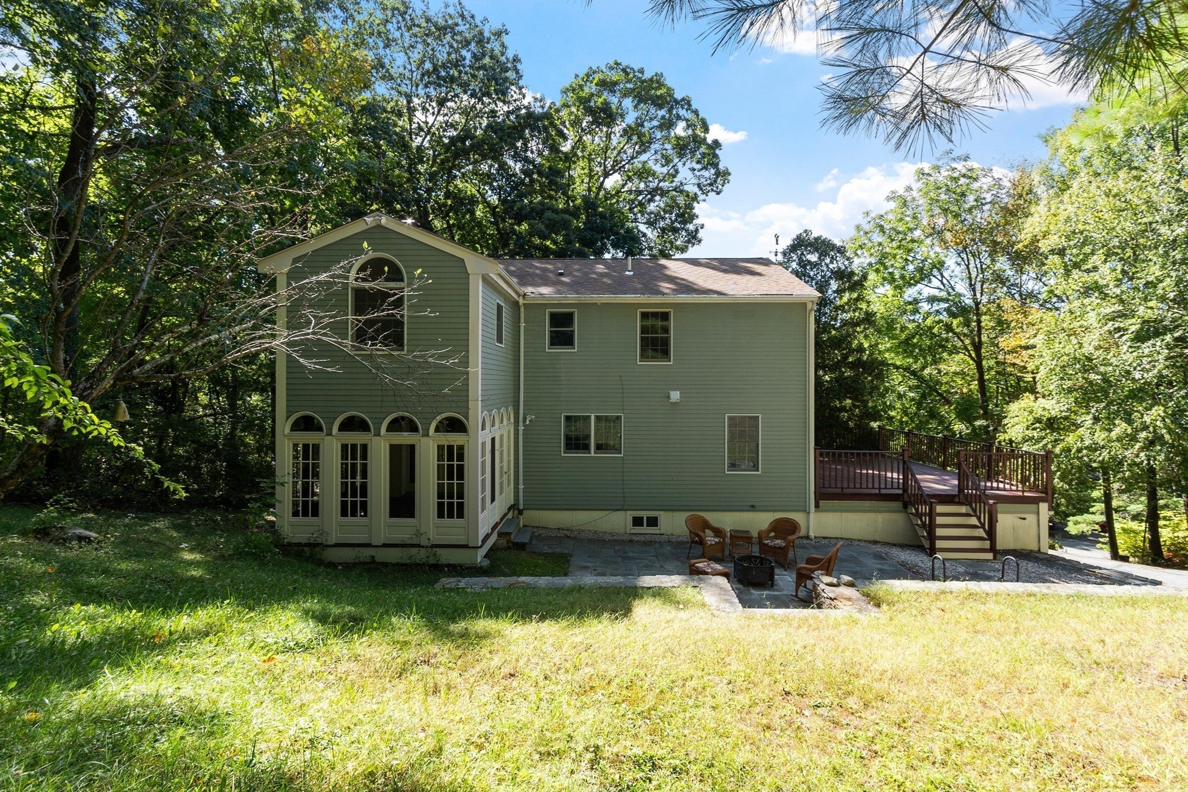
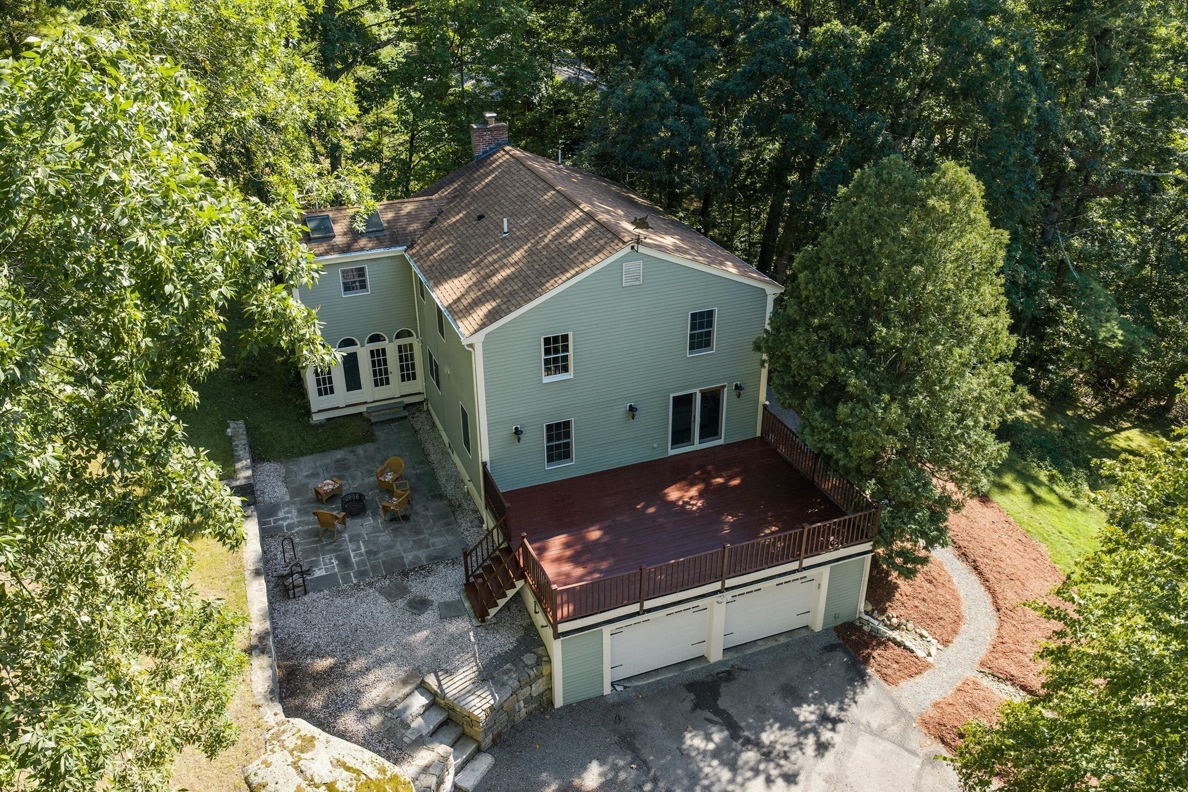
Perched on a hill and wrapped in natural privacy, this beautifully updated Colonial delivers exceptional value in an outstanding package. Thoughtfully maintained top to bottom, it's the rare home that's both move-in ready and quietly spectacular. Durable Hardiplank siding and Andersen windows set the tone, backed by a newer roof (2020) and an efficient Buderus boiler with radiant heat in the kitchen and primary bath. The kitchen has been expanded and renovated into the heart of the home, while the primary suite impresses with a double vanity, an expansive walk-in closet, and a striking Japanese-style shower.Outdoor living is exceptional: an enormous mahogany deck, a three-season porch with mahogany flooring, and an expanded patio with retaining wall create multiple spaces to enjoy the wooded, private setting. A finished lower level (not included in square footage) adds bonus flexible space.Convenient to Rt. 495, Hudson shopping, Master Academy, and public schools — privacy and convenience, together at last.

Save
Ask
Tour
Hide
Share
Listing Snapshot
Price 
$824,900
Days On Site 
9 Days
Bedrooms 
4
Inside Area (SqFt) 
2,160 sqft
Total Baths 
3
Full Baths 
2
Partial Baths 
1
Lot Size 
1.04 Acres
Year Built 
1979
MLS® Number 
73578765
Status 
Active
Property Tax 
$12,425
HOA/Condo/Coop Fees 
N/A
Sq Ft Source 
Public Records
Friends & Family
Recent Activity
6 days agoListing updated with changes from the MLS®
a week agoListing first seen on site
General Features
Acres 
1.04
Attached Garage 
Yes
Foundation 
Concrete Perimeter
Garage 
Yes
Garage Spaces 
2
Green Energy Efficient 
Thermostat
Parking 
PavedAttachedGarage Door OpenerStorageGarage
Parking Spaces 
7
Property Sub Type 
Single Family Residence
Sewer 
Private Sewer
SqFt Above 
2160
SqFt Below 
551
SqFt Total 
2160
Style 
Colonial
Water Source 
Private
Zoning 
R
Interior Features
Appliances 
Water HeaterRangeDishwasherMicrowaveRefrigeratorWasherDryerPlumbed For Ice Maker
Basement 
FullPartially FinishedWalk-Out AccessInterior EntryConcrete
Cooling 
DuctlessWhole House Fan
Fireplace 
Yes
Fireplace Features 
Dining Room
Fireplaces 
1
Flooring 
CarpetHardwood
Heating 
BaseboardRadiantOilZoned
Interior 
Entrance FoyerWalk-In Closet(s)Open Floorplan
Laundry Features 
In BasementWasher Hookup
Window Features 
Insulated Windows
Bathroom 1 
Dimensions - 6x3Level - FirstArea - 18
Bathroom 2 
Dimensions - 20x5Level - SecondArea - 100
Bathroom 3 
Dimensions - 8x8Level - SecondArea - 64
Bedroom 2 
Dimensions - 15x10Level - SecondArea - 150
Bedroom 3 
Dimensions - 13x10Level - SecondArea - 130
Bedroom 4 
Dimensions - 13x10Level - SecondArea - 130
Dining Room 
Dimensions - 18x11Level - MainArea - 198
Family Room 
Dimensions - 22x18Level - BasementArea - 396
Kitchen 
Dimensions - 14x13Level - MainArea - 182
Living Room 
Dimensions - 20x13Level - MainArea - 260
Master Bedroom 
Dimensions - 18x11Level - SecondArea - 198
Office 
Dimensions - 13x10Level - FirstArea - 130
Save
Ask
Tour
Hide
Share
Exterior Features
Lot Features 
Wooded
Patio And Porch 
PatioDeckPorchEnclosed
Roof 
Shingle
Windows/Doors 
Insulated Windows
Community Features
Community Features 
ParkGolf
Roads 
Paved
Schools
School District
Unknown
Elementary School
Center
Middle School
Hale
High School
Nrhs/Minuteman
Listing courtesy of Catherine Hammill of Keller Williams Realty Boston Northwest


The property listing data and information, or the Images, set forth herein were provided to MLS Property Information Network, Inc. from third party sources, including sellers, lessors, landlords, and public records, and were compiled by MLS Property Information Network, Inc. The property listing data and information, and the Images, are for the personal, non-commercial use of consumers having a good faith interest in purchasing, leasing or renting listed properties of the type displayed to them and may not be used for any purpose other than to identify prospective properties which such consumers may have a good faith interest in purchasing, leasing or renting. MLS Property Information Network, Inc. and its subscribers disclaim any and all representations and warranties as to the accuracy of the property listing data and information, or as to the accuracy of any of the Images, set forth herein.

Last checked 2026-09-26 10:34 PM UTC

Neighborhood & Commute
Source: Walkscore
Save
Ask
Tour
Hide
Share