

240 North AveAbington, MA 02351
Mortgage Calculator
Monthly Payment (Est.)
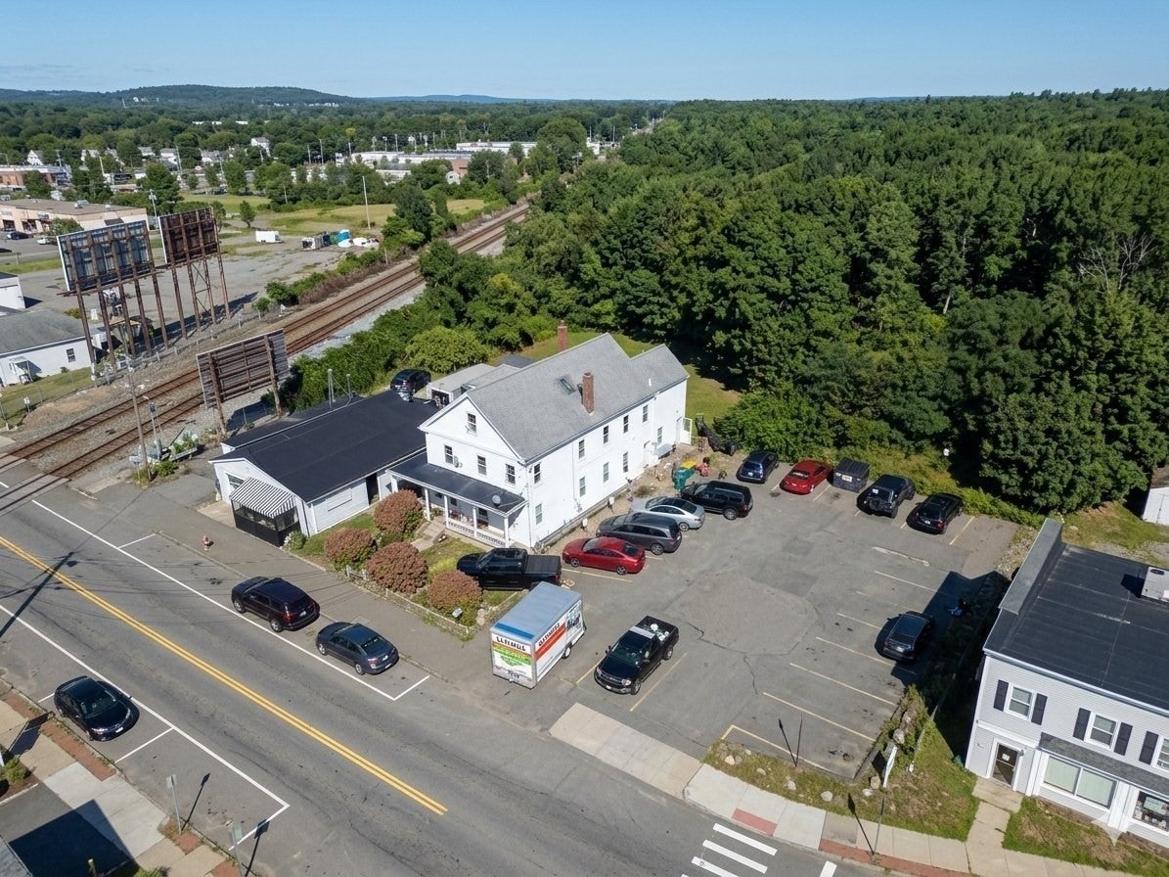
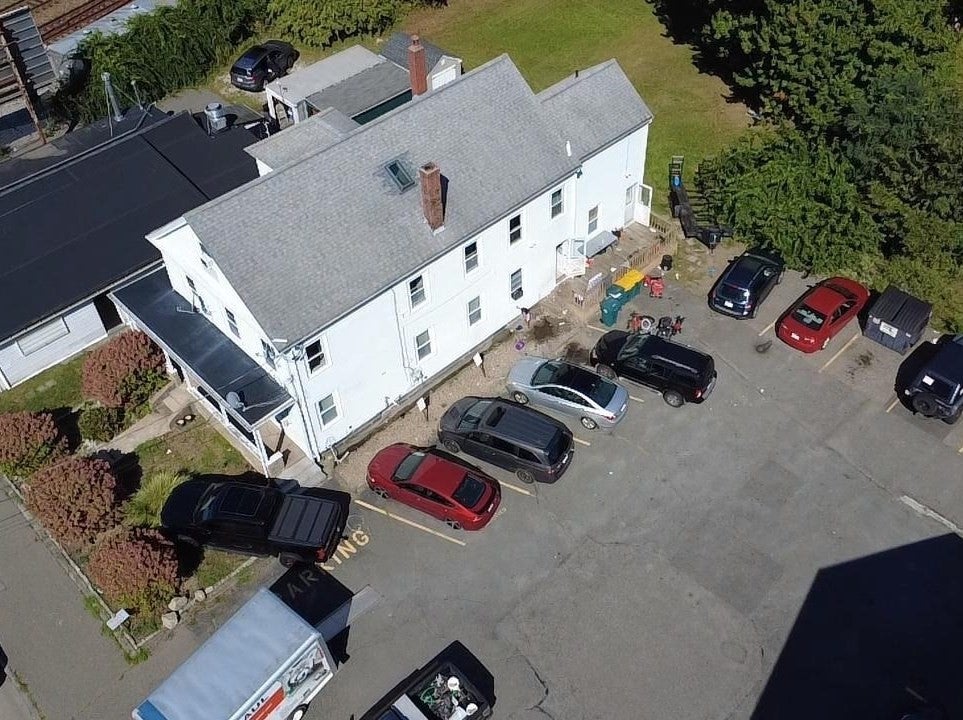
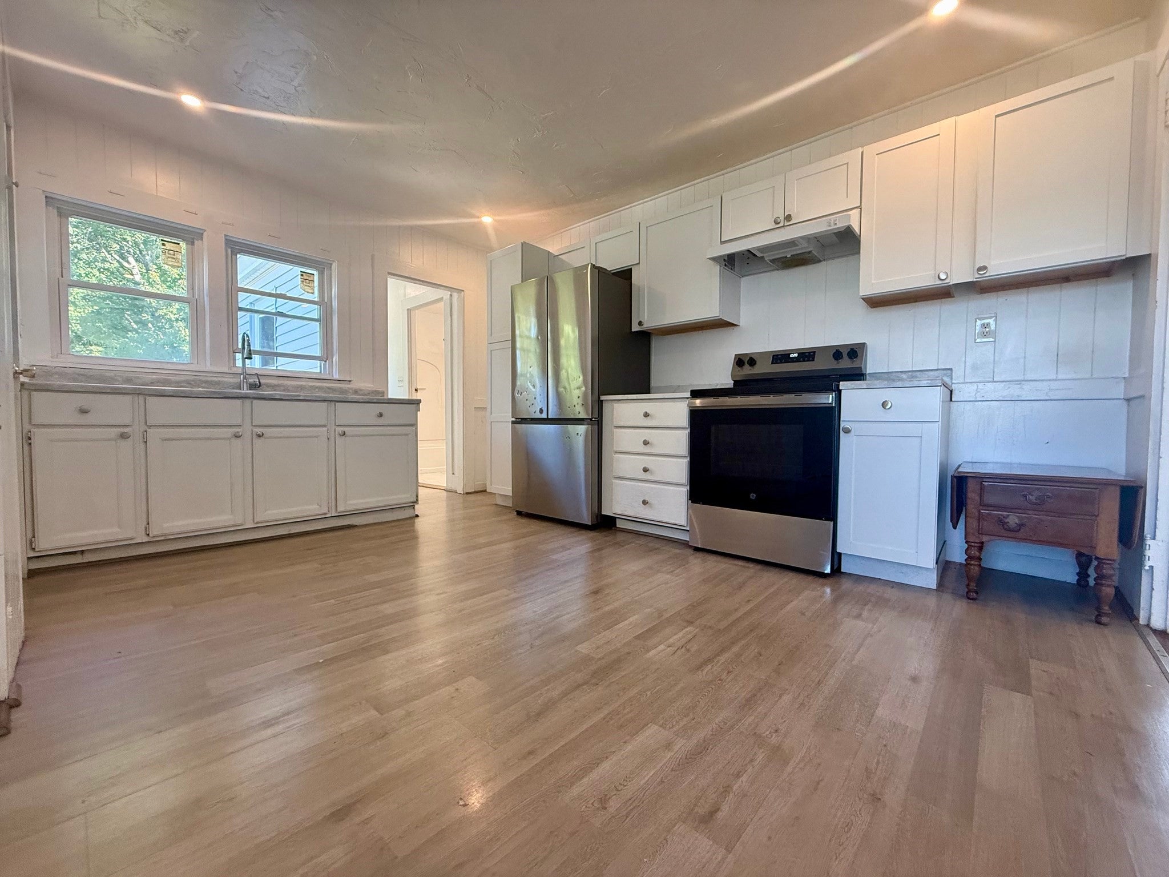
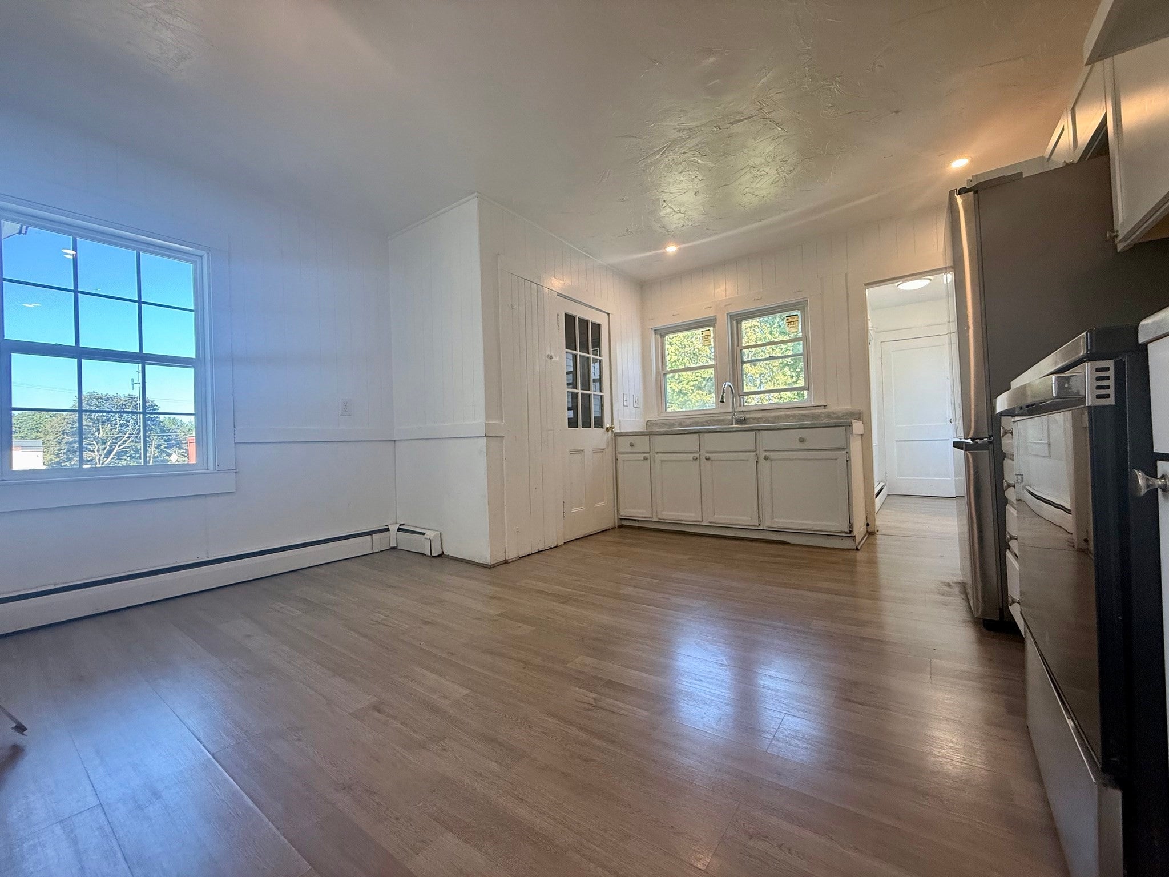
Enter an interest rate to see your estimated monthly payment.Welcome to 240 North Avenue, a spacious two-family home in Abington offering flexibility and excellent investment potential. Each main unit features 3 bedrooms, 1 full bathroom, a spacious kitchen, and comfortable living areas. The second-floor unit is currently vacant and will be delivered vacant, offering flexibility for an owner-occupant or new tenant. A small separate office is also located with the second-floor unit.The property offers a shared laundry area for the tenants, with a washer and dryer updated in 2025. The finished third-floor space includes two additional rooms and a full bathroom and is currently occupied, offering additional flexible space.Conveniently located near schools, shopping, dining, transportation, and major routes. A great opportunity for an owner-occupant, extended living arrangement, or investor looking for a spacious multifamily property with additional finished space.
| 2 days ago | Listing updated with changes from the MLS® | |
| 6 days ago | Listing first seen on site |

The property listing data and information, or the Images, set forth herein were provided to MLS Property Information Network, Inc. from third party sources, including sellers, lessors, landlords, and public records, and were compiled by MLS Property Information Network, Inc. The property listing data and information, and the Images, are for the personal, non-commercial use of consumers having a good faith interest in purchasing, leasing or renting listed properties of the type displayed to them and may not be used for any purpose other than to identify prospective properties which such consumers may have a good faith interest in purchasing, leasing or renting. MLS Property Information Network, Inc. and its subscribers disclaim any and all representations and warranties as to the accuracy of the property listing data and information, or as to the accuracy of any of the Images, set forth herein.
Last checked 2026-09-23 02:14 PM UTC