Save
Ask
Tour
Hide
Share
$599,000
25 Days On Site

47 Vaughan St
Middleboro, MA 02346

For Sale|Single Family Residence|Active
3
Beds
1
Total Bath
1
Full Bath
1,405
SqFt
$426
/SqFt
1979
Built
County:
Plymouth
Upcoming Open Houses
Sun, Oct 18, 11:00 AM - 1:00 PM
47 Vaughan St47 Vaughan St47 Vaughan St47 Vaughan St
Save
Ask
Tour
Hide
Share

Mortgage Calculator

Monthly Payment (Est.)

Enter an interest rate to see your estimated monthly payment.
Calculator powered by Showcase IDX, a Constellation1 Company. Copyright ©2026 Information is deemed reliable but not guaranteed.

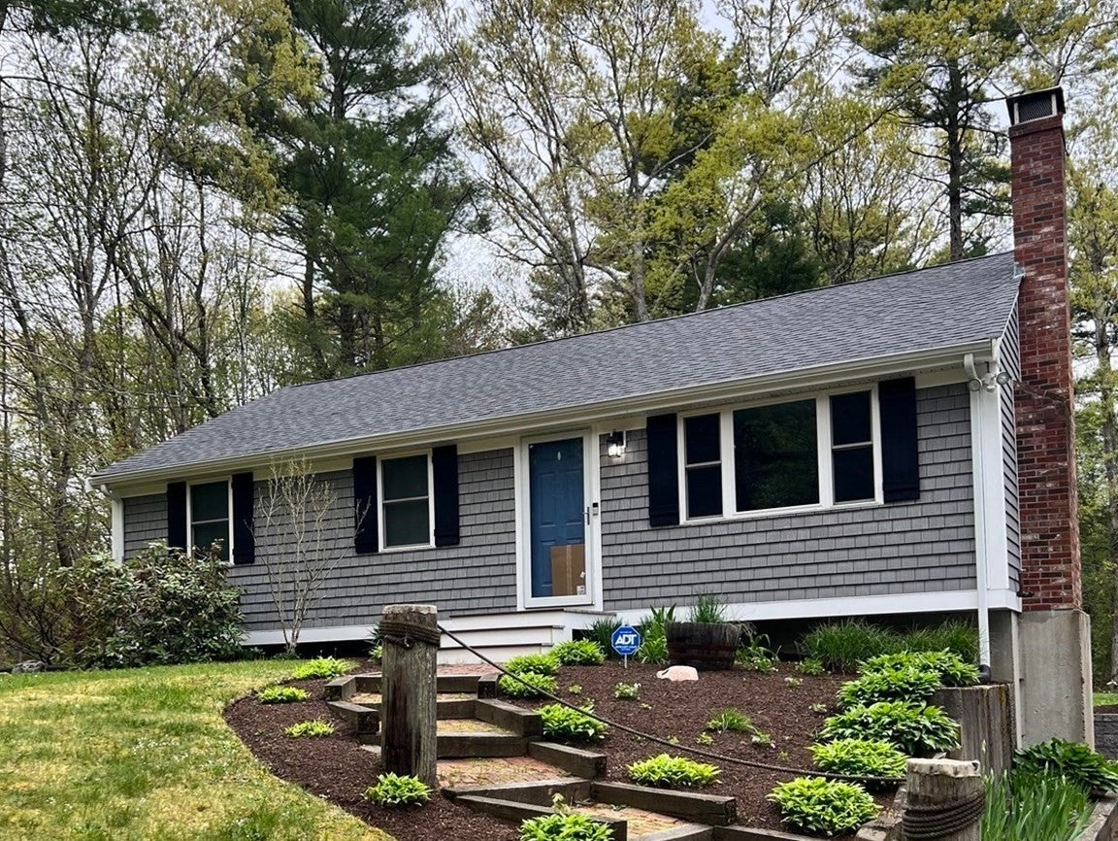
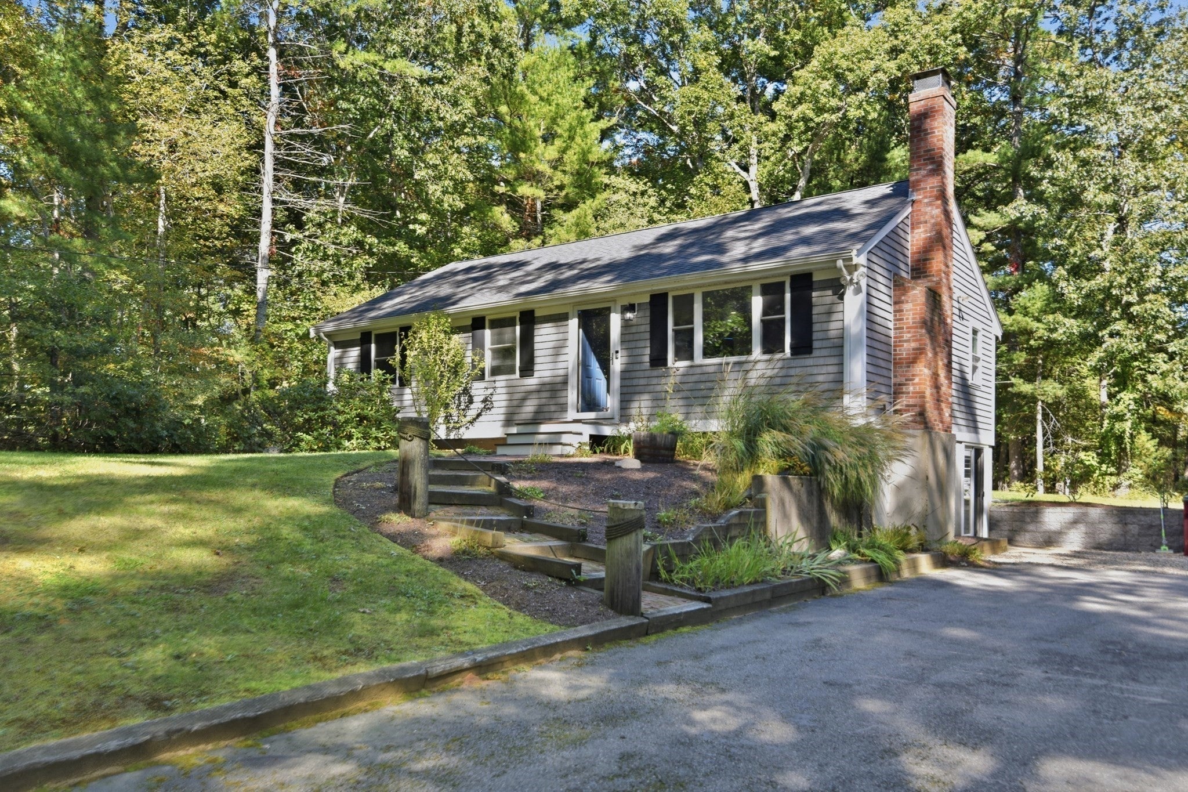
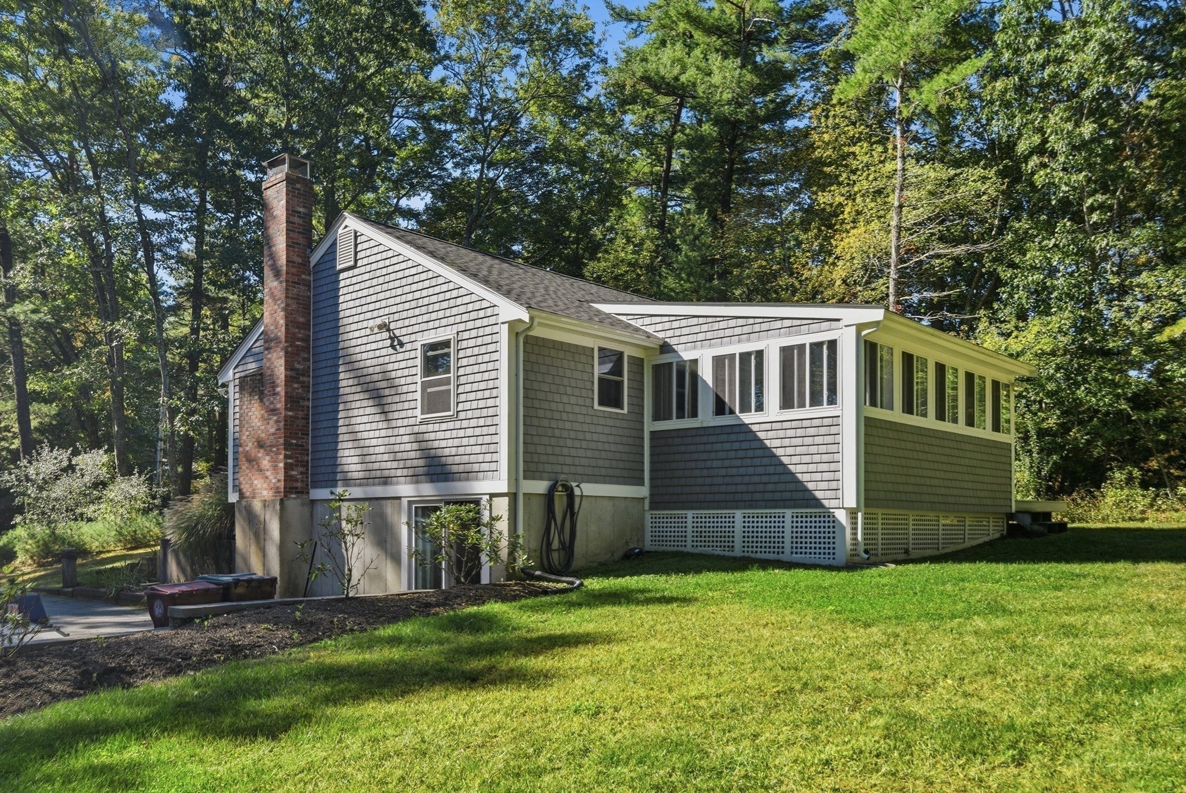
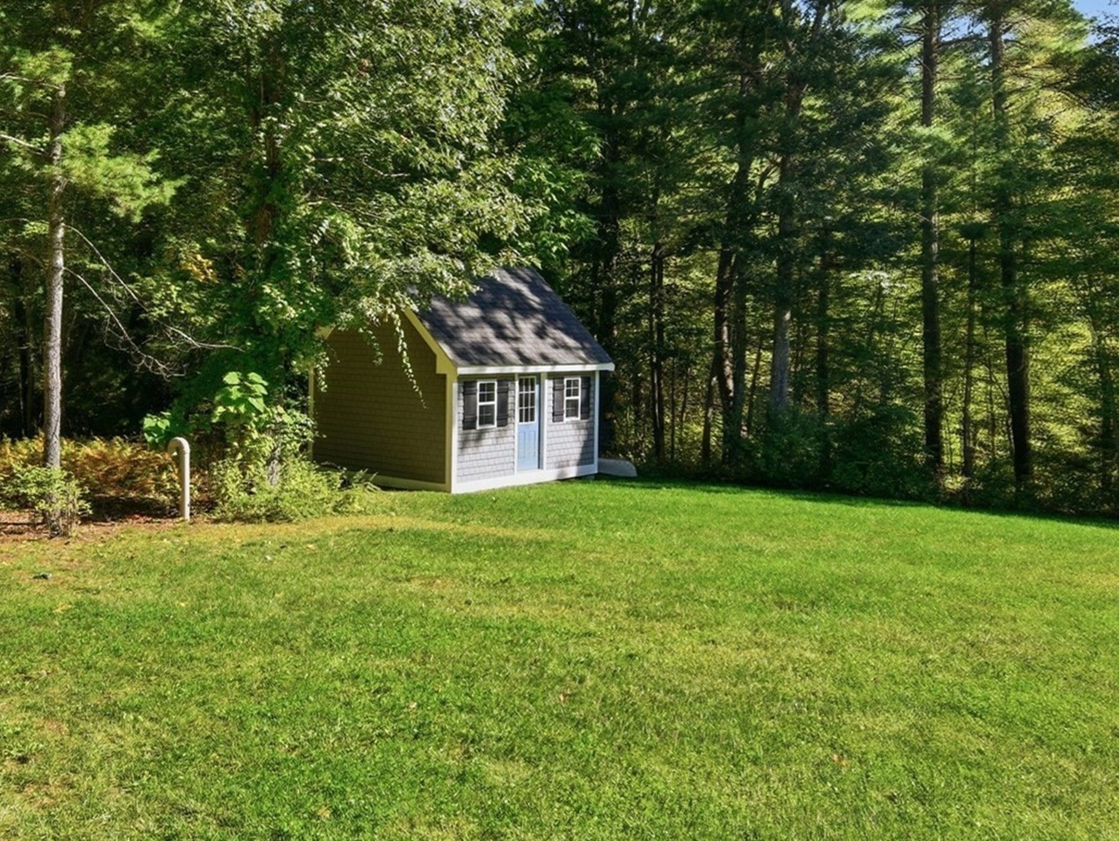
OPEN HOUSE SUNDAY 11am until 1pm.Nestled into a lush natural setting just minutes from the commuter rail and schools you will find this 3-bedroom 1 bath ranch style home. Thoughtfully updated throughout allowing its new owner peace of mind for years to come. Recent enhancements include but are not limited to an Updated Electrical/New Furnace/Hot water Heater/New Heat Pump A/C/ Water Treatment System/New Roof & Gutters/Vinyl Cedar Impression Shingles & Trim and an oversized custom built shed to fit all of your storage needs. Upon entering you find yourself enveloped by the warm and inviting fireplaced living room which flows effortlessly into the kitchen complete with an abundance of cabinetry and granite countertops. The eye-catching dining area with its cathedral ceiling, encased in windows allowing the natural beauty of the landscaped yard to be enjoyed in this extraordinary setting, perfect for entertaining, relaxing and enjoying every New England season. The walk out lower level of the home invites great potential for future expansion and living space. This move in ready home awaits its new owners for years of enjoyment with all of the heavy lifting done in surroundings that feel comfortably tucked away from it all.

Save
Ask
Tour
Hide
Share
Listing Snapshot
Price 
$599,000
Days On Site 
25 Days
Bedrooms 
3
Inside Area (SqFt) 
1,405 sqft
Total Baths 
1
Full Baths 
1
Partial Baths 
N/A
Lot Size 
1.14 Acres
Year Built 
1979
MLS® Number 
73578753
Status 
Active
Property Tax 
$5,993
HOA/Condo/Coop Fees 
N/A
Sq Ft Source 
Public Records
Friends & Family
Recent Activity
9 hours agoListing updated with changes from the MLS®
a week agoStatus changed to Active
4 weeks agoListing first seen on site
General Features
Acres 
1.14
Disclosures 
Updated since 2019/Electrical/Water Treatment System/Shed/Roof/Furnace & Hot water Heater/Heat Pump A/C/Cedar Impression shingles &Trim/Gutters/Security System/Chimney Cap/Front Stoop/Landscape. Three season rm to year-round space Electric baseboard Heat/Insulation/Flooring/Windows.
Foundation 
Concrete Perimeter
Green Energy Efficient 
Thermostat
Parking 
PavedOff Street
Parking Spaces 
8
Property Sub Type 
Single Family Residence
Security 
Security System
Sewer 
Private Sewer
SqFt Above 
1405
SqFt Total 
1405
Style 
Ranch
Water Source 
Private
Zoning 
RR
Interior Features
Appliances 
Water HeaterRangeDishwasherMicrowaveRefrigerator
Basement 
FullWalk-Out AccessInterior Entry
Cooling 
Central AirHeat PumpCeiling Fan(s)Zoned
Electric 
200+ Amp Service
Fireplace 
Yes
Fireplace Features 
Living Room
Fireplaces 
1
Flooring 
TileCarpetHardwoodLaminate
Heating 
Heat PumpBaseboardOilZoned
Interior 
Cathedral Ceiling(s)Ceiling Fan(s)Master Downstairs
Laundry Features 
Electric Dryer HookupWasher Hookup
Window Features 
Insulated Windows
Bathroom 1 
Level - First
Bedroom 2 
Level - First
Bedroom 3 
Level - First
Dining Room 
Level - First
Family Room 
Level - First
Kitchen 
Level - First
Living Room 
Level - First
Master Bedroom 
Level - First
Save
Ask
Tour
Hide
Share
Exterior Features
Construction Details 
Frame
Exterior 
Storage
Fencing 
Stone
Lot Features 
ClearedLevel
Other Structures 
Storage
Patio And Porch 
Deck
Roof 
Shingle
Windows/Doors 
Insulated Windows
Community Features
Community Features 
ParkStable(s)
Financing Terms Available 
Contract
Roads 
Paved
Horse Allowed 
Yes
Schools
School District
Unknown
Elementary School
Mary K. Goode Elementary
Middle School
John T. Nichols Middle School
High School
Middleboro High School
Listing courtesy of Lynn LiDonni of Berkshire Hathaway HomeServices Robert Paul Properties


The property listing data and information, or the Images, set forth herein were provided to MLS Property Information Network, Inc. from third party sources, including sellers, lessors, landlords, and public records, and were compiled by MLS Property Information Network, Inc. The property listing data and information, and the Images, are for the personal, non-commercial use of consumers having a good faith interest in purchasing, leasing or renting listed properties of the type displayed to them and may not be used for any purpose other than to identify prospective properties which such consumers may have a good faith interest in purchasing, leasing or renting. MLS Property Information Network, Inc. and its subscribers disclaim any and all representations and warranties as to the accuracy of the property listing data and information, or as to the accuracy of any of the Images, set forth herein.

Last checked 2026-10-18 12:33 AM UTC

Neighborhood & Commute
Source: Walkscore
Save
Ask
Tour
Hide
Share