Save
Ask
Tour
Hide
Share
$1,550,000
29 Days On Site

32 Morton St
Andover, MA 01810

Single Family Residence|Pending
4
Beds
4
Total Baths
3
Full Baths
1
Partial Bath
3,659
SqFt
$424
/SqFt
1901
Built
County:
Essex
32 Morton St32 Morton St32 Morton St32 Morton St
Save
Ask
Tour
Hide
Share

Mortgage Calculator

Monthly Payment (Est.)

Enter an interest rate to see your estimated monthly payment.
Calculator powered by Showcase IDX, a Constellation1 Company. Copyright ©2026 Information is deemed reliable but not guaranteed.

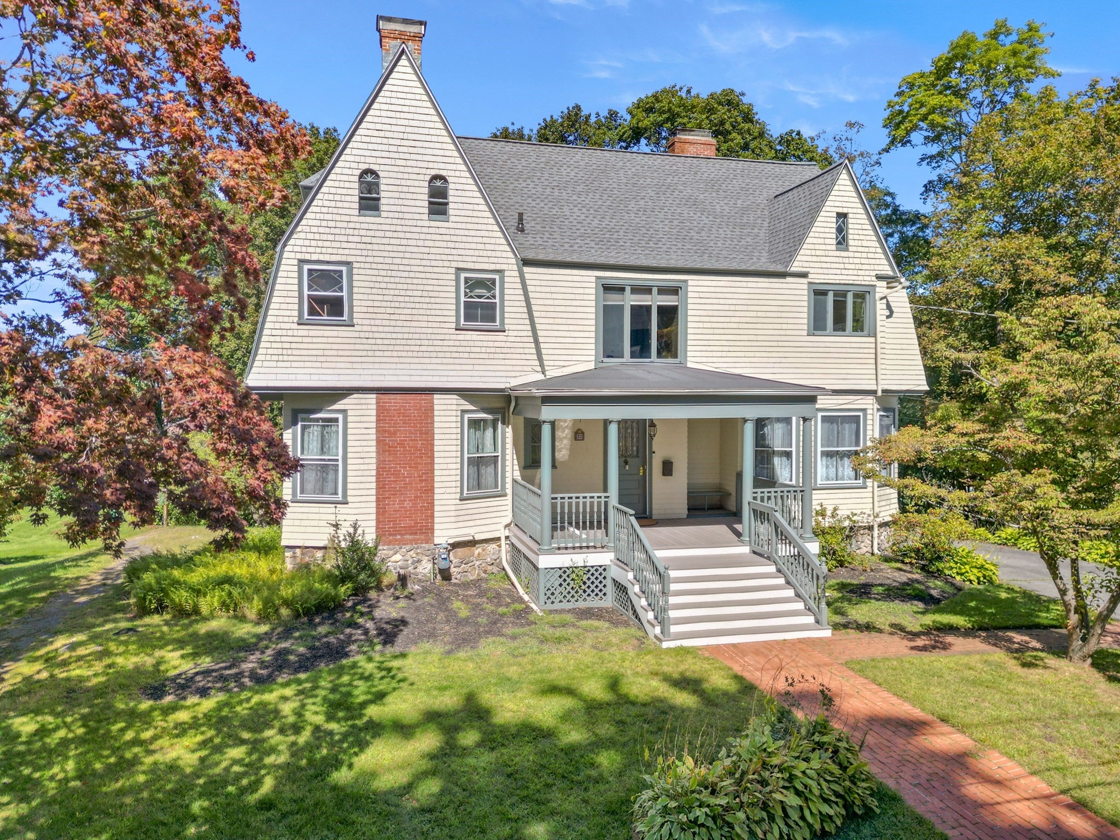
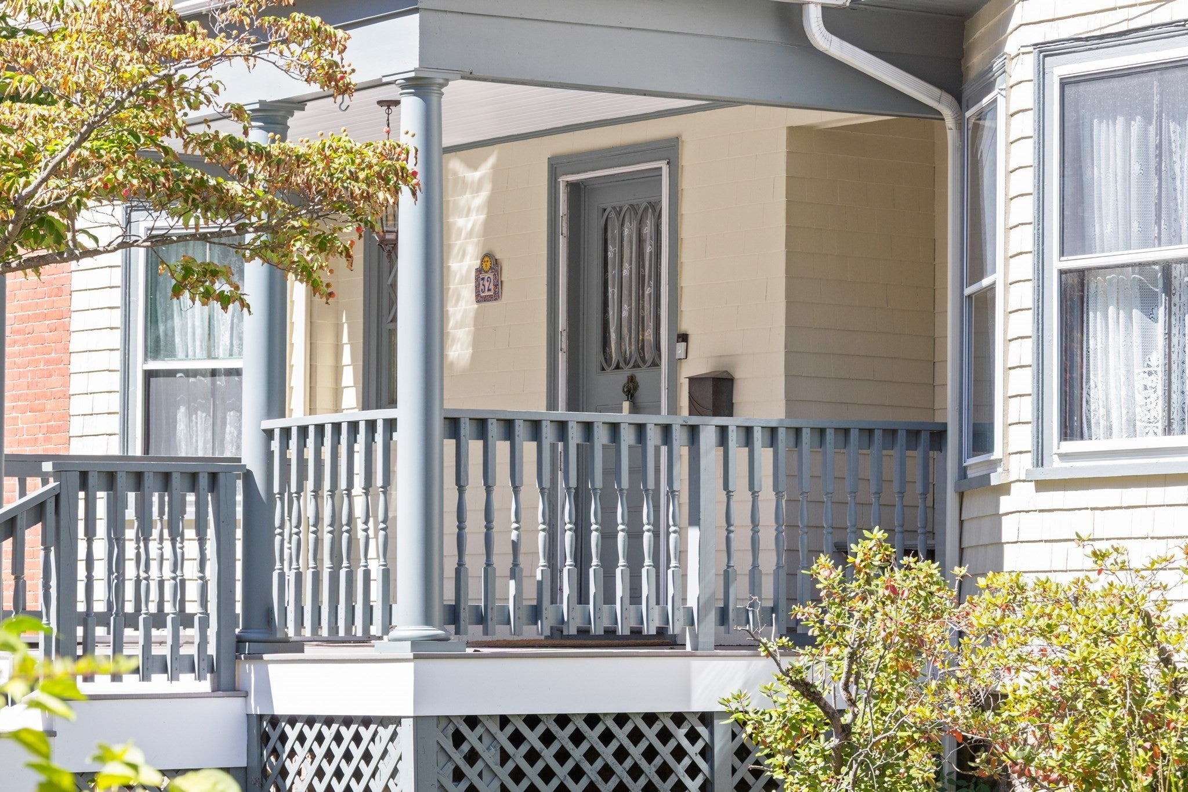
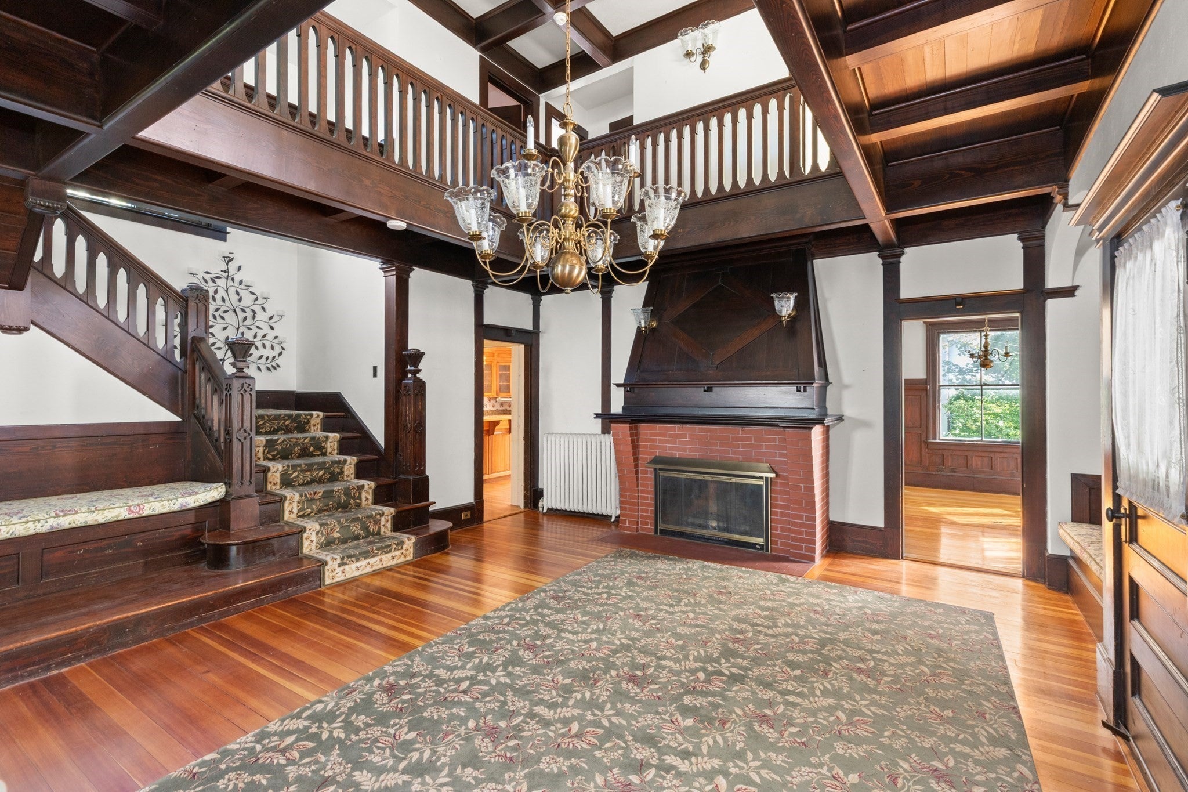
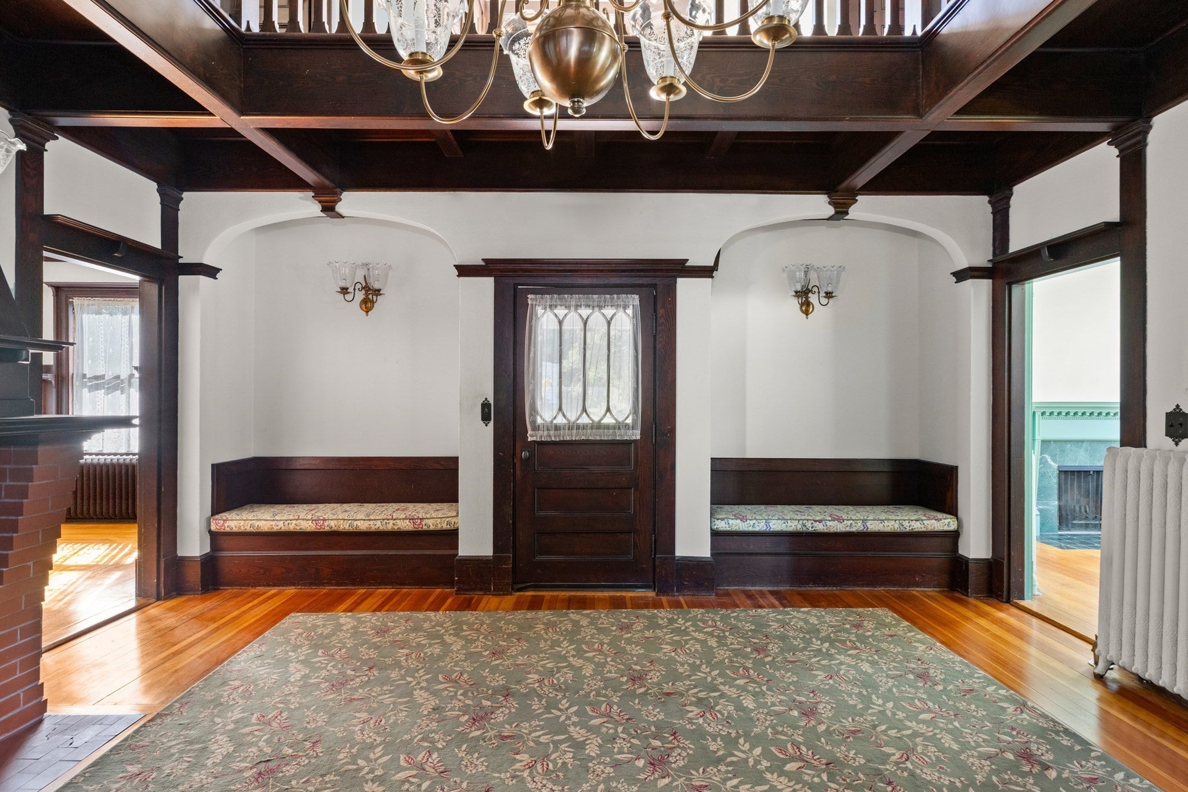
Welcome to the Baldwin-Sherman House, built in 1900 by Stevens of Lawrence. This exceptional 5-bedroom home, on one of Andover's premier streets, is just moments from Doherty Middle School, Town Hall, and all that downtown Andover has to offer. Rich in character and timeless in appeal, this residence blends historic charm with spaces designed for modern living. Step inside the grand two-story entry hall, with its built-in benches, fireplace, and graceful staircase, and imagine the possibilities. Standout features include 5 fireplaces, custom woodwork showcasing classic craftsmanship throughout, and 3.5 baths. The elegant Dining Room, with fireplace and built-in china cabinet, opens through an archway to a charming Library with custom built-ins, then through French doors to a cozy Den. The large Kitchen offers a breakfast bar, abundant cabinetry, and a table area. Four corner bedrooms and a sitting room on the second floor are all brimming with light. A hidden staircase leads to the third floor, with a bedroom, a playroom with custom built-ins, and a sunny hideaway perfect for an artist's studio or quiet office. Relax on the large deck overlooking the spacious, mature-landscaped lot. The oversized 3-car detached garage, with a walk-up loft, offers tremendous storage for the car enthusiast, or the opportunity for a future studio or ADU. The perfect backdrop for your creativity.

Save
Ask
Tour
Hide
Share
Listing Snapshot
Price 
$1,550,000
Days On Site 
29 Days
Bedrooms 
4
Inside Area (SqFt) 
3,659 sqft
Total Baths 
4
Full Baths 
3
Partial Baths 
1
Lot Size 
0.92 Acres
Year Built 
1901
MLS® Number 
73578751
Status 
Pending
Property Tax 
$22,333
HOA/Condo/Coop Fees 
N/A
Sq Ft Source 
Public Records
Friends & Family
Recent Activity
4 days agoListing updated with changes from the MLS®
4 days agoStatus changed to Pending
4 weeks agoListing first seen on site
General Features
Acres 
0.92
Disclosures 
FHA & central air in the den (enclosed porch) only.
Foundation 
Stone
Garage 
Yes
Garage Spaces 
3
Parking 
PavedDetachedGarage Door OpenerStorageWorkshop in GarageGarage Faces SideOversizedOff Street
Parking Spaces 
9
Property Sub Type 
Single Family Residence
Sewer 
Public Sewer
SqFt Above 
3659
SqFt Total 
3659
Style 
ColonialAntique
Water Source 
Public
Zoning 
SRA
Interior Features
Appliances 
Gas Water HeaterWater HeaterRangeDishwasherDisposalMicrowaveRefrigeratorWasherDryerPlumbed For Ice Maker
Basement 
FullWalk-Out AccessInterior EntryConcreteUnfinished
Cooling 
Central AirWindow Unit(s)Ceiling Fan(s)
Electric 
Circuit Breakers
Fireplace 
Yes
Fireplace Features 
Dining RoomLiving RoomMaster Bedroom
Fireplaces 
5
Flooring 
TileCarpetHardwood
Heating 
Natural GasCentralForced AirHot WaterOilFireplace(s)Zoned
Interior 
Ceiling Fan(s)Coffered Ceiling(s)Vaulted Ceiling(s)Crown MoldingPantryWalk-In Closet(s)Open Floorplan
Laundry Features 
In BasementGas Dryer HookupWasher Hookup
Window Features 
Insulated WindowsStorm Window(s)Screens
Bathroom 1 
Dimensions - 6x3Level - MainArea - 18
Bathroom 2 
Dimensions - 9x7Level - SecondArea - 63
Bathroom 3 
Dimensions - 11x5Level - SecondArea - 55
Bedroom 2 
Dimensions - 11x14Level - SecondArea - 154
Bedroom 3 
Dimensions - 15x10Level - SecondArea - 150
Bedroom 4 
Dimensions - 15x13Level - SecondArea - 195
Bedroom 5 
Dimensions - 11x15Level - ThirdArea - 165
Dining Room 
Dimensions - 13x16Level - MainArea - 208
Kitchen 
Dimensions - 13x23Level - MainArea - 299
Living Room 
Dimensions - 14x13Level - MainArea - 182
Master Bedroom 
Dimensions - 12x15Level - SecondArea - 180
Save
Ask
Tour
Hide
Share
Exterior Features
Construction Details 
Frame
Exterior 
Rain Gutters
Frontage 
130.00
Lot Features 
Wooded
Patio And Porch 
PorchDeck
Roof 
Shingle
Windows/Doors 
Insulated WindowsStorm Window(s)Screens
Community Features
Community Features 
Park
MLS Area 
In Town
Schools
School District
Unknown
Elementary School
Bancroft
Middle School
Doherty
High School
Ahs
Listing courtesy of Sebell Vogt Homes of William Raveis R.E. & Home Services


The property listing data and information, or the Images, set forth herein were provided to MLS Property Information Network, Inc. from third party sources, including sellers, lessors, landlords, and public records, and were compiled by MLS Property Information Network, Inc. The property listing data and information, and the Images, are for the personal, non-commercial use of consumers having a good faith interest in purchasing, leasing or renting listed properties of the type displayed to them and may not be used for any purpose other than to identify prospective properties which such consumers may have a good faith interest in purchasing, leasing or renting. MLS Property Information Network, Inc. and its subscribers disclaim any and all representations and warranties as to the accuracy of the property listing data and information, or as to the accuracy of any of the Images, set forth herein.

Last checked 2026-10-17 07:02 AM UTC

Neighborhood & Commute
Source: Walkscore
Save
Ask
Tour
Hide
Share