

2 Parker TerFreetown, MA 02717
Mortgage Calculator
Monthly Payment (Est.)
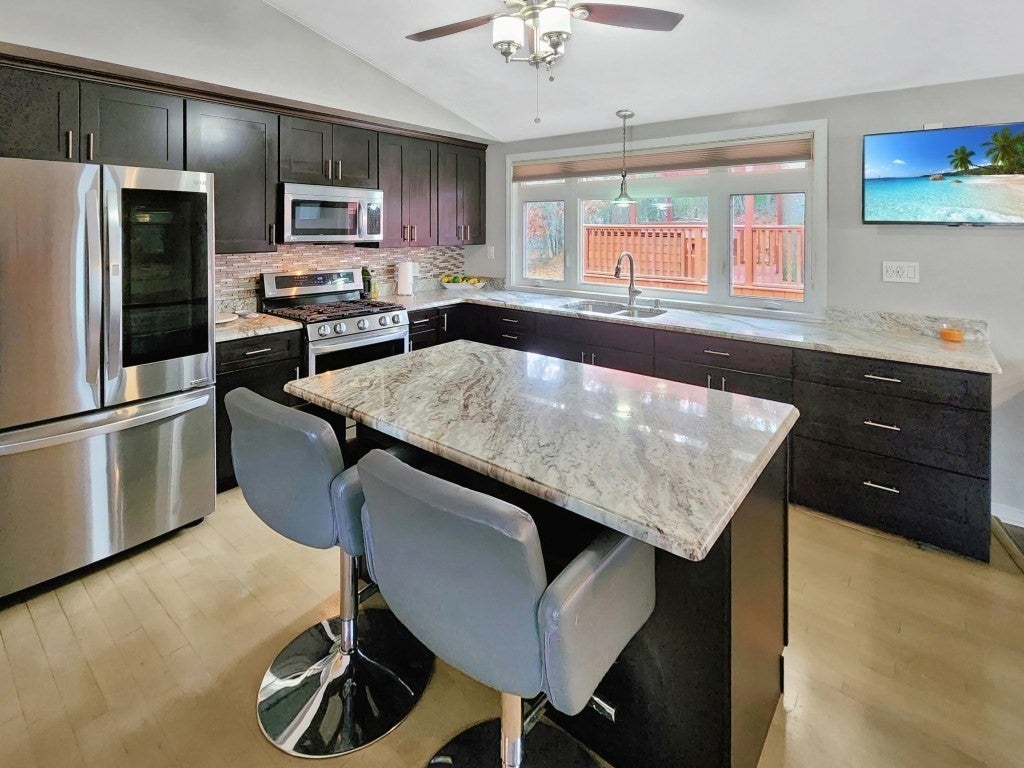
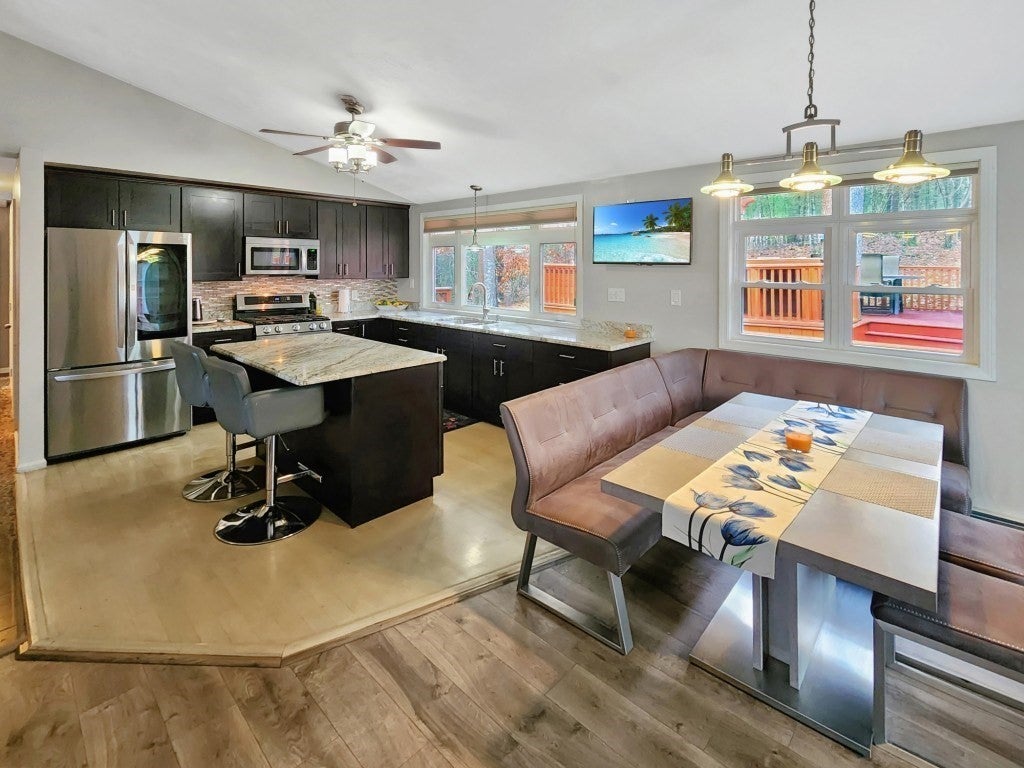
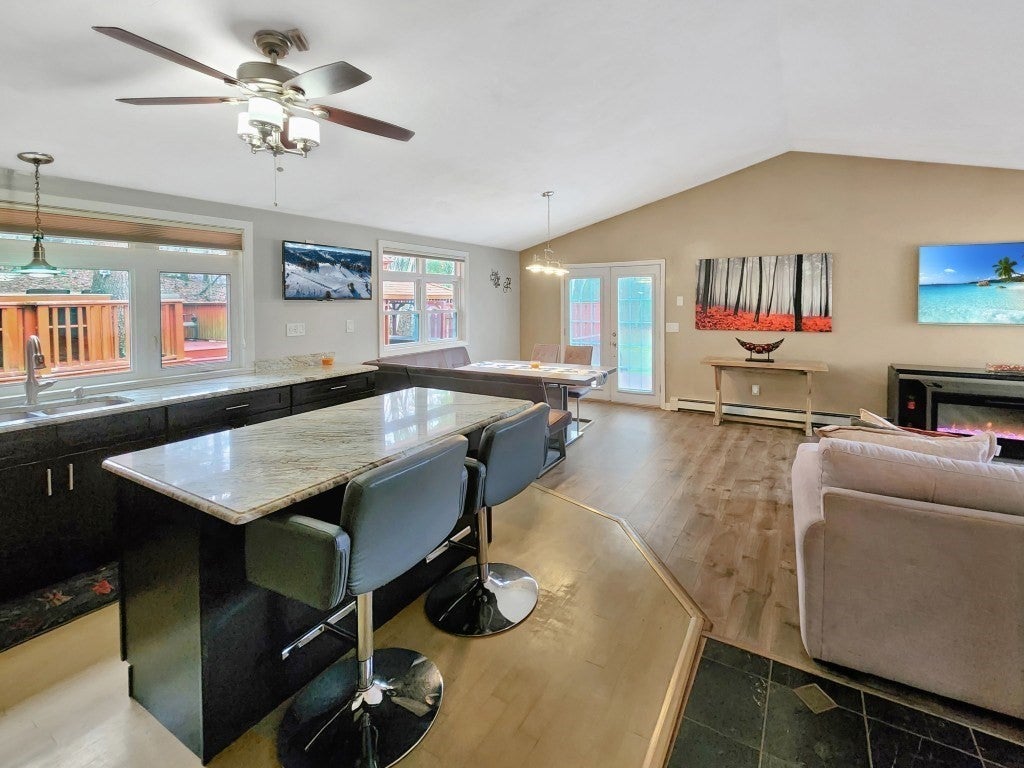
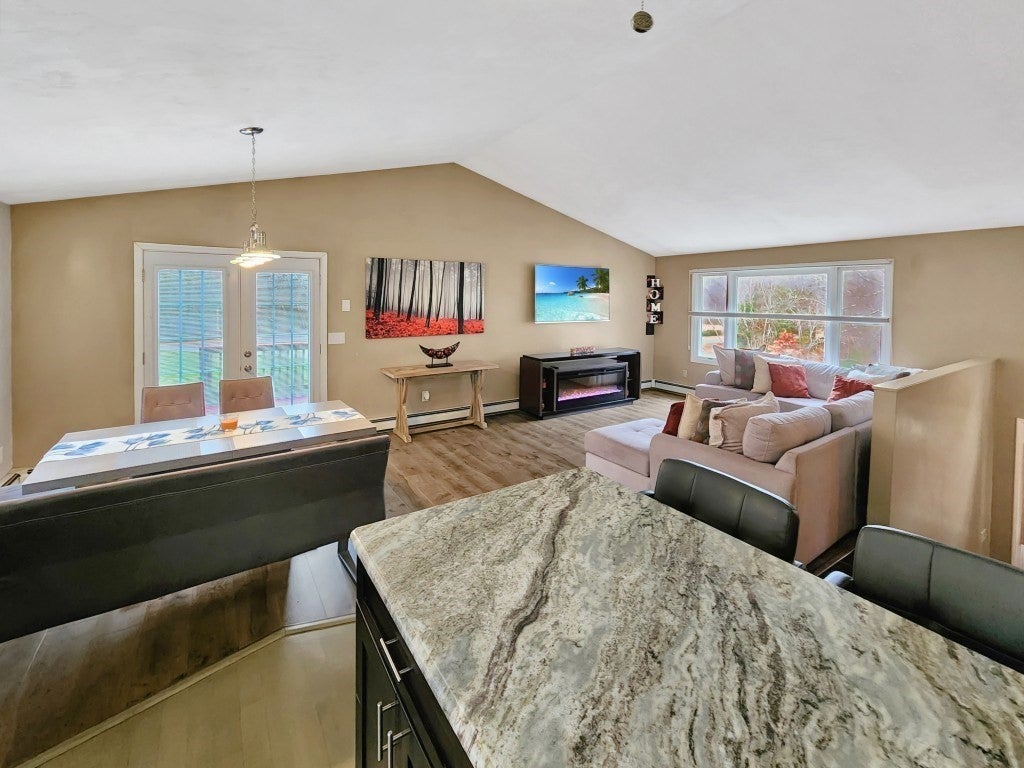
Enter an interest rate to see your estimated monthly payment.Welcome to 2 Parker Terrace St, Freetown, MA! Tucked away on a peaceful cul-de-sac in a very private setting, this well-appointed raised ranch offers 1560 sq ft of comfortable living space w/ 3 bedrooms & 2 full bathrooms. The main level welcomes you w/ a bright & open layout featuring a kitchen, dining area, & inviting living area, along w/ 3 bedrooms & a full bathroom. The finished walk-out basement expands your living space significantly, offering a versatile family/living area, a dedicated den/home office, a 2nd full bathroom, dedicated laundry space, & direct access to the convenient 1-car attached garage.The home is heated by oil-fired hot water baseboard heat. Located on over 2 acres. Step outside to your private backyard oasis featuring an expansive multi-level deck—ideal for summer BBQs, outdoor dining, & entertaining family & friends in complete tranquility. Enjoy the best of secluded suburban living w/ unbeatable convenience: located just minutes from major highway routes & only a short ride to the Church St Commuter Rail station for effortless commuting. Don't miss the chance to make this serene Freetown retreat your own!Call today for a private showing!
| 2 months ago | Listing updated with changes from the MLS | |
| 2 months ago | Listing first seen on site |

The property listing data and information, or the Images, set forth herein were provided to MLS Property Information Network, Inc. from third party sources, including sellers, lessors, landlords, and public records, and were compiled by MLS Property Information Network, Inc. The property listing data and information, and the Images, are for the personal, non-commercial use of consumers having a good faith interest in purchasing, leasing or renting listed properties of the type displayed to them and may not be used for any purpose other than to identify prospective properties which such consumers may have a good faith interest in purchasing, leasing or renting. MLS Property Information Network, Inc. and its subscribers disclaim any and all representations and warranties as to the accuracy of the property listing data and information, or as to the accuracy of any of the Images, set forth herein.
Last checked 2026-11-07 12:03 AM UTC