Save
Ask
Tour
Hide
Share
$599,900
30 Days On Site

1294 Glebe St
Taunton, MA 02780

Single Family Residence|Pending
3
Beds
2
Total Baths
2
Full Baths
1,696
SqFt
$354
/SqFt
1986
Built
Subdivision:
Westville
County:
Bristol
1294 Glebe St1294 Glebe St1294 Glebe St1294 Glebe St
Save
Ask
Tour
Hide
Share

Mortgage Calculator

Monthly Payment (Est.)

Enter an interest rate to see your estimated monthly payment.
Calculator powered by Showcase IDX, a Constellation1 Company. Copyright ©2026 Information is deemed reliable but not guaranteed.

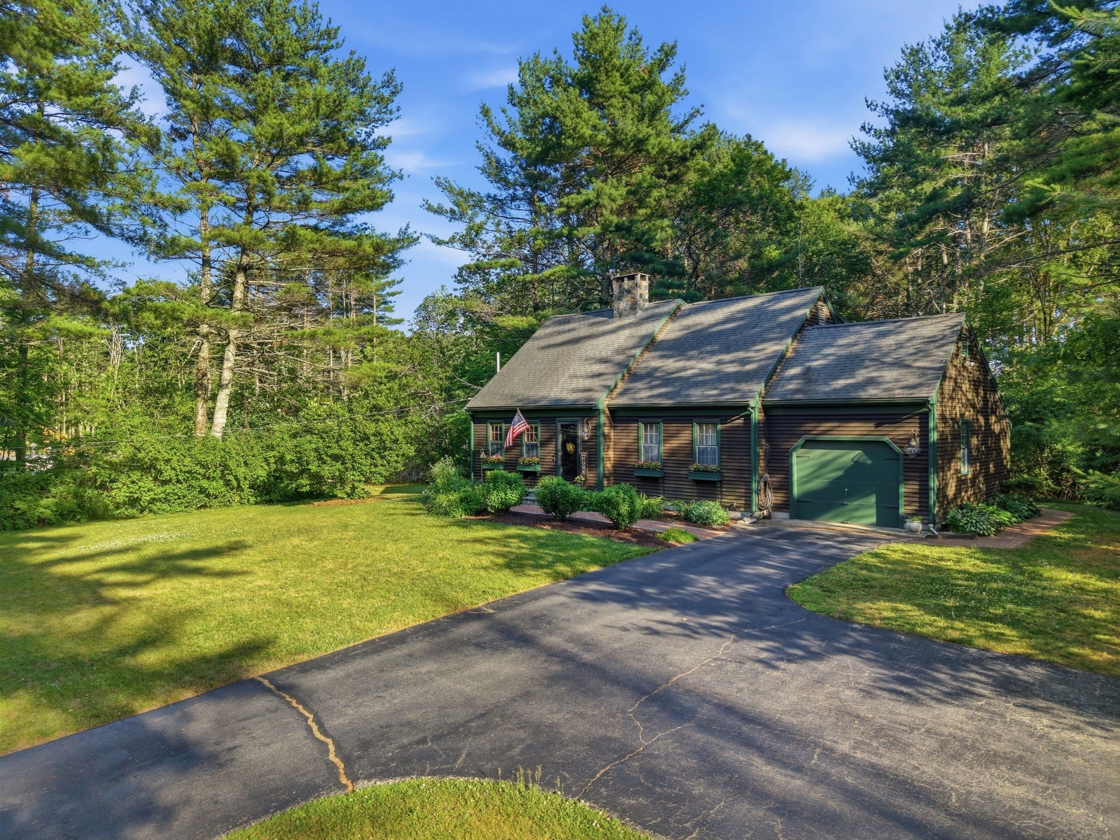
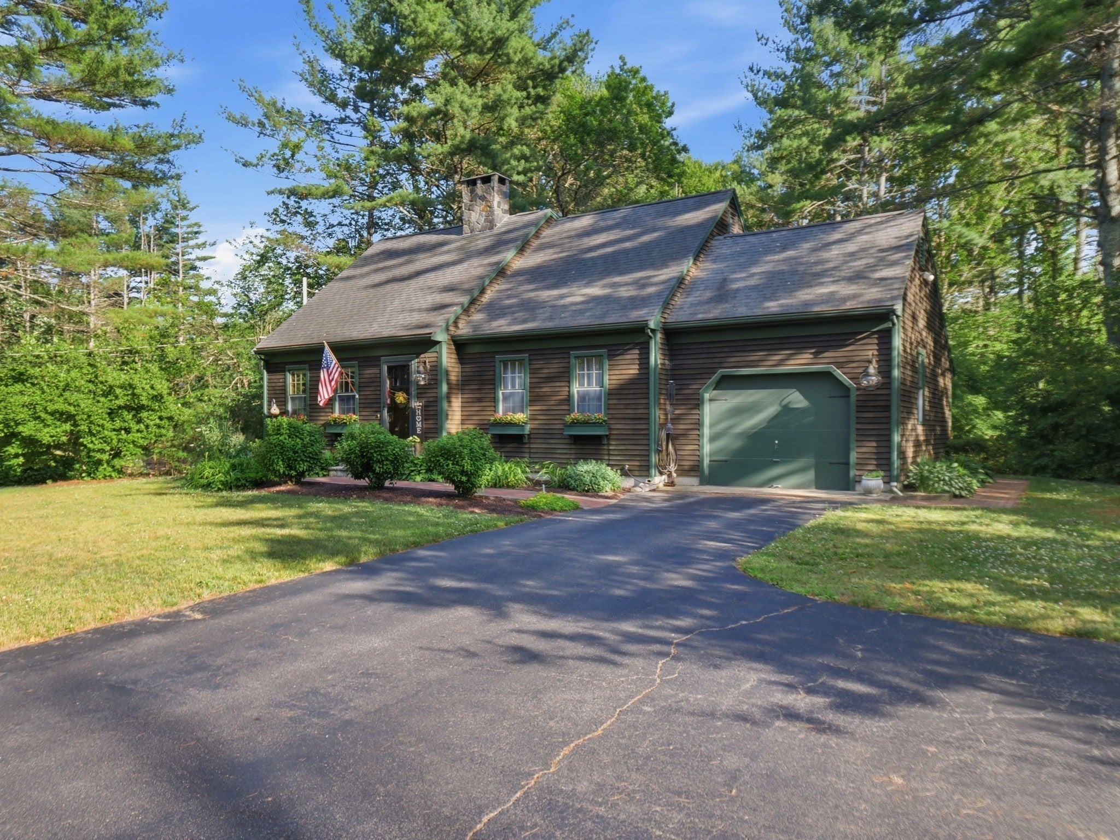
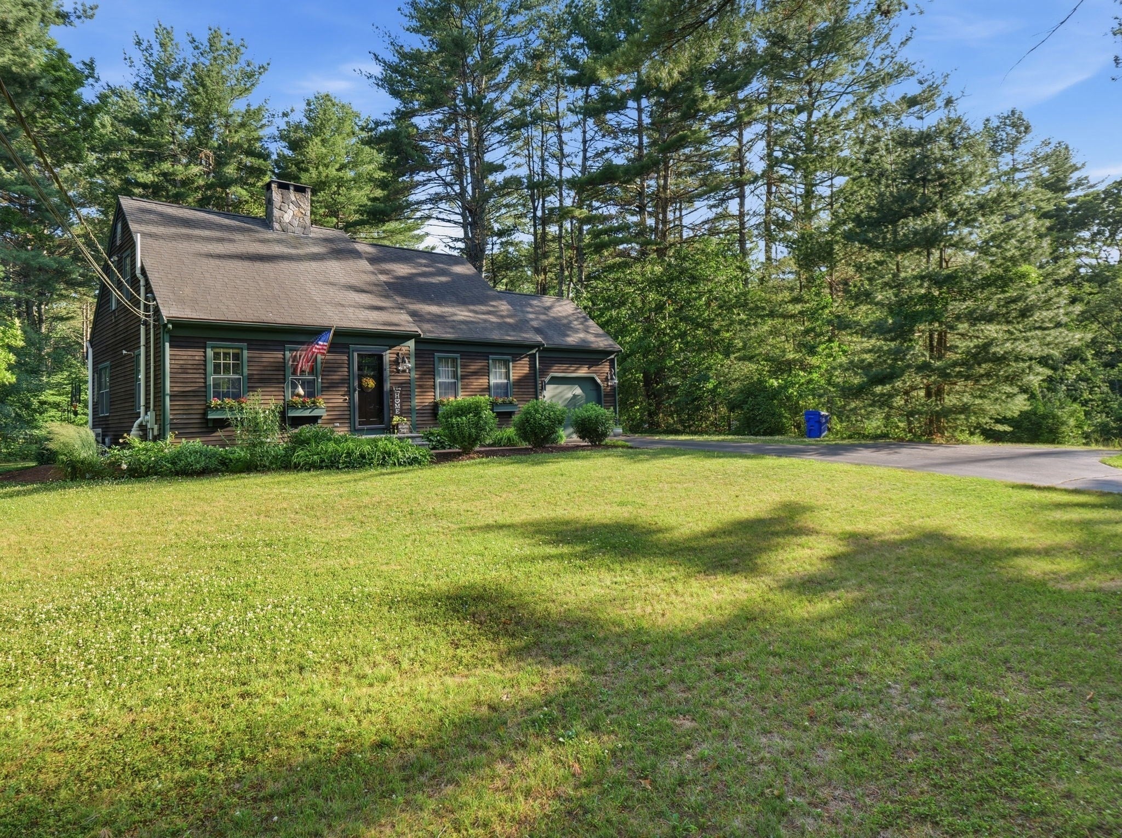
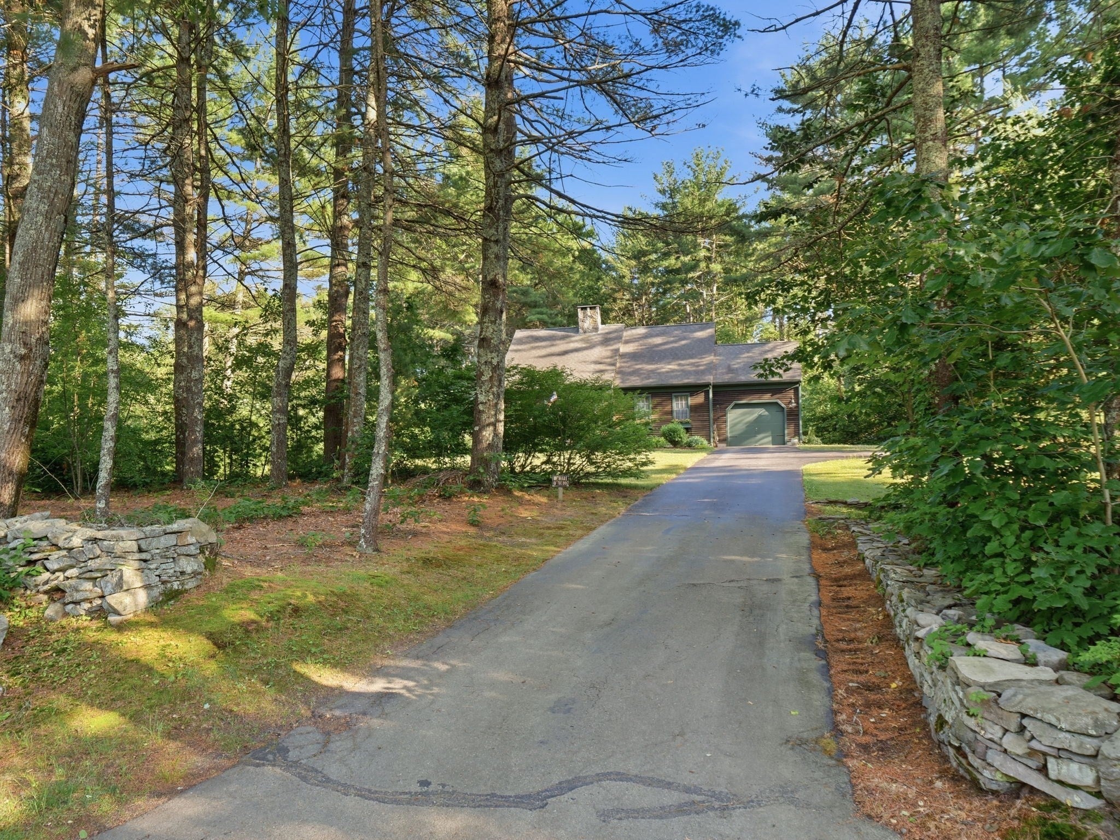
Set on an expansive wooded lot, this beautifully maintained Cape offers exceptional privacy in Taunton’s quiet Westville neighborhood near the Rehoboth line. Mature trees, a long, paved drive, and thoughtfully designed outdoor spaces create a peaceful retreat close to everyday conveniences. Inside, hardwood floors, a cozy fireplace, updated kitchen and baths with granite counters and stainless-steel appliances make the home warm and inviting. A first floor bedroom and full bath add flexibility, while two additional bedrooms and a second full bath sit upstairs. Outside features include a composite deck, large stone patio, above ground pool, hot tub, enclosed garden area, two sheds, sprinkler system, invisible fence, and outdoor shower. A separate driveway entrance offers additional parking space or future ADU potential. If you’ve been searching for privacy, acreage, and a home that blends comfort with nature, this Westville gem stands apart from the rest.

Save
Ask
Tour
Hide
Share
Listing Snapshot
Price 
$599,900
Days On Site 
30 Days
Bedrooms 
3
Inside Area (SqFt) 
1,696 sqft
Total Baths 
2
Full Baths 
2
Partial Baths 
N/A
Lot Size 
1.38 Acres
Year Built 
1986
MLS® Number 
73578651
Status 
Pending
Property Tax 
$6,577
HOA/Condo/Coop Fees 
N/A
Sq Ft Source 
N/A
Friends & Family
Recent Activity
2 weeks agoListing updated with changes from the MLS®
2 weeks agoStatus changed to Pending
a month agoListing first seen on site
General Features
Acres 
1.38
Attached Garage 
Yes
Disclosures 
Seller is a licensed real estate agent in the Commonwealth of Massachusetts.
Foundation 
Concrete Perimeter
Garage 
Yes
Garage Spaces 
1
Green Energy Efficient 
Thermostat
Parking 
PavedAttachedGarage Door OpenerGarage
Parking Spaces 
7
Property Sub Type 
Single Family Residence
Security 
Security System
Sewer 
Private Sewer
SqFt Above 
1696
SqFt Total 
1696
Style 
Cape
Water Source 
Private
Zoning 
RURRES
Interior Features
Appliances 
Electric Water HeaterWater HeaterRangeMicrowaveWasherDryerENERGY STAR Qualified RefrigeratorENERGY STAR Qualified DishwasherWater SoftenerPlumbed For Ice Maker
Basement 
FullInterior EntryConcrete
Cooling 
DuctlessZoned
Electric 
Circuit Breakers100 Amp Service
Fireplace 
Yes
Fireplace Features 
Living Room
Fireplaces 
1
Flooring 
WoodTileCarpetHardwood
Heating 
BaseboardRadiantOilDuctlessZoned
Interior 
Central VacuumHigh Speed InternetRecessed LightingCeiling Fan(s)
Laundry Features 
Electric Dryer HookupWasher HookupIn Basement
Main Level Bedrooms 
1
Spa 
Yes
Window Features 
Insulated WindowsScreens
Bathroom 1 
Level - First
Bathroom 2 
Level - Second
Bedroom 2 
Level - Second
Bedroom 3 
Level - Main
Dining Room 
Level - First
Kitchen 
Level - First
Living Room 
Level - First
Master Bedroom 
Level - Second
Save
Ask
Tour
Hide
Share
Exterior Features
Construction Details 
Frame
Exterior 
Rain GuttersStorageGardenOutdoor Shower
Fencing 
InvisibleStone
Lot Features 
Wooded
Other Structures 
Storage
Patio And Porch 
DeckPatio
Pool Features 
Above GroundPrivate
Private Pool 
Yes
Roof 
Shingle
Spa 
Yes
Spa Features 
Private
Windows/Doors 
Insulated WindowsScreens
Community Features
Community Features 
Stable(s)Golf
Listing courtesy of Beth McCarthy of Cusack & Associates


The property listing data and information, or the Images, set forth herein were provided to MLS Property Information Network, Inc. from third party sources, including sellers, lessors, landlords, and public records, and were compiled by MLS Property Information Network, Inc. The property listing data and information, and the Images, are for the personal, non-commercial use of consumers having a good faith interest in purchasing, leasing or renting listed properties of the type displayed to them and may not be used for any purpose other than to identify prospective properties which such consumers may have a good faith interest in purchasing, leasing or renting. MLS Property Information Network, Inc. and its subscribers disclaim any and all representations and warranties as to the accuracy of the property listing data and information, or as to the accuracy of any of the Images, set forth herein.

Last checked 2026-10-17 09:15 PM UTC

Neighborhood & Commute
Source: Walkscore
Save
Ask
Tour
Hide
Share