

23 Laurine RdSaugus, MA 01906


Mortgage Calculator
Monthly Payment (Est.)
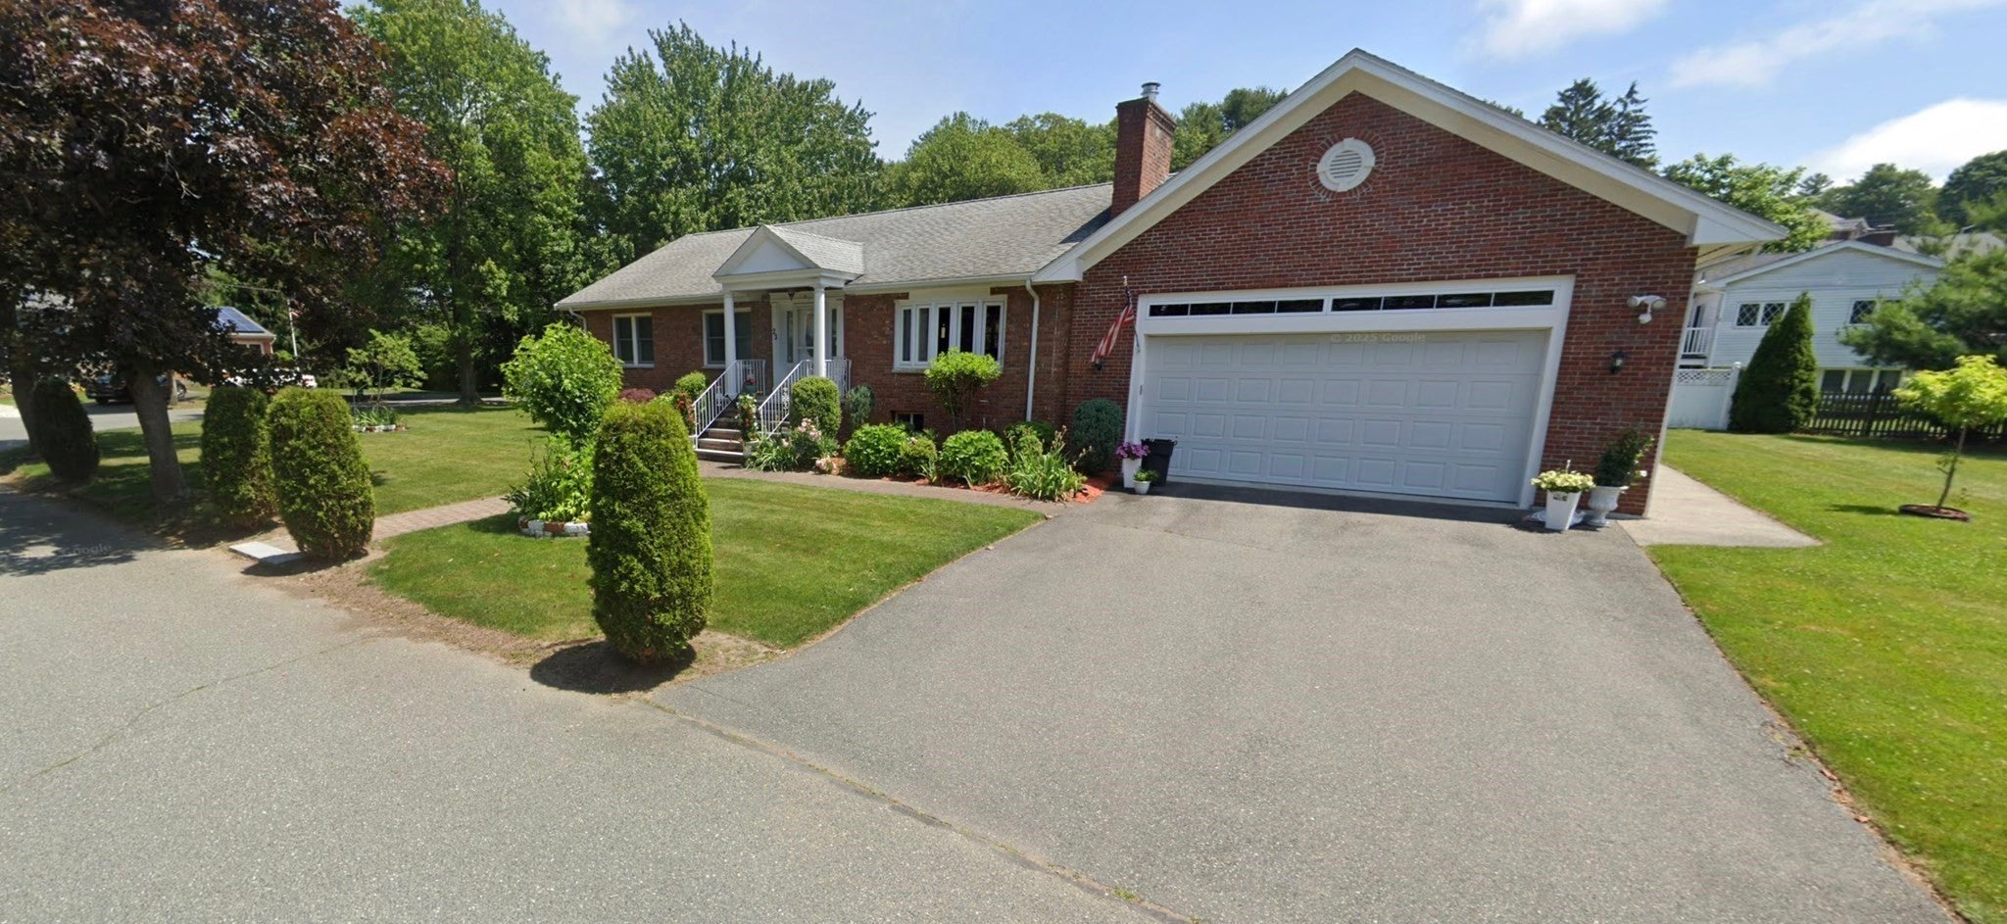
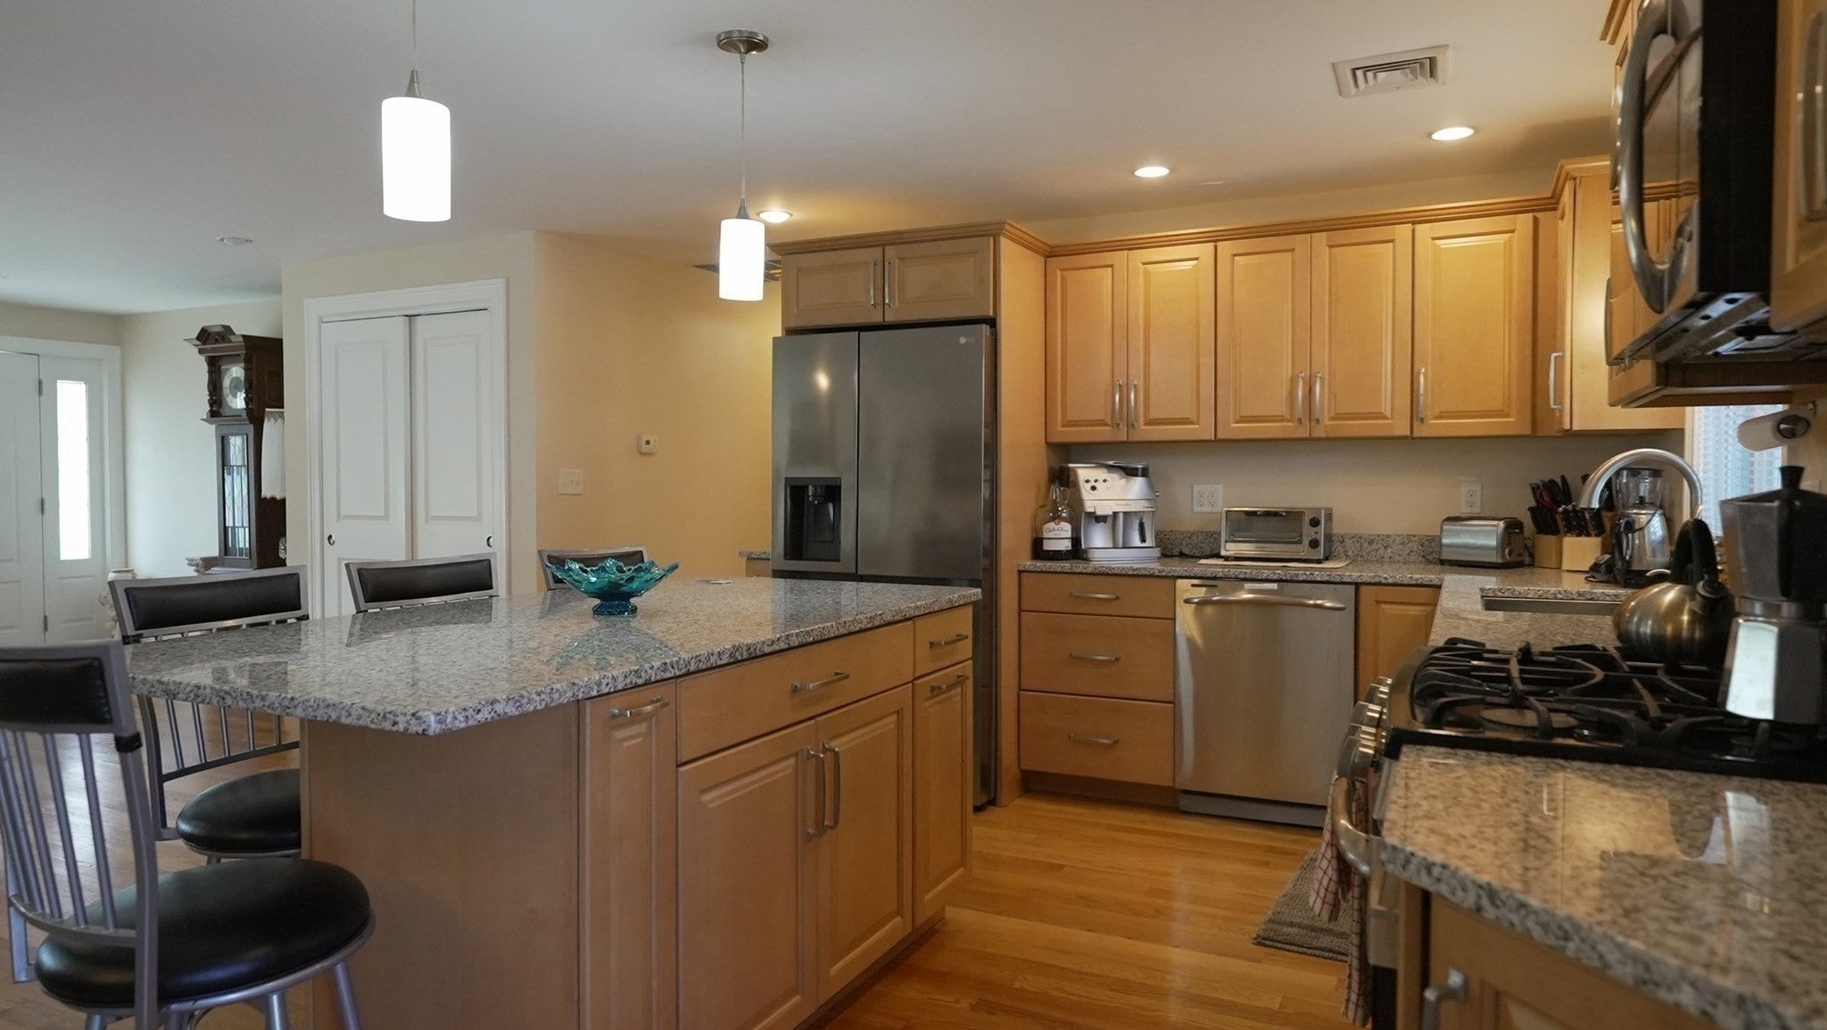
Enter an interest rate to see your estimated monthly payment.This one is truly a beauty! Bathed in natural sunlight and packed with thoughtful amenities, this gorgeous 3-bedroom, 3-full-bath ranch sits on an oversized corner lot in one of Saugus’ most desirable neighborhoods. The main level was beautifully renovated in 2014, with all new plumbing, electrical, mechanicals, floors, and doors/windows, creating an inviting open-concept kitchen, dining, and living space with stunning threshold-free hardwood floors throughout. A dedicated home office, convenient laundry room/pantry with additional sink and cabinets, all on the first floor and fully handicap-accessible design—including a chair lift—adds exceptional functionality and flexibility. Step through the sliding doors onto the spacious deck with gazebo, perfect for morning coffee, summer entertaining, or simply soaking up the sunshine. Stroll down to the garden area with mulberry, pear, and fig trees—an extra-special touch that makes the outdoor space feel like your own private retreat. The oversized 2-car garage is insulated and finished, offering plenty of room for vehicles, storage, hobbies, or workspace. Plenty of additional parking with a double-wide driveway. Additional amenities include gas boiler heat (3-zone) and hot water, new central A/C, both gas and wood-burning fireplaces, irrigation system, hard-wired alarm system, and more. The possibilities continue downstairs with a full, finished, dry basement ready to become whatever you envision—additional living space, a recreation room, home gym, entertainment area, bowling alley, or incredible in-law/ADU potential. Sun-filled, beautifully updated, incredibly versatile, and loaded with possibilities—23 Laurine Road is a home you’ll be excited to make your own!
| 4 days ago | Listing updated with changes from the MLS® | |
| 4 days ago | Status changed to Active Under Contract | |
| 2 weeks ago | Listing first seen on site |

The property listing data and information, or the Images, set forth herein were provided to MLS Property Information Network, Inc. from third party sources, including sellers, lessors, landlords, and public records, and were compiled by MLS Property Information Network, Inc. The property listing data and information, and the Images, are for the personal, non-commercial use of consumers having a good faith interest in purchasing, leasing or renting listed properties of the type displayed to them and may not be used for any purpose other than to identify prospective properties which such consumers may have a good faith interest in purchasing, leasing or renting. MLS Property Information Network, Inc. and its subscribers disclaim any and all representations and warranties as to the accuracy of the property listing data and information, or as to the accuracy of any of the Images, set forth herein.
Last checked 2026-10-03 06:27 AM UTC