Save
Ask
Tour
Hide
Share
$939,000
64 Days On Site

41 Buckingham Drive
Billerica, MA 01821

For Sale|Single Family Residence|Active
5
Beds
3
Total Baths
3
Full Baths
4,122
SqFt
$228
/SqFt
1962
Built
County:
Middlesex
41 Buckingham Drive41 Buckingham Drive41 Buckingham Drive41 Buckingham Drive
Save
Ask
Tour
Hide
Share

Mortgage Calculator

Monthly Payment (Est.)

Enter an interest rate to see your estimated monthly payment.
Calculator powered by Showcase IDX, a Constellation1 Company. Copyright ©2026 Information is deemed reliable but not guaranteed.

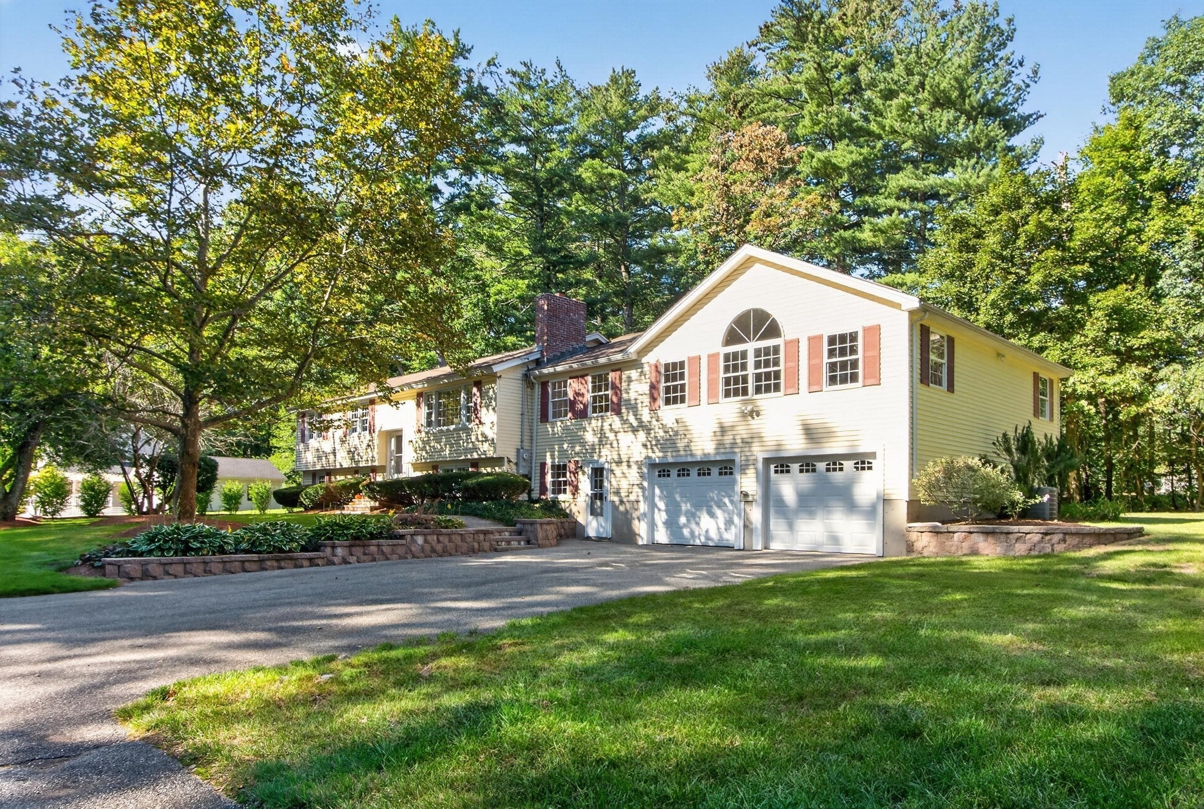
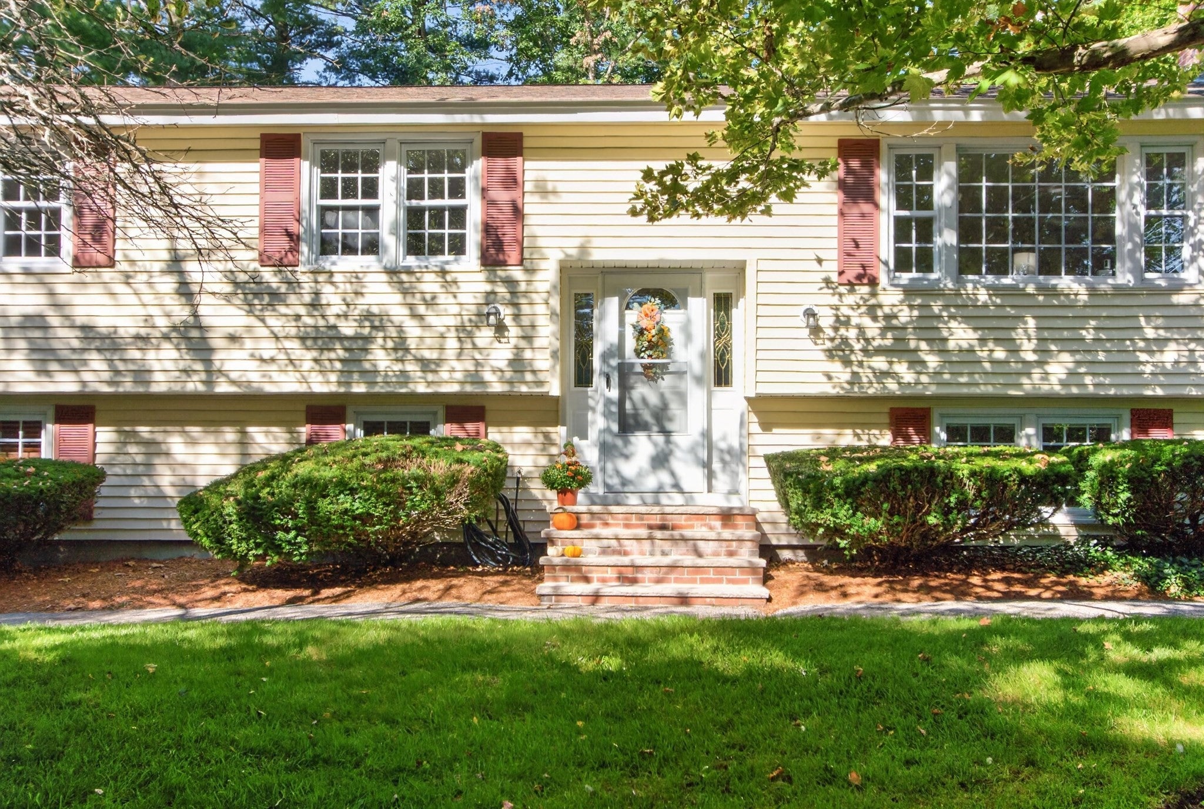
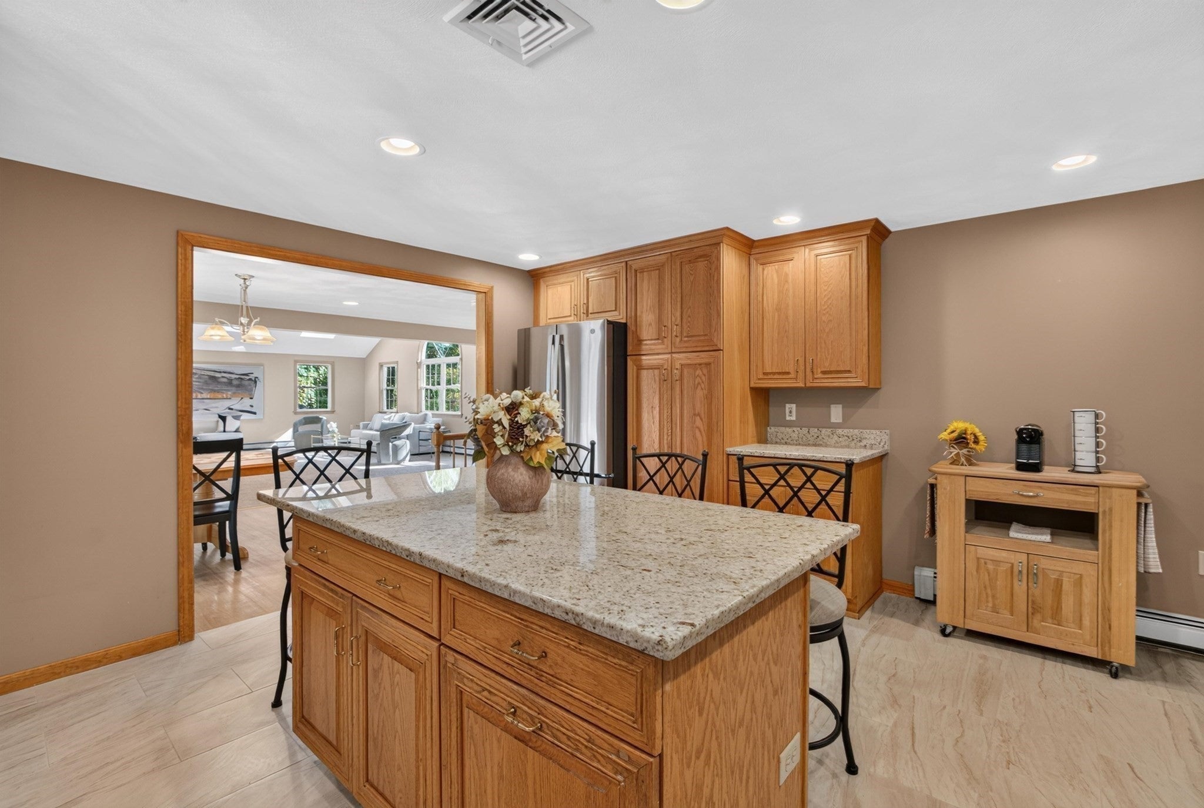
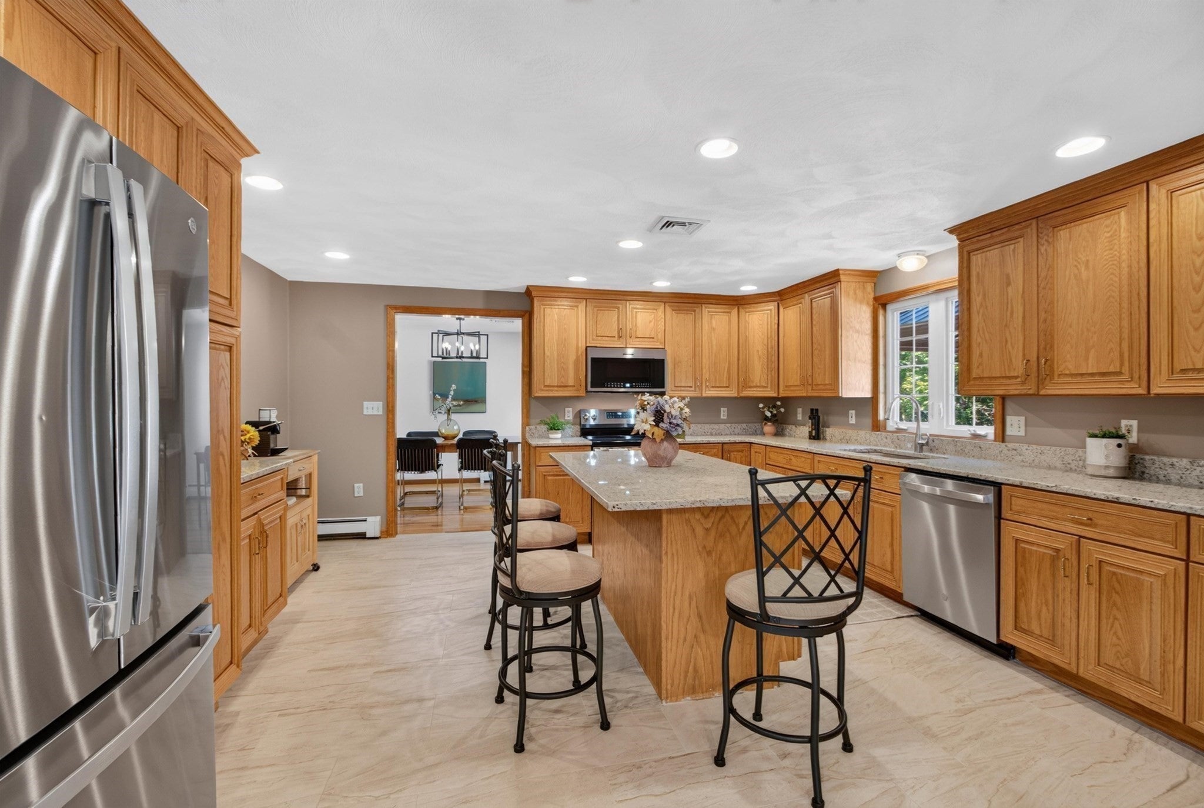
Enjoy peaceful conservation views, exceptional living space, and the flexibility to make this home your own!! Set on a beautifully landscaped lot in a quiet neighborhood, this 5-bedroom, 3-bath home offers a versatile floor plan for today's lifestyles. A dramatic, sun-filled great room with soaring ceilings and expansive windows opens to an updated kitchen with new granite countertops and new stainless-steel appliances. Step outside to an oversized composite deck and gazebo overlooking the private backyard. A separate primary suite, inviting living room with fireplace, and finished walkout lower-level offer room for guests, work, recreation, or multigenerational living. Recent improvements include a new septic system, fresh interior paint, and updated kitchen, updated flooring. Enjoy nearby trails connecting to Jones Forest and the Shawsheen River. A wonderful opportunity just in time for the holidays!" Take advantage of a seller concession up to $15,000 to buy down your interest rate, potentially lowering your monthly payment for the first 12 months!!

Save
Ask
Tour
Hide
Share
Listing Snapshot
Price 
$939,000
Days On Site 
64 Days
Bedrooms 
5
Inside Area (SqFt) 
4,122 sqft
Total Baths 
3
Full Baths 
3
Partial Baths 
N/A
Lot Size 
0.7 Acres
Year Built 
1962
MLS Number 
73578646
Status 
Active
Property Tax 
$9,991.92
HOA/Condo/Coop Fees 
N/A
Sq Ft Source 
Public Records
Friends & Family
Recent Activity
2 hours agoListing updated with changes from the MLS
a week agoStatus changed to Active
a week agoPrice changed to $939,000
2 months agoListing first seen on site
General Features
Acres 
0.7
Attached Garage 
Yes
Disclosures 
Brand New - Generac Generator not yet used but is fully hooked up and is included in the sale. Washer and dryer in basement as well as refrigerator in game room are included in sale. Internet Extenders included. Dish satellite equipment on property - connection wire to home needs replacing.
Foundation 
Concrete Perimeter
Garage 
Yes
Garage Spaces 
2
Parking 
PavedAttachedGarage Door OpenerGarage Faces SideOff StreetDrivewayGarage
Parking Spaces 
10
Property Sub Type 
Single Family Residence
Sewer 
Private Sewer
SqFt Above 
2202
SqFt Below 
1920
SqFt Total 
4122
Style 
Split Entry
Water Source 
Public
Zoning 
Rural Res
Interior Features
Appliances 
Gas Water HeaterWater HeaterRangeDishwasherMicrowaveRefrigeratorWasherDryerENERGY STAR Qualified RefrigeratorENERGY STAR Qualified Dishwasher
Basement 
FullPartially FinishedWalk-Out AccessInterior EntryConcrete
Cooling 
Central Air
Electric 
Generator200+ Amp Service
Fireplace 
Yes
Fireplace Features 
Living Room
Fireplaces 
1
Flooring 
WoodTileCarpetHardwoodLaminate
Heating 
Natural GasBaseboardZoned
Interior 
Recessed LightingWired for SoundMaster DownstairsCathedral Ceiling(s)Ceiling Fan(s)Vaulted Ceiling(s)
Laundry Features 
Gas Dryer HookupWasher Hookup
Main Level Bedrooms 
4
Window Features 
Insulated WindowsStorm Window(s)ScreensBay Window(s)
Bathroom 1 
Dimensions - 12.7x8.11Level - MainArea - 102
Bathroom 2 
Dimensions - 9.6x6.2Level - MainArea - 59
Bathroom 3 
Dimensions - 7.11x7.3Area - 51
Bedroom 2 
Dimensions - 13.8x9.5Level - MainArea - 131
Bedroom 3 
Dimensions - 13.4x10.1Level - MainArea - 135
Bedroom 4 
Dimensions - 9.11x8.7Level - MainArea - 79
Bedroom 5 
Dimensions - 14.1x12.3Area - 173
Dining Room 
Dimensions - 10.1x9.1Level - MainArea - 91
Family Room 
Dimensions - 32.1x18.3Level - MainArea - 587
Kitchen 
Dimensions - 15.6x14.11Level - MainArea - 220
Living Room 
Dimensions - 15.11x13.4Level - MainArea - 202
Master Bedroom 
Dimensions - 15.7x11.6Level - MainArea - 182
Save
Ask
Tour
Hide
Share
Exterior Features
Construction Details 
Frame
Exterior 
Rain GuttersStorageBalcony
Lot Features 
WoodedLevelLandscaped
Other Structures 
GazeboStorage
Patio And Porch 
Deck
Roof 
Shingle
View 
Scenic
Waterview 
Scenic
Windows/Doors 
Insulated WindowsStorm Window(s)ScreensBay Window(s)
Community Features
Accessibility Features 
Accessible Entrance
Community Features 
Golf
MLS Area 
East Billerica
Roads 
Paved
Schools
School District
Unknown
Elementary School
John F. Kennedy Elementary
Middle School
Locke Middle School
High School
Billerica Memorial High School
Listing courtesy of Donna Bozza of Barrett Sotheby's International Realty


The property listing data and information, or the Images, set forth herein were provided to MLS Property Information Network, Inc. from third party sources, including sellers, lessors, landlords, and public records, and were compiled by MLS Property Information Network, Inc. The property listing data and information, and the Images, are for the personal, non-commercial use of consumers having a good faith interest in purchasing, leasing or renting listed properties of the type displayed to them and may not be used for any purpose other than to identify prospective properties which such consumers may have a good faith interest in purchasing, leasing or renting. MLS Property Information Network, Inc. and its subscribers disclaim any and all representations and warranties as to the accuracy of the property listing data and information, or as to the accuracy of any of the Images, set forth herein.

Last checked 2026-11-20 09:37 PM UTC

Neighborhood & Commute
Source: Walkscore
Save
Ask
Tour
Hide
Share