

Save
Ask
Tour
Hide
$419,000
6 Days On Site
564 Fairmount StFitchburg, MA 01420
For Sale|Multi Family|Active
3
Beds
2
Total Baths
2
Full Baths
1,509
SqFt
$278
/SqFt
1900
Built
County:
Worcester
Save
Ask
Tour
Hide
Mortgage Calculator
Monthly Payment (Est.)
Enter an interest rate to see your estimated monthly payment.Calculator powered by Showcase IDX, a Constellation1 Company. Copyright ©2026 Information is deemed reliable but not guaranteed.
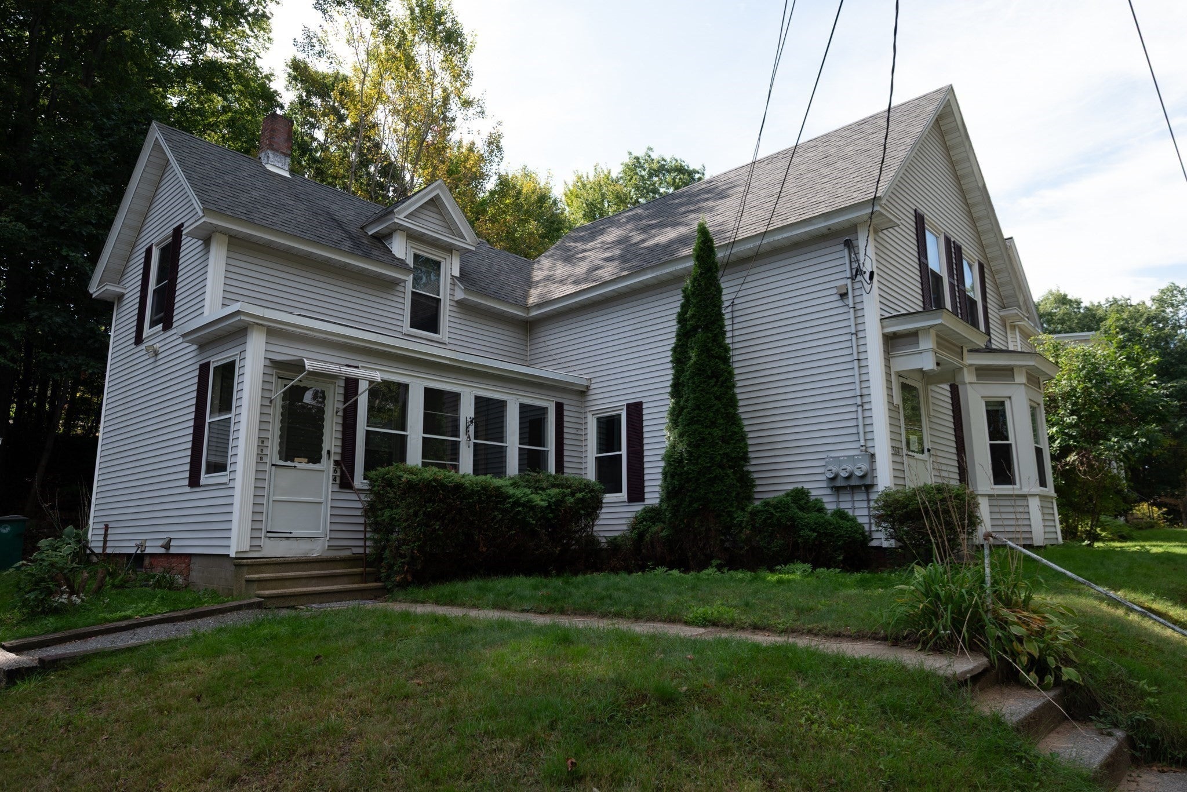
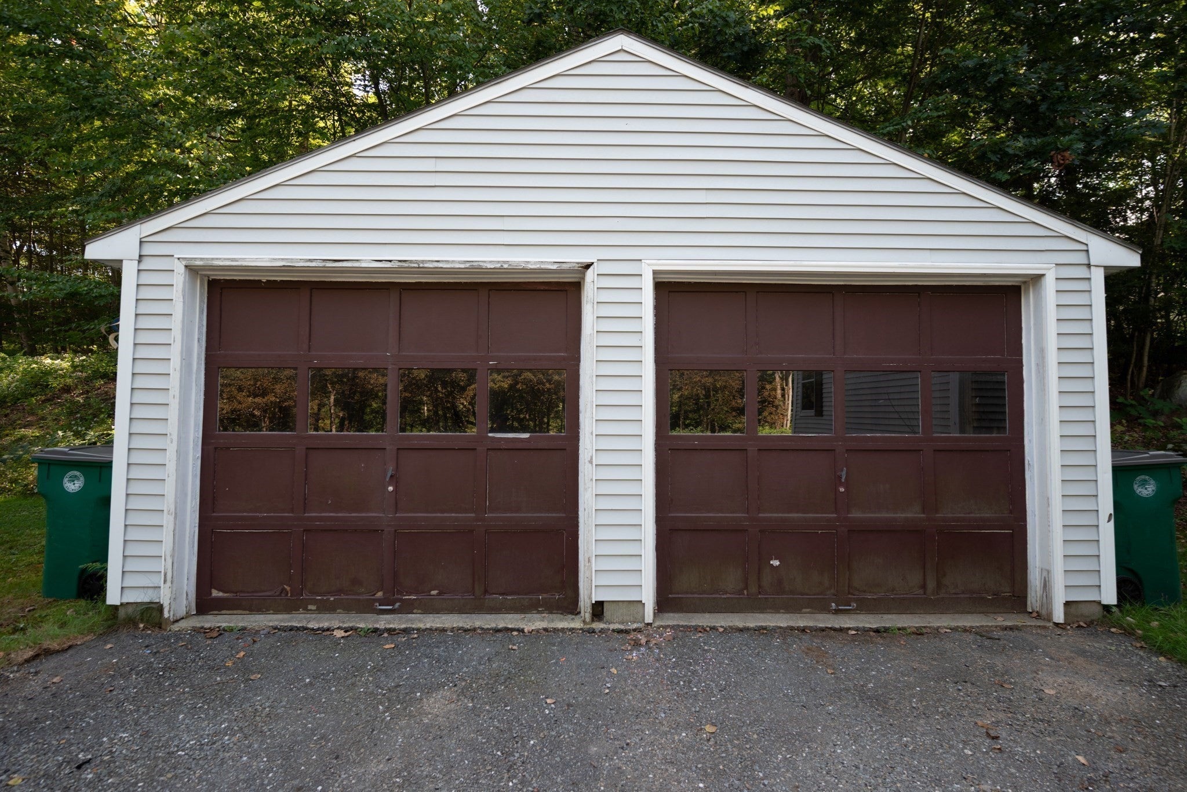
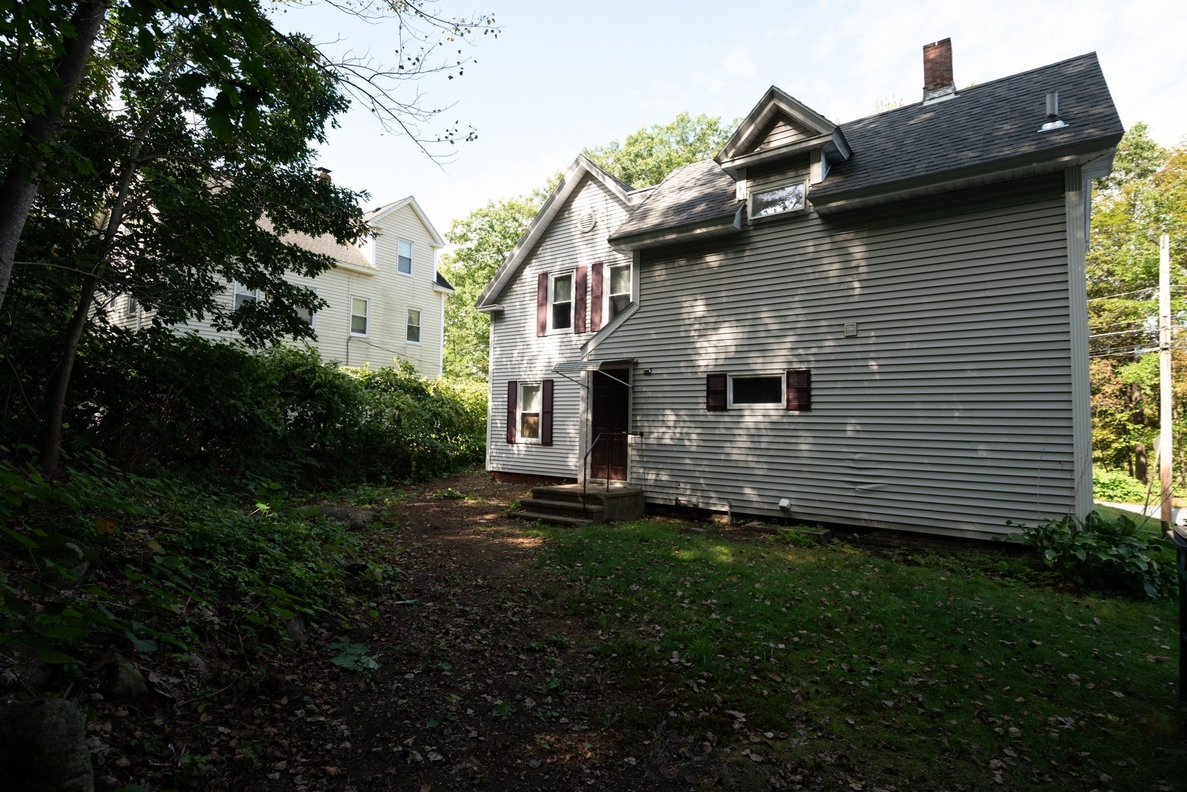
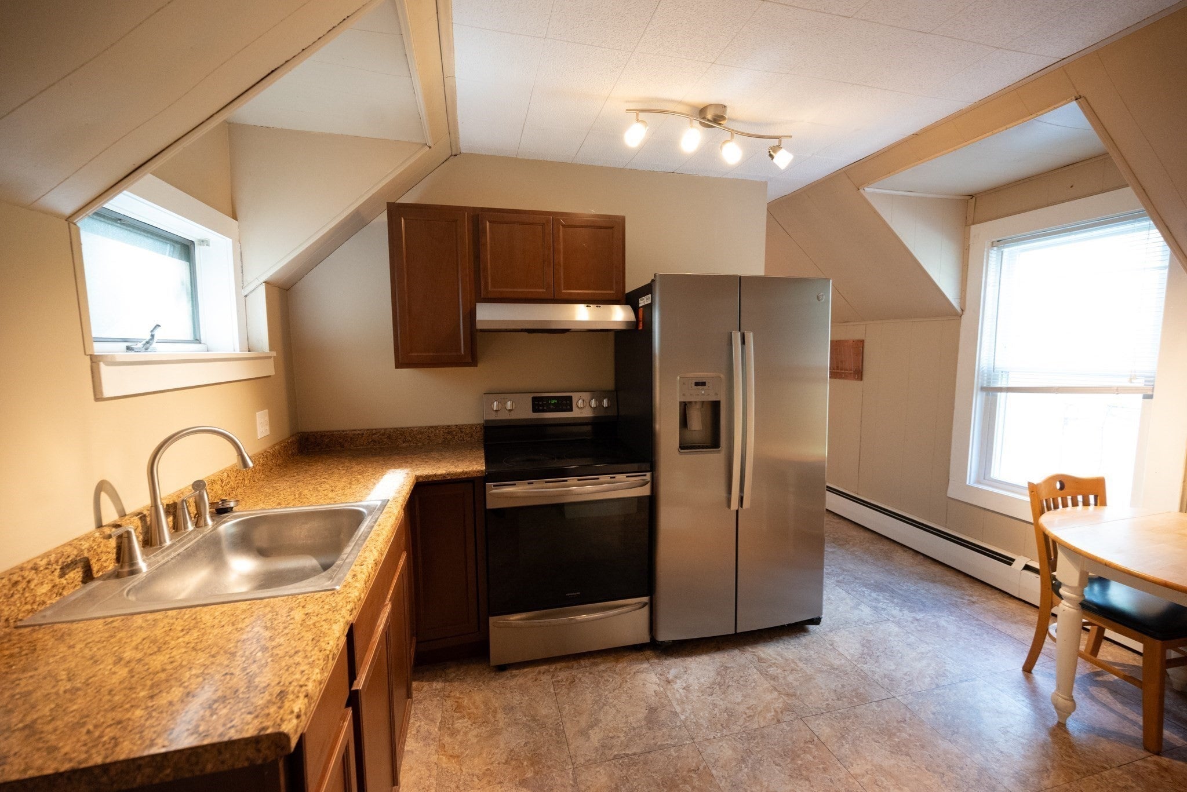
Come on out and be the first to see this new to market well-maintained two family home in Fitchburg. Great location on a quiet street perfect for an owner occupant looking to offset their mortgage. This property features a two car garage. vinyl siding and windows. recently updated all new electrical service throughout. Completely separate utilities. laundry hook up in basement. Each apartment has new peerless boilers for forced hot water heating. Newer water heaters. No neighbors in the front or back of house. First floor has two bedrooms with wood-stove. 2nd Floor has one bedroom with updated kitchen.
Save
Ask
Tour
Hide
Listing Snapshot
Price
$419,000
Days On Site
6 Days
Bedrooms
3
Inside Area (SqFt)
1,509 sqft
Total Baths
2
Full Baths
2
Partial Baths
N/A
Lot Size
0.23 Acres
Year Built
1900
MLS® Number
73578628
Status
Active
Property Tax
$5,002
HOA/Condo/Coop Fees
N/A
Sq Ft Source
Public Records
Friends & Family
Recent Activity
| 3 days ago | Listing updated with changes from the MLS® | |
| 7 days ago | Listing first seen on site |
General Features
Acres
0.23
Disclosures
Seller will meet you at the property. Book through showing time
Foundation
Concrete PerimeterStoneBrick/Mortar
Garage
Yes
Garage Spaces
2
Number Of Stories
2
Parking
Paved
Parking Spaces
6
Property Sub Type
Multi Family
Sewer
Public Sewer
SqFt Above
1509
SqFt Total
1509
Water Source
Public
Zoning
RB
Interior Features
Basement
FullUnfinished
Fireplace
Yes
Fireplaces
1
Save
Ask
Tour
Hide
Exterior Features
Lot Features
Wooded
Listing courtesy of Kenneth Maston of Keller Williams Realty North Central

The property listing data and information, or the Images, set forth herein were provided to MLS Property Information Network, Inc. from third party sources, including sellers, lessors, landlords, and public records, and were compiled by MLS Property Information Network, Inc. The property listing data and information, and the Images, are for the personal, non-commercial use of consumers having a good faith interest in purchasing, leasing or renting listed properties of the type displayed to them and may not be used for any purpose other than to identify prospective properties which such consumers may have a good faith interest in purchasing, leasing or renting. MLS Property Information Network, Inc. and its subscribers disclaim any and all representations and warranties as to the accuracy of the property listing data and information, or as to the accuracy of any of the Images, set forth herein.
Last checked 2026-09-23 02:14 PM UTC
The property listing data and information, or the Images, set forth herein were provided to MLS Property Information Network, Inc. from third party sources, including sellers, lessors, landlords, and public records, and were compiled by MLS Property Information Network, Inc. The property listing data and information, and the Images, are for the personal, non-commercial use of consumers having a good faith interest in purchasing, leasing or renting listed properties of the type displayed to them and may not be used for any purpose other than to identify prospective properties which such consumers may have a good faith interest in purchasing, leasing or renting. MLS Property Information Network, Inc. and its subscribers disclaim any and all representations and warranties as to the accuracy of the property listing data and information, or as to the accuracy of any of the Images, set forth herein.
Last checked 2026-09-23 02:14 PM UTC
Neighborhood & Commute
Source: Walkscore
Save
Ask
Tour
Hide