

59 N Main StreetNatick, MA 01760
Mortgage Calculator
Monthly Payment (Est.)
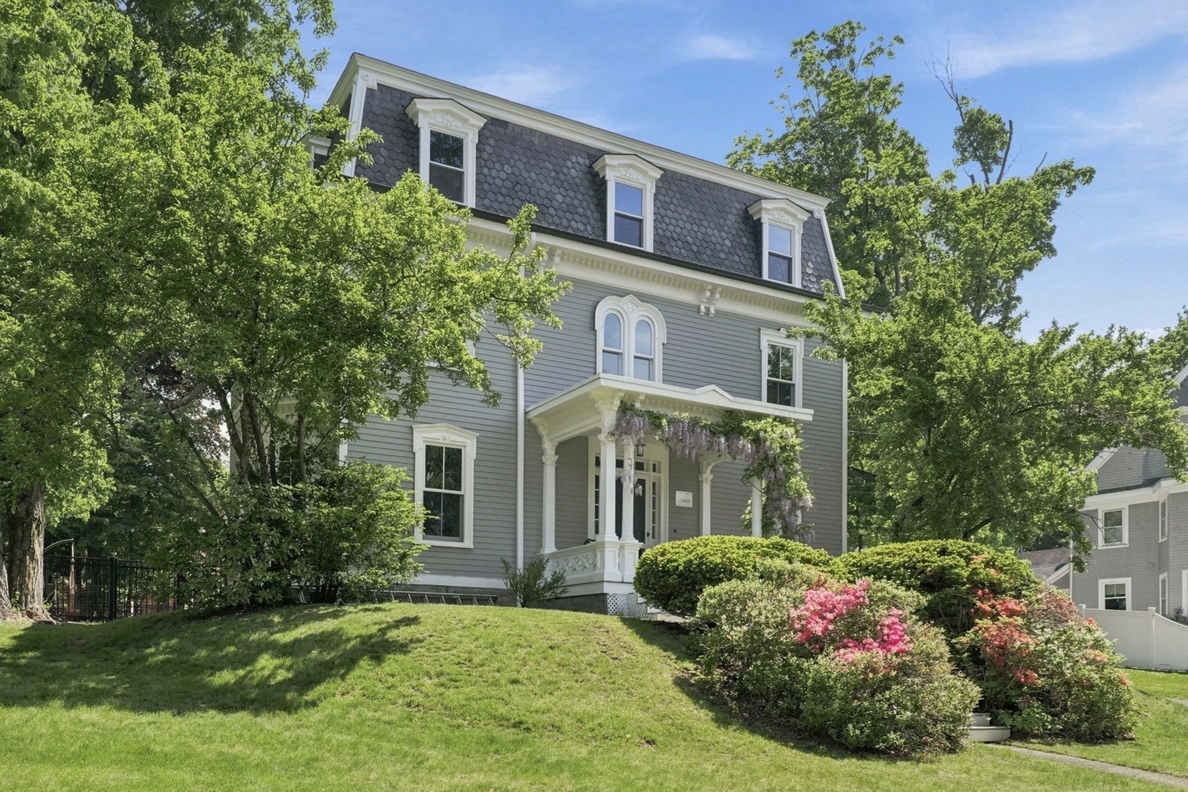
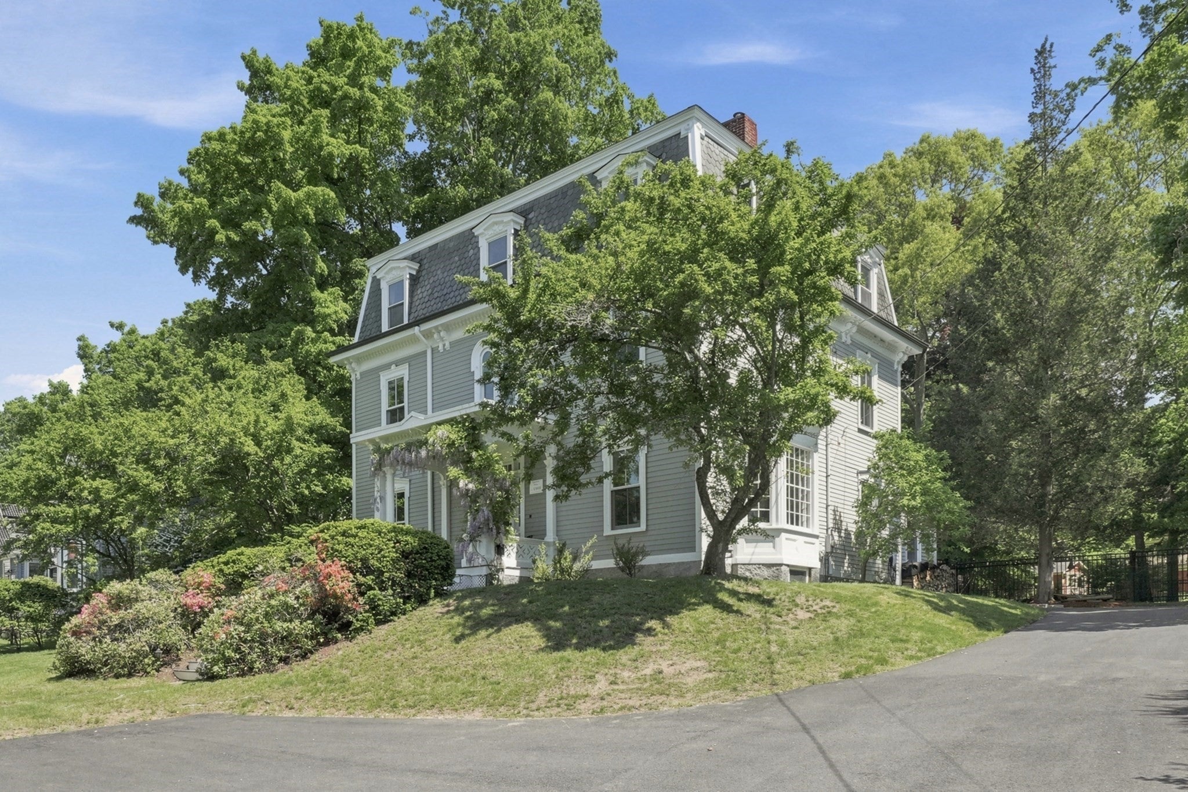
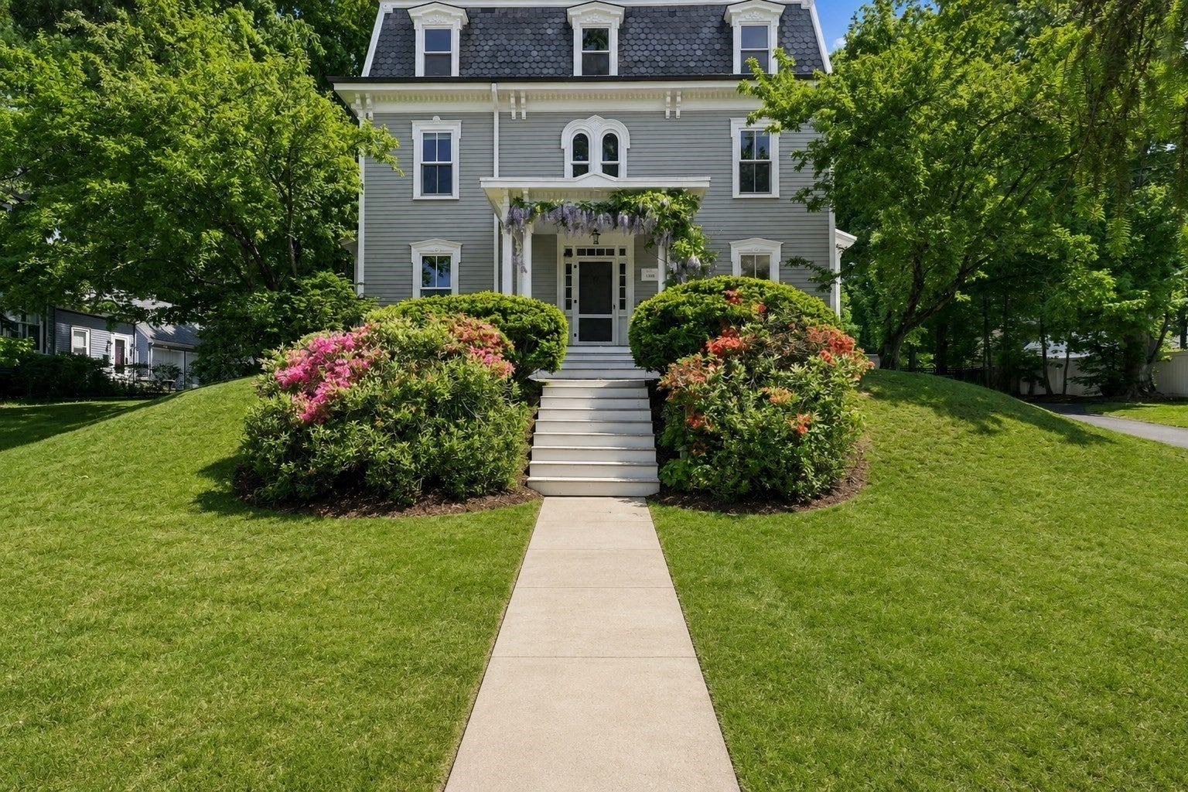
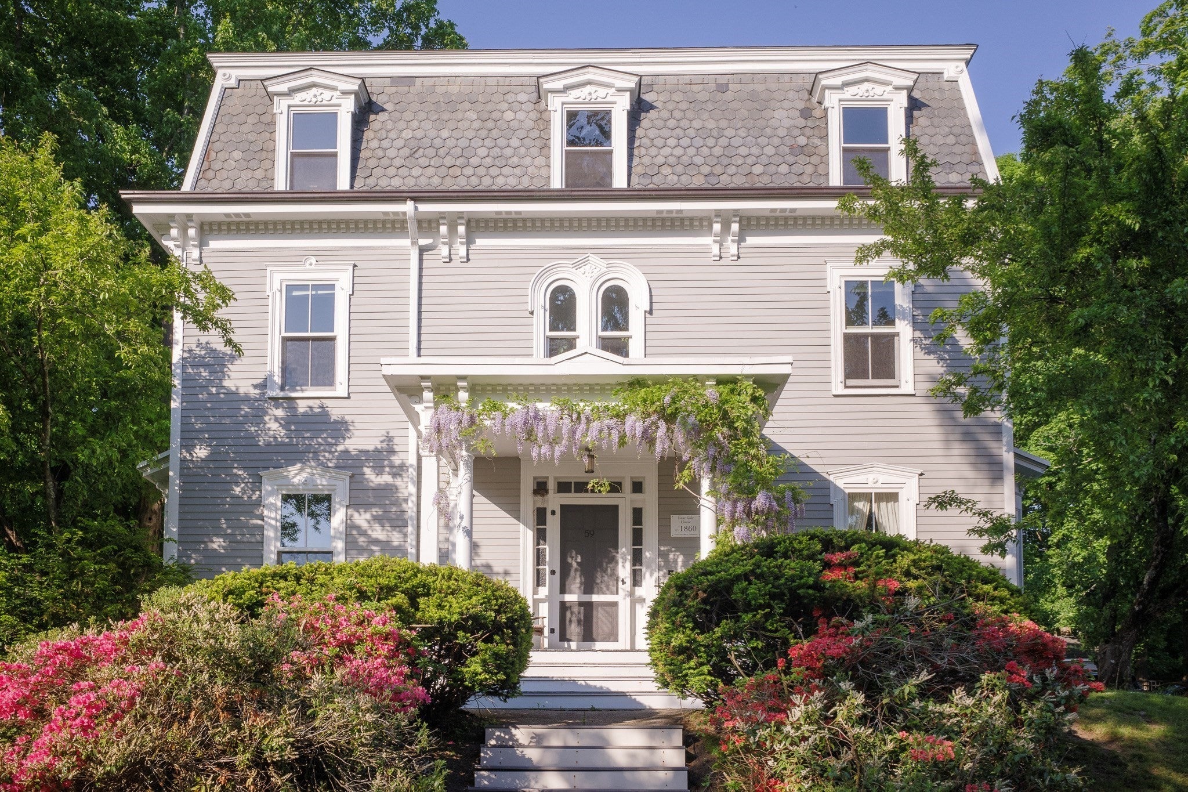
Enter an interest rate to see your estimated monthly payment.This fully renovated mansard Victorian home offers a rare opportunity to own a piece of local history! Move right in! Recognized by the Town of Natick’s Historical Society and built in 1860, the Isaac Gale House was originally owned by a prominent shoe manufacturer. Beautiful blend of old and new in this elegant home in desirable Walnut Hill location. Almost 4000 ft.² of living space on three full finished levels! Versatile floor plan can have up to 7 or 8 bedrooms, or home offices, play rooms, etc! Soaring ceilings throughout all 3 levels. The grand foyer greets you as you walk in the front door and leads to a lovely parlor/living room & formal dining room, both with crown molding, walkout bay windows, and hardwood floors. Beautiful updated cabinet-packed white kitchen with gas cooking, new quartz counter tops, stainless steel appliances, and recessed lights opens to family room w/wood stove & French doors to large stone patio. Media room/den with 2 closets could make a great 1st floor bedroom. 2nd floor has 3 large bedrooms all with lg closets & refinished hardwood floors. Gorgeous updated family bath w/oversized tiled shower with glass enclosure, rain head shower, and radiant heated tiled floor. Convenient 2nd floor laundry. Lg primary suite with walk-in closet & gorgeous updated full bath with soaking tub, separate tiled shower, and radiant heated tiled floor. 3rd floor has 4 additional Lg bedrooms that can have many different uses. Updated full bath w/tile floor. Many more updates include: Exterior & interior painted throughout in 2025-2026, refinished hardwood floors in 2026, gas heat & central air in 2025, new driveway in 2024, Tesla electric car charger in 2019, double hung windows on 1st & 2nd floors replaced in 2018, spray foam insulation in attic in 2016, copper flashing & gutters in 2013 & more! Gorgeous half acre plus lot with huge private, fenced in backyard. Wonderful location! Walk to train, shops, church, restaurants, Natick Common, Rail Trail and minutes to all schools, MA Pike and all major routes. This is truly a rare, once-in-a-lifetime opportunity to own this dream home!
| 2 days ago | Listing updated with changes from the MLS® | |
| 2 weeks ago | Status changed to Pending | |
| 4 weeks ago | Listing first seen on site |

The property listing data and information, or the Images, set forth herein were provided to MLS Property Information Network, Inc. from third party sources, including sellers, lessors, landlords, and public records, and were compiled by MLS Property Information Network, Inc. The property listing data and information, and the Images, are for the personal, non-commercial use of consumers having a good faith interest in purchasing, leasing or renting listed properties of the type displayed to them and may not be used for any purpose other than to identify prospective properties which such consumers may have a good faith interest in purchasing, leasing or renting. MLS Property Information Network, Inc. and its subscribers disclaim any and all representations and warranties as to the accuracy of the property listing data and information, or as to the accuracy of any of the Images, set forth herein.
Last checked 2026-10-17 12:23 AM UTC