

1 Belmont Rd 541Harwich, MA 02645
Mortgage Calculator
Monthly Payment (Est.)
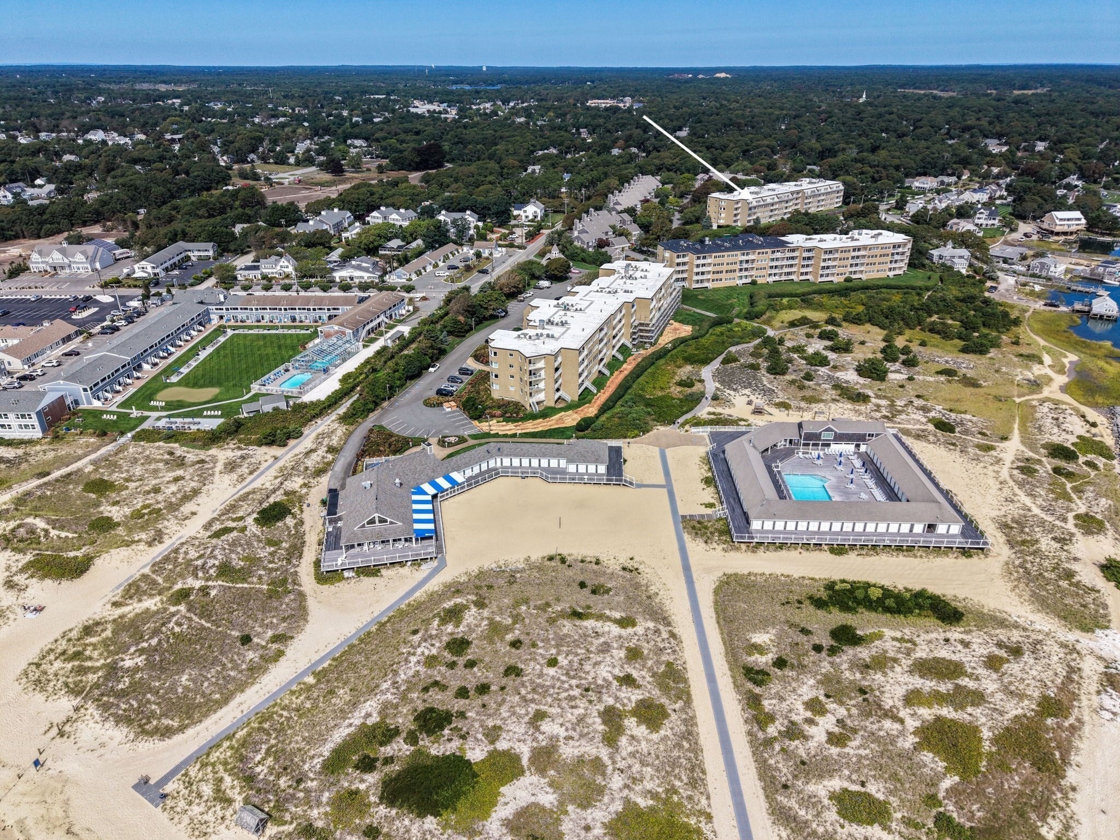
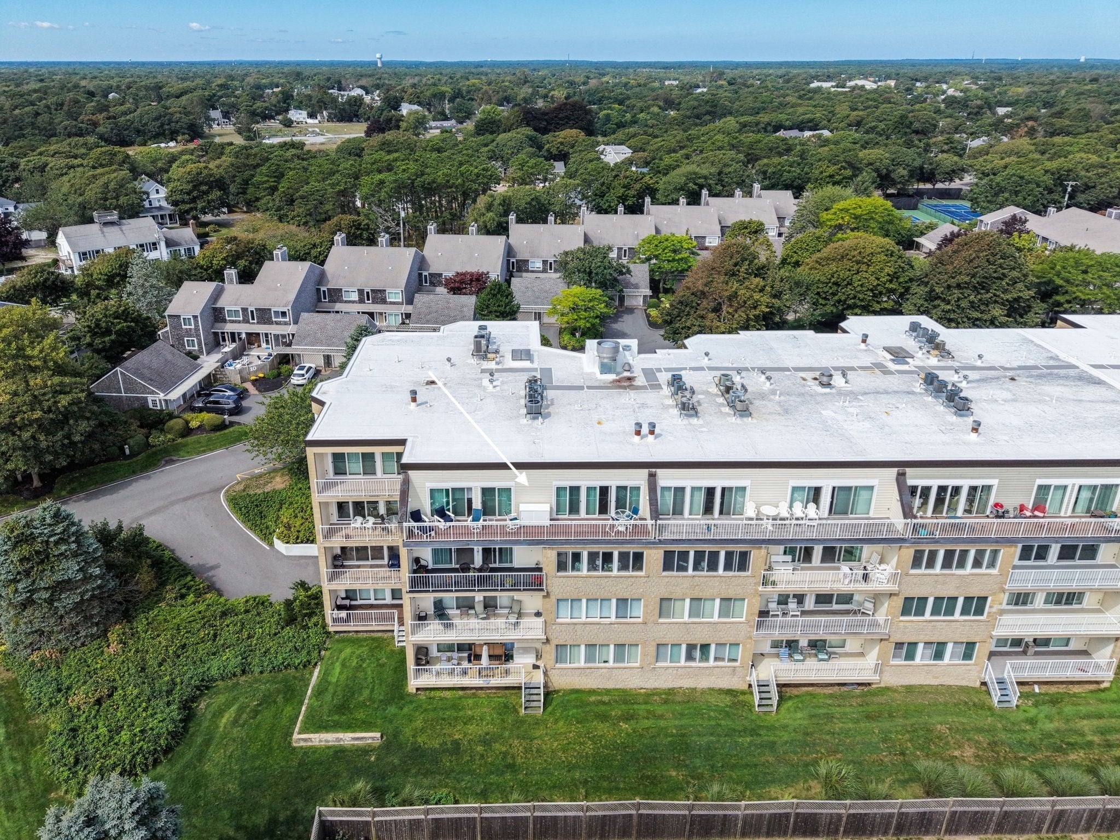
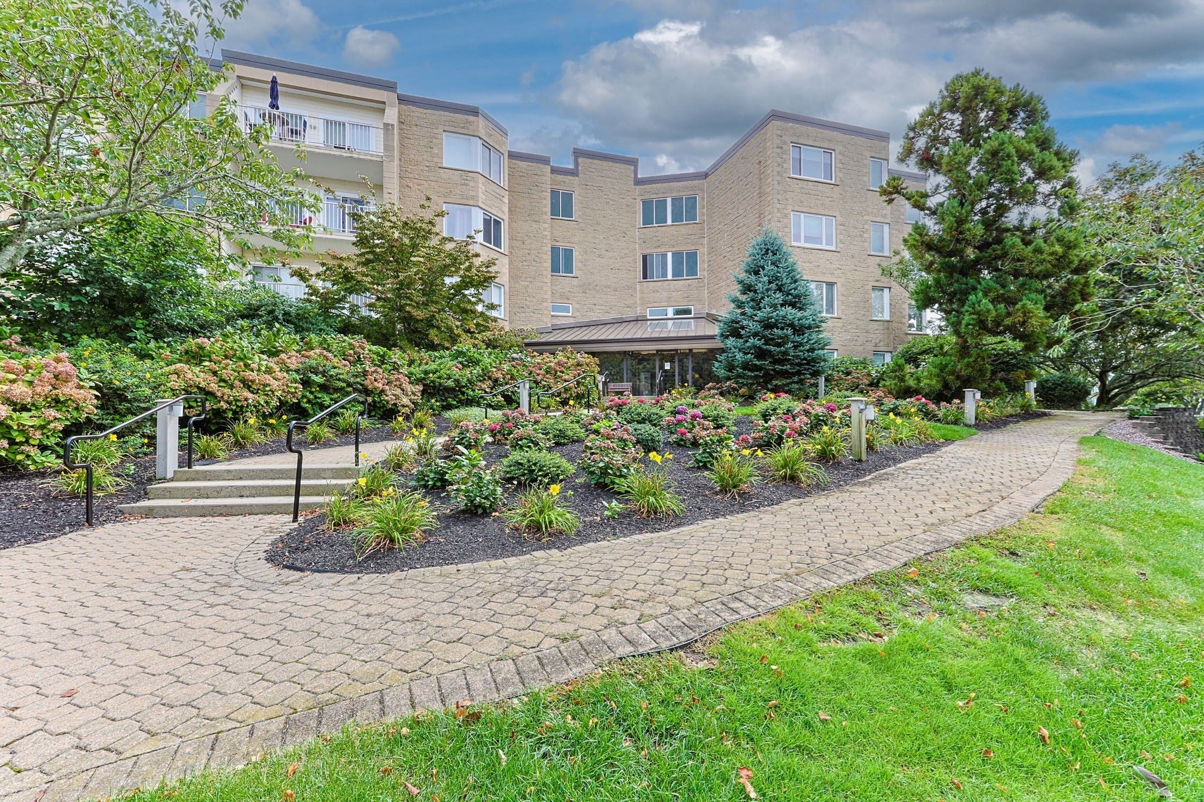
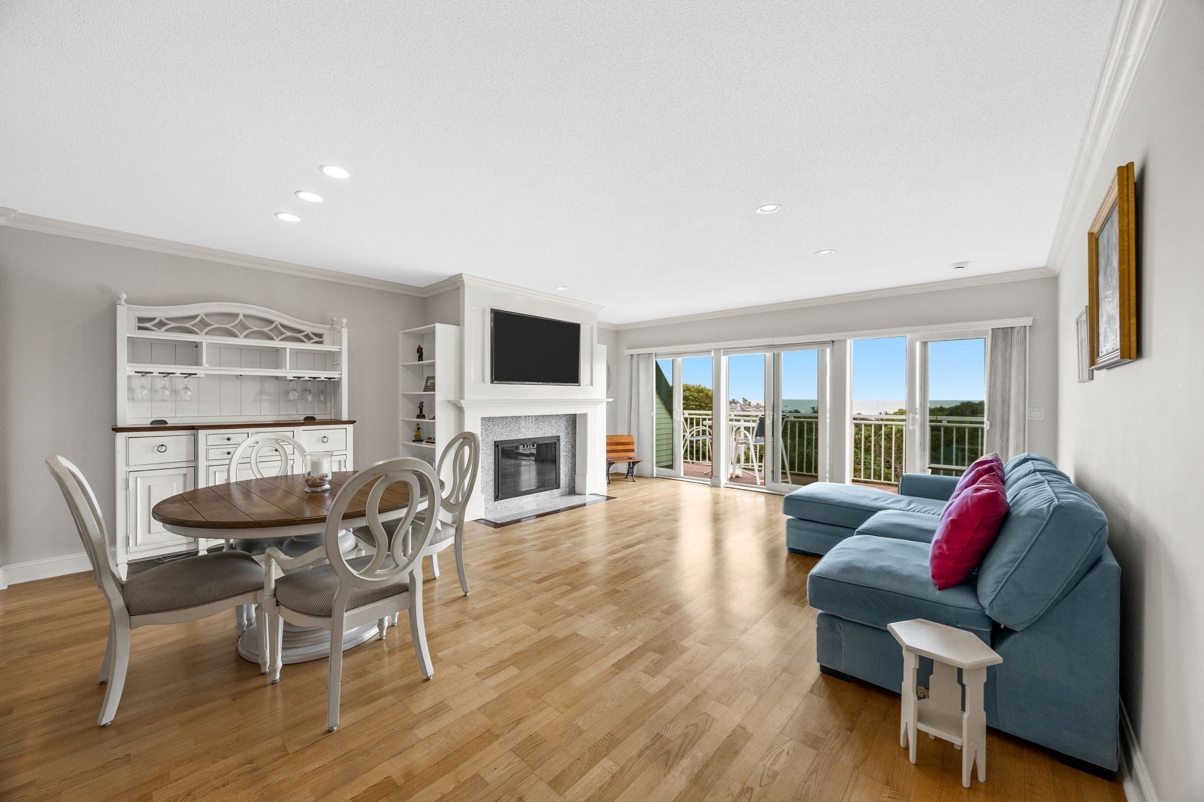
Enter an interest rate to see your estimated monthly payment.Perched above a captivating coastal landscape, this exceptional fourth-floor residence offers sweeping views of the Herring River as it meets Nantucket Sound. One of only six residences at The Belmont with an expansive 40-foot balcony, the home is designed to make the most of its remarkable setting, with water views and direct balcony access from the living room and both bedrooms.Inside, beautiful wood floors and a fireplace lend warmth and character to the open living and dining areas. The remodeled kitchen features granite countertops, abundant white cabinetry, and inspiring views of the water. The serene primary suite opens to the balcony and includes a walk-in closet and beautifully renovated private bath. The guest bedroom also enjoys balcony access, creating a seamless connection to the coastal surroundings throughout the home.A separate laundry and storage room, elevator access, and an assigned garage space add convenience to everyday living.Set across 22 beautifully landscaped waterfront acres, The Belmont offers a resort-like lifestyle on Cape Cod. A private sandy beach is reached by a boardwalk winding through the dunes, while additional amenities include a heated pool, tennis, pickleball, bocce, and a playground. Enjoy cocktails or dinner at the private restaurant and lounge, then return home to your own peaceful retreat overlooking the water. A rare opportunity to enjoy exceptional views, generous outdoor living, and the coveted amenities of one of Harwich’s premier waterfront communities.
| 2 months ago | Listing updated with changes from the MLS | |
| 2 months ago | Listing first seen on site |

The property listing data and information, or the Images, set forth herein were provided to MLS Property Information Network, Inc. from third party sources, including sellers, lessors, landlords, and public records, and were compiled by MLS Property Information Network, Inc. The property listing data and information, and the Images, are for the personal, non-commercial use of consumers having a good faith interest in purchasing, leasing or renting listed properties of the type displayed to them and may not be used for any purpose other than to identify prospective properties which such consumers may have a good faith interest in purchasing, leasing or renting. MLS Property Information Network, Inc. and its subscribers disclaim any and all representations and warranties as to the accuracy of the property listing data and information, or as to the accuracy of any of the Images, set forth herein.
Last checked 2026-11-07 10:04 PM UTC