Save
Ask
Tour
Hide
Share
$799,000
21 Days On Site

20 Tyler Rd
Beverly, MA 01915

For Sale|Single Family Residence|Active
3
Beds
1
Total Bath
1
Full Bath
1,104
SqFt
$724
/SqFt
1958
Built
Subdivision:
Cove
County:
Essex
20 Tyler Rd20 Tyler Rd20 Tyler Rd20 Tyler Rd
Save
Ask
Tour
Hide
Share

Mortgage Calculator

Monthly Payment (Est.)

Enter an interest rate to see your estimated monthly payment.
Calculator powered by Showcase IDX, a Constellation1 Company. Copyright ©2026 Information is deemed reliable but not guaranteed.

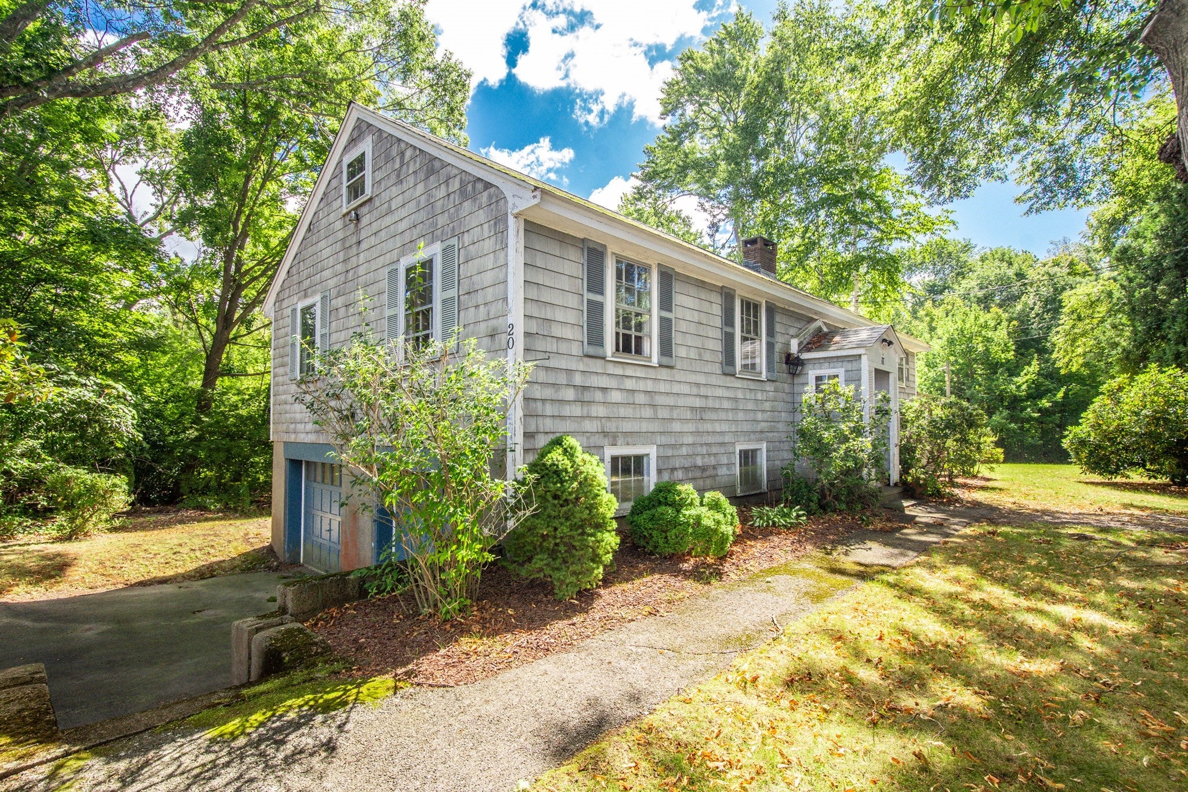
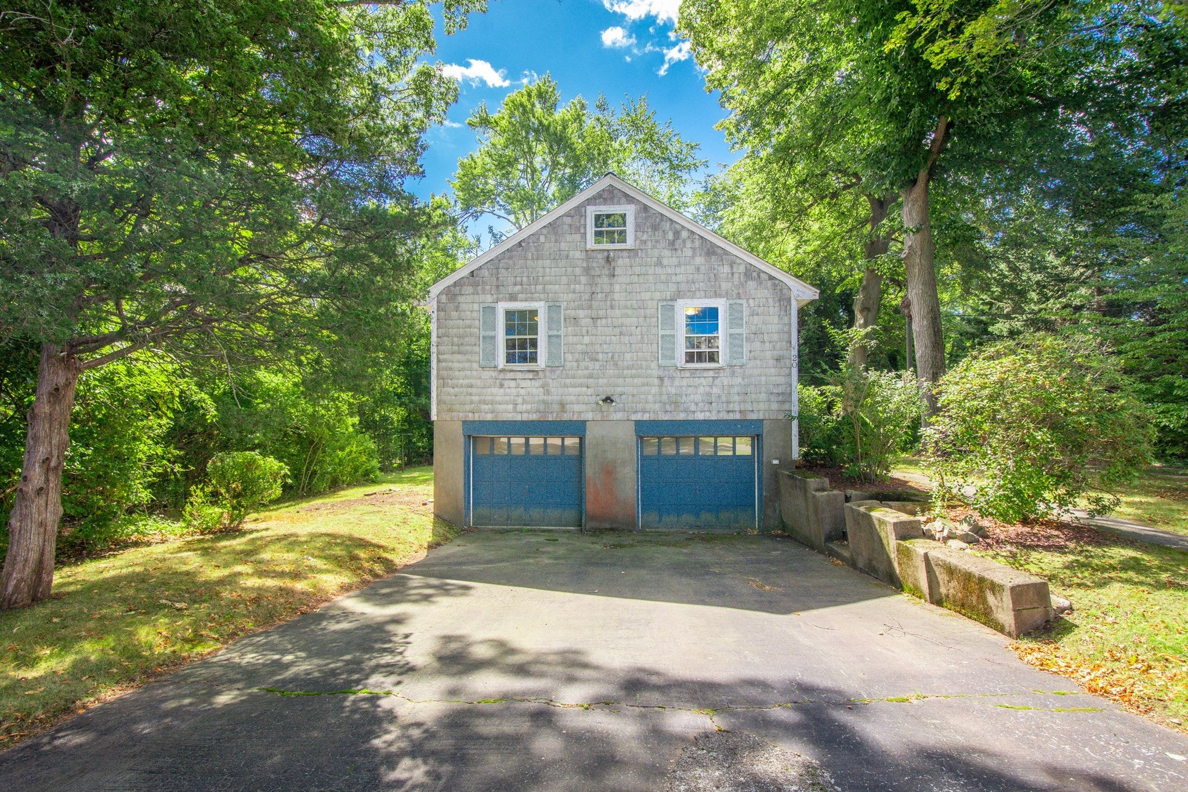
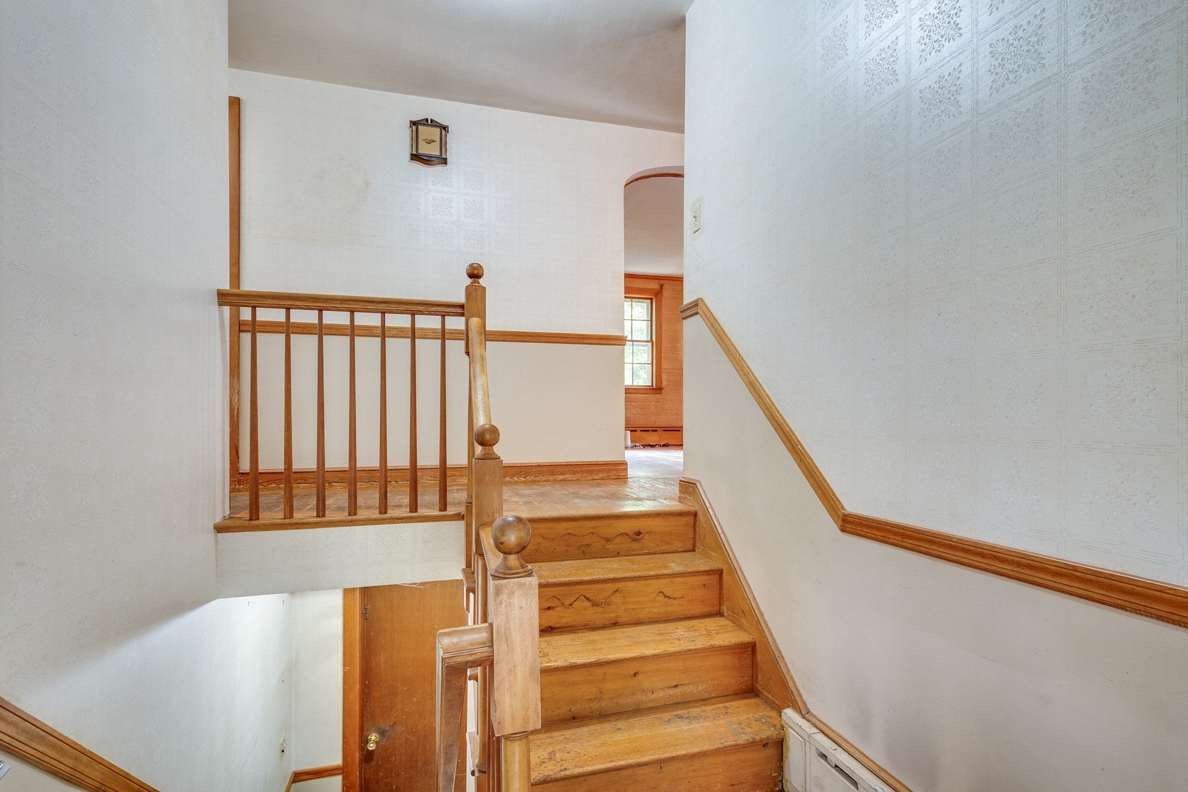
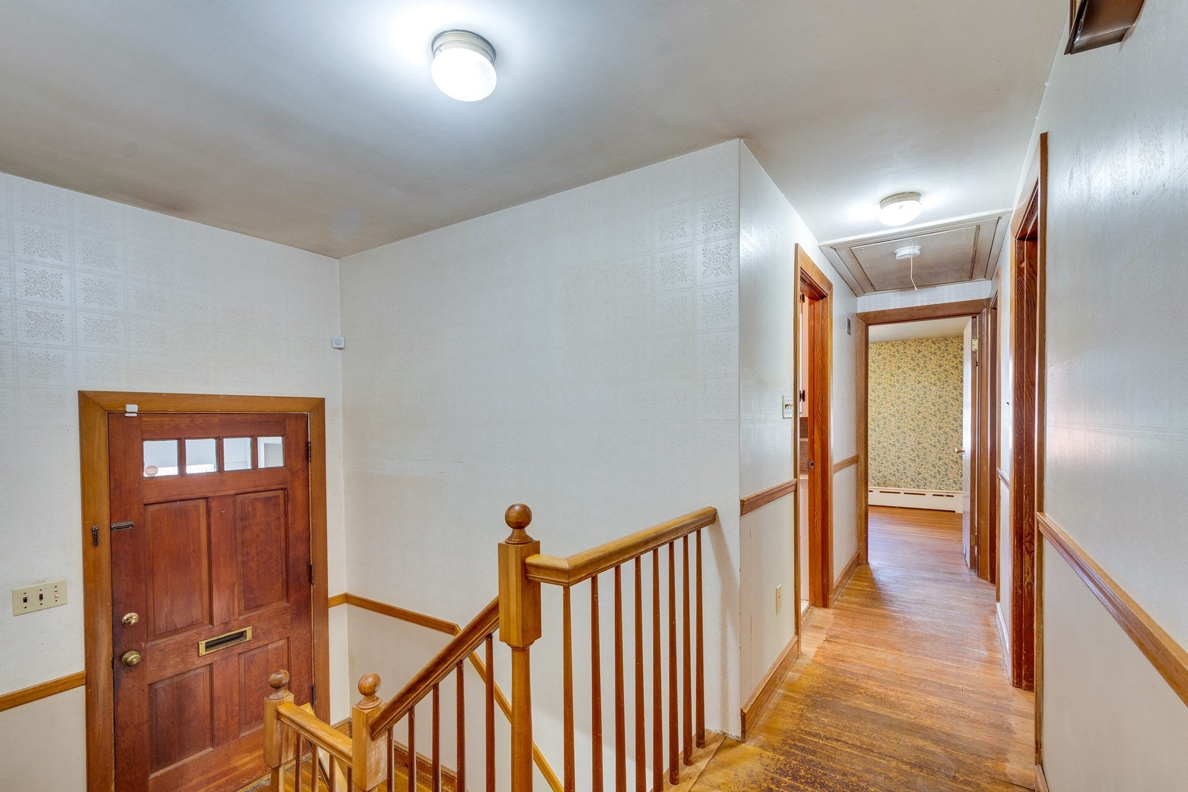
Set in Beverly’s Cove neighborhood, this raised ranch offers a blank canvas ready for thoughtful updates and a fresh vision. Hardwood floors, a fireplaced living room, and an eat-in kitchen with direct access to the wood deck provide a solid foundation for future improvements. The partially finished lower level adds flexible living space with a second fireplace, exterior access, laundry, storage, and convenient entry from the under-house garage. A standout feature is the large, level lot, framed by mature trees and abutting wetlands, creating a natural backdrop with room to garden, relax, or entertain. Close to the ocean and local amenities, this property offers character, space, and exciting potential in the Cove. Offered in as-is condition.

Save
Ask
Tour
Hide
Share
Listing Snapshot
Price 
$799,000
Days On Site 
21 Days
Bedrooms 
3
Inside Area (SqFt) 
1,104 sqft
Total Baths 
1
Full Baths 
1
Partial Baths 
N/A
Lot Size 
0.43 Acres
Year Built 
1958
MLS® Number 
73578525
Status 
Active
Property Tax 
$7,234
HOA/Condo/Coop Fees 
N/A
Sq Ft Source 
Public Records
Friends & Family
Recent Activity
4 days agoListing updated with changes from the MLS®
a week agoPrice changed to $799,000
a week agoStatus changed to Active
3 weeks agoListing first seen on site
General Features
Acres 
0.43
Attached Garage 
Yes
Disclosures 
Energy efficient cast iron baseboard heat. Possible asbestos floor in basement. Fireplaces have not been used. Sold in as is condition. Paved section of Tyler Rd is a public road. The gravel section is a Public Right of Way- not maintained or plowed by town.
Foundation 
Concrete Perimeter
Garage 
Yes
Garage Spaces 
2
Parking 
StorageOff StreetAttachedGarage
Parking Spaces 
6
Property Sub Type 
Single Family Residence
Sewer 
Public Sewer
SqFt Above 
1104
SqFt Below 
276
SqFt Total 
1104
Style 
Raised Ranch
Water Source 
Public
Zoning 
R10
Interior Features
Appliances 
Tankless Water HeaterOvenDishwasherRangeRefrigeratorWasherDryer
Basement 
FullPartially FinishedInterior EntryConcrete
Electric 
Fuses100 Amp Service
Fireplace 
Yes
Fireplace Features 
Family RoomLiving Room
Fireplaces 
2
Flooring 
WoodTile
Heating 
BaseboardOilZoned
Interior 
Master DownstairsCrown Molding
Laundry Features 
In BasementElectric Dryer Hookup
Main Level Bedrooms 
2
Bathroom 1 
Dimensions - 7.25x4.666666666Level - MainArea - 33
Bedroom 2 
Dimensions - 11.416666666x10.333333333Level - MainArea - 117
Bedroom 3 
Dimensions - 11.416666666x9.583333333Level - MainArea - 109
Family Room 
Dimensions - 24.416666666x16.416666666Level - BasementArea - 400
Kitchen 
Dimensions - 17x11.416666666Level - MainArea - 194
Living Room 
Dimensions - 18.166666666x12.083333333Level - MainArea - 219
Master Bedroom 
Dimensions - 14.083333333x11.416666666Level - FirstArea - 160
Save
Ask
Tour
Hide
Share
Exterior Features
Construction Details 
Frame
Lot Features 
Corner LotLevel
Patio And Porch 
Deck
Road Frontage 
UnimprovedPrivate Road
Roof 
Shingle
Waterfront Features 
Ocean Front
Community Features
Community Features 
Park
Roads 
Unimproved
Schools
School District
Unknown
Elementary School
Cove
Middle School
Beverly Middle
High School
Beverly High
Listing courtesy of Anne Spry of Barrett Sotheby's International Realty


The property listing data and information, or the Images, set forth herein were provided to MLS Property Information Network, Inc. from third party sources, including sellers, lessors, landlords, and public records, and were compiled by MLS Property Information Network, Inc. The property listing data and information, and the Images, are for the personal, non-commercial use of consumers having a good faith interest in purchasing, leasing or renting listed properties of the type displayed to them and may not be used for any purpose other than to identify prospective properties which such consumers may have a good faith interest in purchasing, leasing or renting. MLS Property Information Network, Inc. and its subscribers disclaim any and all representations and warranties as to the accuracy of the property listing data and information, or as to the accuracy of any of the Images, set forth herein.

Last checked 2026-10-08 10:19 AM UTC

Neighborhood & Commute
Source: Walkscore
Save
Ask
Tour
Hide
Share