

Save
Ask
Tour
Hide
$594,900
7 Days On Site
Place Lane Condominiums345 Place Ln 345Woburn, MA 01801
For Sale|Condominium|Active
2
Beds
2
Total Baths
2
Full Baths
1,400
SqFt
$425
/SqFt
1986
Built
County:
Middlesex
Save
Ask
Tour
Hide
Mortgage Calculator
Monthly Payment (Est.)
Enter an interest rate to see your estimated monthly payment.Calculator powered by Showcase IDX, a Constellation1 Company. Copyright ©2026 Information is deemed reliable but not guaranteed.
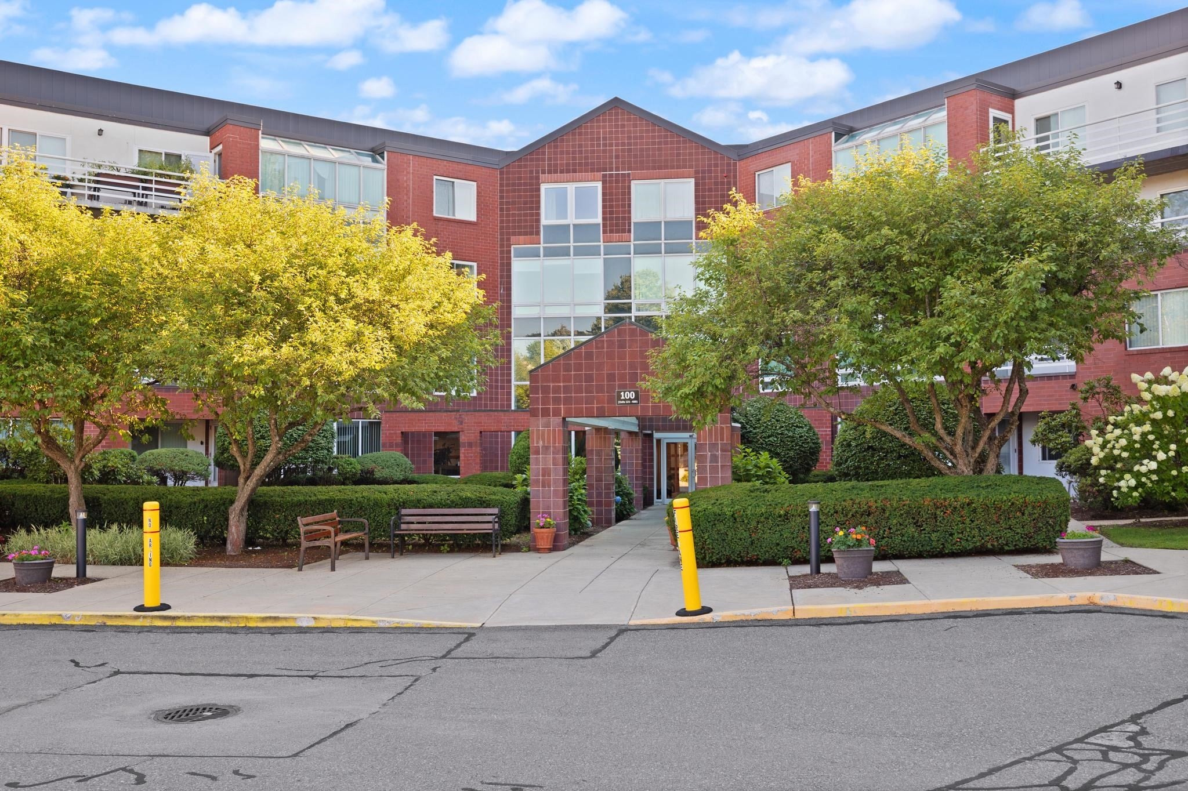
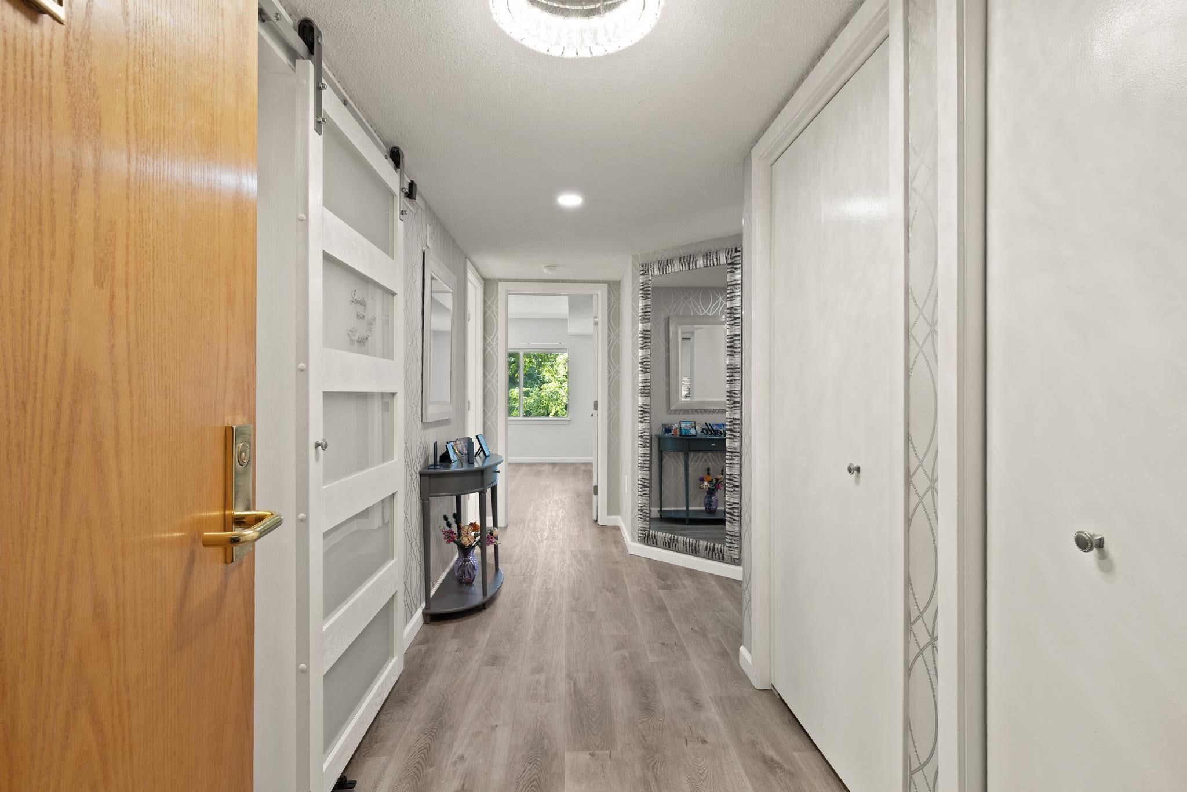
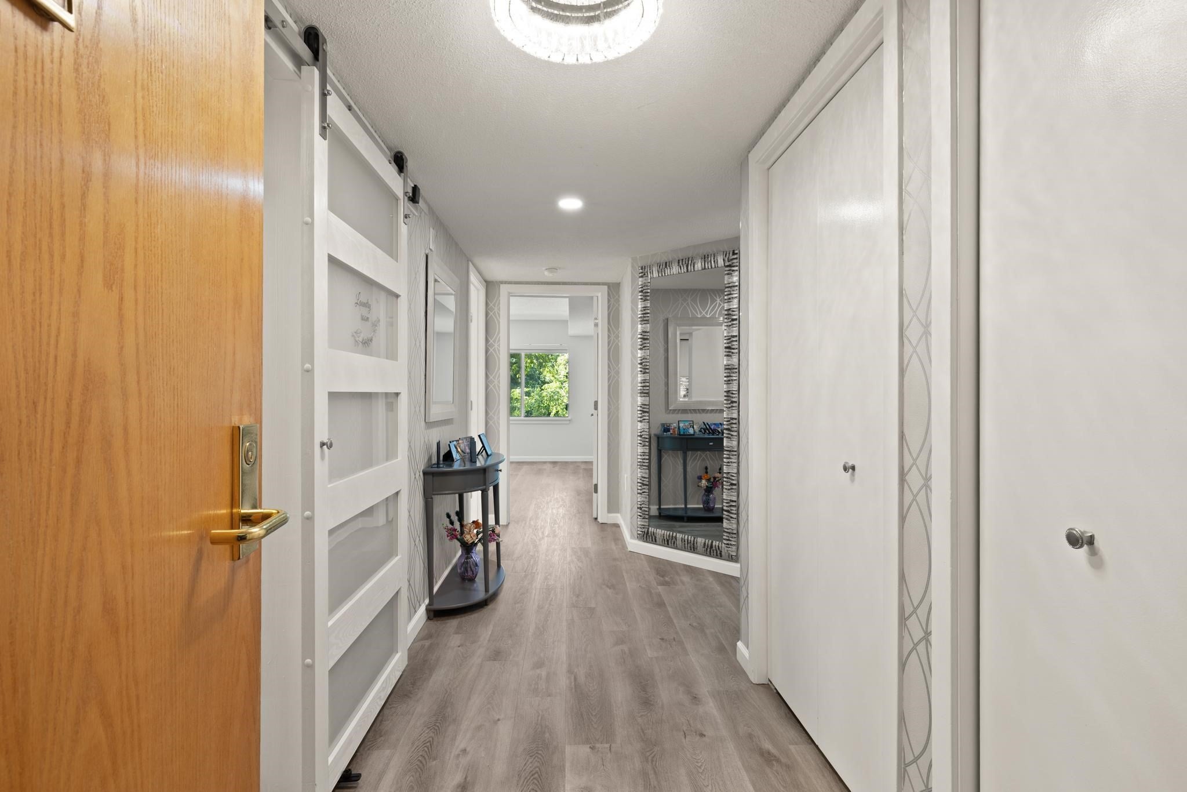
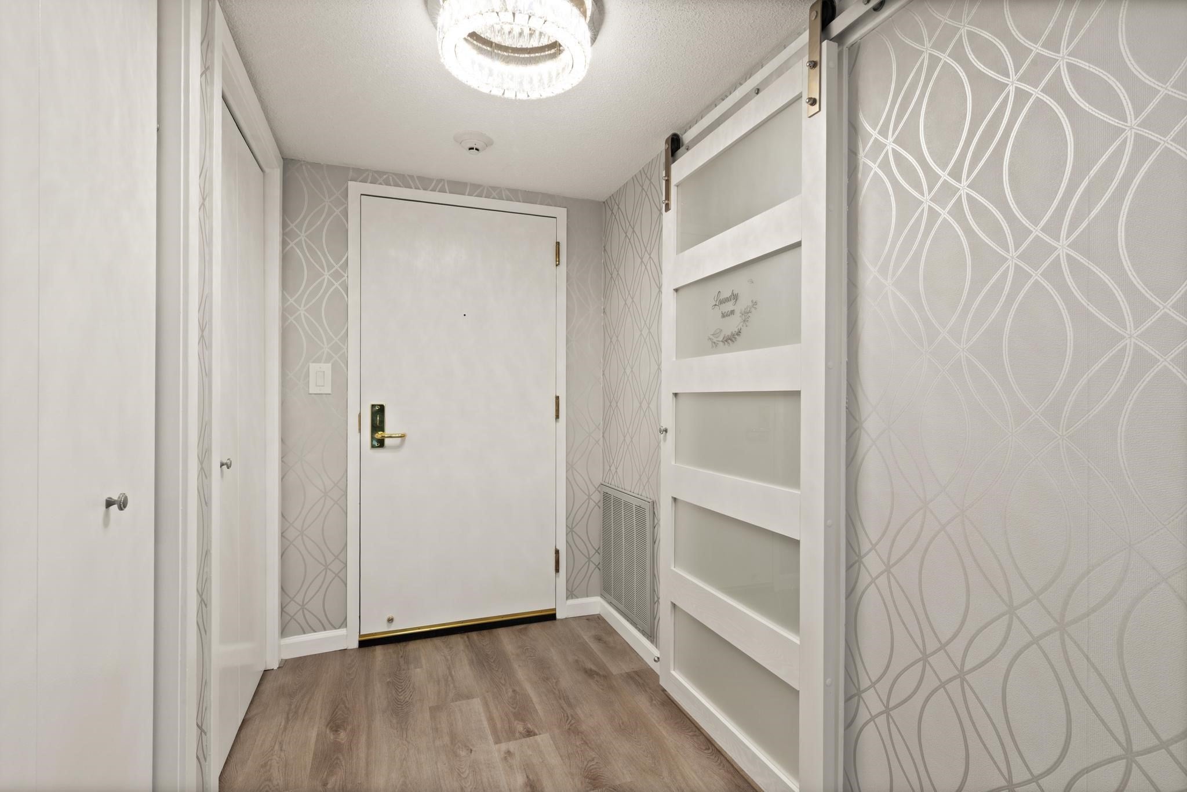
Place Lane Condominiums. This 2-bedroom, 2 bath unit has been tastefully remodeled completely. Cabinet packed kitchen with ss appliances and quartz countertops. Formal dining room, living room has a slider to the private balcony, Master bedroom has a master bath and walk-in closet with a pocket door. 2nd bedroom has large closet. 2nd bath has a stall shower with glass doors Laundry/utility room has a pocket door and a cabinet for laundry items. Tile floors thru-out, recessed lighting and updated light fixtures. There is a separate deeded one car garage listed for $75,000. (garage condo fee is $57.00 /mo.) Furniture can be purchased as a package deal. Open House Friday 4:30-5:30, Saturday 1- 2:30 and Sunday 2:00-4pm
Save
Ask
Tour
Hide
Listing Snapshot
Price
$594,900
Days On Site
7 Days
Bedrooms
2
Inside Area (SqFt)
1,400 sqft
Total Baths
2
Full Baths
2
Partial Baths
N/A
Lot Size
N/A
Year Built
1986
MLS® Number
73578524
Status
Active
Property Tax
$4,052
HOA/Condo/Coop Fees
$609 monthly
Sq Ft Source
Public Records
Friends & Family
Recent Activity
| 4 days ago | Listing updated with changes from the MLS® | |
| a week ago | Listing first seen on site |
General Features
Number Of Stories
1
Parking
AssignedGuestPaved
Parking Spaces
1
Pets
Yes
Property Sub Type
Condominium
Sewer
Public Sewer
SqFt Above
1400
SqFt Total
1400
Water Source
Public
Zoning
R-1
Interior Features
Appliances
RangeDishwasherDisposalMicrowaveRefrigeratorWasherDryer
Cooling
Central Air
Electric
Circuit Breakers
Heating
Natural GasForced Air
Interior
Walk-In Closet(s)Recessed Lighting
Laundry Features
Gas Dryer HookupWasher HookupIn Unit
Window Features
Insulated Windows
Bathroom 1
Dimensions - 5x8Level - ThirdArea - 40
Bathroom 2
Dimensions - 5x8Level - ThirdArea - 40
Bedroom 2
Dimensions - 11x14Level - SecondArea - 154
Dining Room
Dimensions - 9x10Level - ThirdArea - 90
Kitchen
Dimensions - 9x14Level - ThirdArea - 126
Living Room
Dimensions - 11x15Level - ThirdArea - 165
Master Bedroom
Dimensions - 11x15Level - ThirdArea - 165
Save
Ask
Tour
Hide
Exterior Features
Construction Details
Brick
Exterior
Balcony
Pool Features
AssociationIn Ground
Roof
Tar/GravelRubber
Windows/Doors
Insulated Windows
Community Features
Association Amenities
PoolElevator(s)StorageClubhouse
Association Fee
$609.0
Association Fee Frequency
Monthly
Community Features
PoolParkGolf
Schools
School District
Unknown
Elementary School
Wyman
Middle School
Kennedy Jr High
High School
Woburn High
Listing courtesy of Patricia Marsh of Realty Executives Marsh & Associates

The property listing data and information, or the Images, set forth herein were provided to MLS Property Information Network, Inc. from third party sources, including sellers, lessors, landlords, and public records, and were compiled by MLS Property Information Network, Inc. The property listing data and information, and the Images, are for the personal, non-commercial use of consumers having a good faith interest in purchasing, leasing or renting listed properties of the type displayed to them and may not be used for any purpose other than to identify prospective properties which such consumers may have a good faith interest in purchasing, leasing or renting. MLS Property Information Network, Inc. and its subscribers disclaim any and all representations and warranties as to the accuracy of the property listing data and information, or as to the accuracy of any of the Images, set forth herein.
Last checked 2026-09-24 11:07 AM UTC
The property listing data and information, or the Images, set forth herein were provided to MLS Property Information Network, Inc. from third party sources, including sellers, lessors, landlords, and public records, and were compiled by MLS Property Information Network, Inc. The property listing data and information, and the Images, are for the personal, non-commercial use of consumers having a good faith interest in purchasing, leasing or renting listed properties of the type displayed to them and may not be used for any purpose other than to identify prospective properties which such consumers may have a good faith interest in purchasing, leasing or renting. MLS Property Information Network, Inc. and its subscribers disclaim any and all representations and warranties as to the accuracy of the property listing data and information, or as to the accuracy of any of the Images, set forth herein.
Last checked 2026-09-24 11:07 AM UTC
Neighborhood & Commute
Source: Walkscore
Save
Ask
Tour
Hide